
Search results for "Exposure" in Home Design Ideas

 Céladon Designs, Inc.
Inspiration for a large contemporary drought-tolerant and full sun backyard stone garden path in Santa Barbara.

 David Henig, Architect
Eric Rorer
Example of a large mid-century modern drought-tolerant, partial sun and gray front yard and two-story mulch and concrete fiberboard flat roof design in San Francisco
Example of a large mid-century modern drought-tolerant, partial sun and gray front yard and two-story mulch and concrete fiberboard flat roof design in San Francisco

 DeLeers Construction, Inc.
This 3200 square foot home features a maintenance free exterior of LP Smartside, corrugated aluminum roofing, and native prairie landscaping. The design of the structure is intended to mimic the architectural lines of classic farm buildings. The outdoor living areas are as important to this home as the interior spaces; covered and exposed porches, field stone patios and an enclosed screen porch all offer expansive views of the surrounding meadow and tree line.
The home’s interior combines rustic timbers and soaring spaces which would have traditionally been reserved for the barn and outbuildings, with classic finishes customarily found in the family homestead. Walls of windows and cathedral ceilings invite the outdoors in. Locally sourced reclaimed posts and beams, wide plank white oak flooring and a Door County fieldstone fireplace juxtapose with classic white cabinetry and millwork, tongue and groove wainscoting and a color palate of softened paint hues, tiles and fabrics to create a completely unique Door County homestead.
Mitch Wise Design, Inc.
Richard Steinberger Photography
Find the right local pro for your project
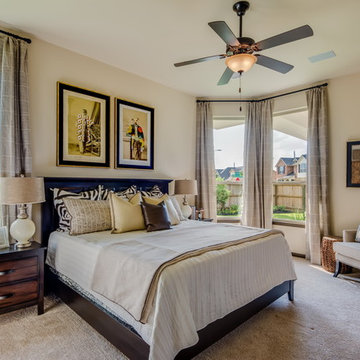


 Juxtapose Design Build
During excavation for this new modern home, large granite boulders rose to the surface from the primordial hillside. Instead of displacing these monoliths from the site from which they were created, they were arranged to define space. A circle of boulders stand guard around a custom built fire pit, providing protection from the wind while offering a place to climb or sit. The extended landscape view from the lawn is kept intact by the introduction of a ha-ha, a traditional landscape feature, that hides the productive garden and keeps it from breaking the view. Native and drought tolerant plantings hug the outer edges of the property for minimal use of irrigation and to visually blend into the surrounding hillside. This project also features a custom ipe bench with integrated lighting, waterjet address numbers with night lighting, and hardscape that complements the form and materiality of the architecture to create a harmonious transition into the horizontal plane.
Photography: Louie Jeon Photography

 Drewett Works
This homage to prairie style architecture located at The Rim Golf Club in Payson, Arizona was designed for owner/builder/landscaper Tom Beck.
This home appears literally fastened to the site by way of both careful design as well as a lichen-loving organic material palatte. Forged from a weathering steel roof (aka Cor-Ten), hand-formed cedar beams, laser cut steel fasteners, and a rugged stacked stone veneer base, this home is the ideal northern Arizona getaway.
Expansive covered terraces offer views of the Tom Weiskopf and Jay Morrish designed golf course, the largest stand of Ponderosa Pines in the US, as well as the majestic Mogollon Rim and Stewart Mountains, making this an ideal place to beat the heat of the Valley of the Sun.
Designing a personal dwelling for a builder is always an honor for us. Thanks, Tom, for the opportunity to share your vision.
Project Details | Northern Exposure, The Rim – Payson, AZ
Architect: C.P. Drewett, AIA, NCARB, Drewett Works, Scottsdale, AZ
Builder: Thomas Beck, LTD, Scottsdale, AZ
Photographer: Dino Tonn, Scottsdale, AZ
 Gabriela Yariv Landscape Design

Design ideas for a mid-sized craftsman drought-tolerant and full sun front yard brick garden path in Los Angeles.

Sponsored
Columbus, OH

Structural Remodeling
Franklin County's Heavy Timber Specialists | Best of Houzz 2020!

 Mission Valley Spas
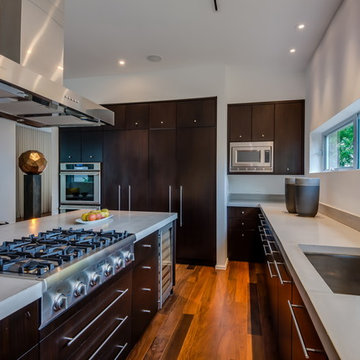
Jacuzzi portable Hot Tub lowered into a Trek deck.
Inspiration for a small traditional drought-tolerant and partial sun backyard landscaping in Orange County with decking.
Inspiration for a small traditional drought-tolerant and partial sun backyard landscaping in Orange County with decking.
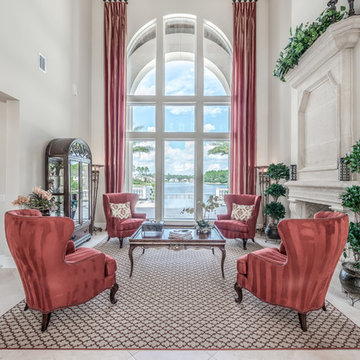
 Level Exposure, LLC
Designed and Built by: Architectural Classics
Photographed by: Kyle Caldabaugh of Level Exposure
Tuscan living room photo in Jacksonville
Tuscan living room photo in Jacksonville
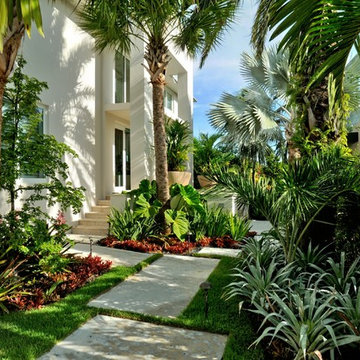
 Craig Reynolds Landscape Architecture
Barry FitzGerald
Inspiration for a large tropical full sun front yard landscaping in Miami.
Inspiration for a large tropical full sun front yard landscaping in Miami.
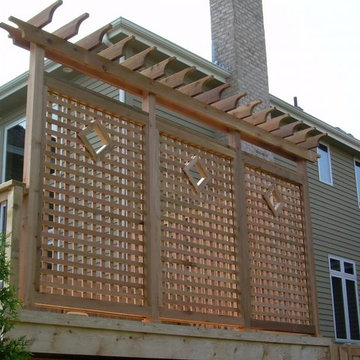
 Dakota Unlimited
Custom pergola-style fence and deck screen designed and installed by Dakota Unlimited.
This is an example of a mid-sized craftsman partial sun backyard landscaping in Minneapolis.
This is an example of a mid-sized craftsman partial sun backyard landscaping in Minneapolis.

 Studio H2O
Designer drive way remodel, landscaped with California Native Plants for a drought tolerant design.
With new zero edge pool and spa with sweeping Pacific Ocean views in the backyard.

Sponsored
Columbus, OH
Free consultation for landscape design!

Peabody Landscape Group
Franklin County's Reliable Landscape Design & Contracting
 SCG Studio

Roses and clematis. Rosa 'Dublin Bay' + Clematis 'Etoile Violette' + Clematis 'Earnest Markham'.
This is an example of a small traditional partial sun backyard landscaping in New York for summer.
This is an example of a small traditional partial sun backyard landscaping in New York for summer.
 Monrovia
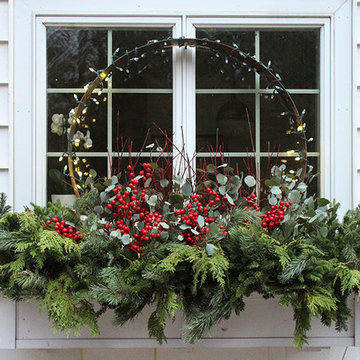
Mixing farmhouse, glam, and industrial elements is just so clever and cool! Fill a windowbox to overflow with cut boughs of various evergreens (this is a mix of cedar, pine, and fir), slip in a few stems of berries, and then glam it up with a metal hoop (from a wine barrel planter, but you could use metal bed edging bent into a loop) around which sparkle lights are twined. Genius hack!
 Arrow. Land + Structures
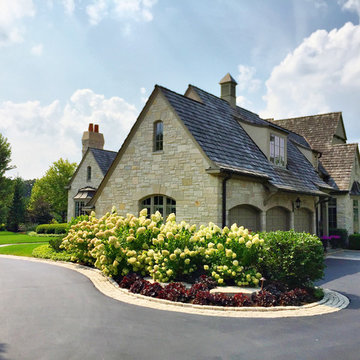
Marco Romani, RLA Landscape Architect. Arrow. Land + Structures. Lake Forest Landscape Designers and Builders
This is an example of a traditional partial sun front yard stone formal garden in Chicago.
This is an example of a traditional partial sun front yard stone formal garden in Chicago.

 Homefront Farmers
Cold frames are a terrific way to extend the growing season on both ends; serving as mini-greenhouses they allow your garden to keep producing in cold weather months when growing would otherwise be impossible. These beautiful, locally made cedar cold frames measure 24″x 44″ and slope from 5″ in front to 24″ in back (custom built sizes are also available). A temperature sensitive piston automatically opens and closes the lid as-need to create a perfect climate for your plants.



 Fox Landscaping
Front yard landscape with walkway
Inspiration for a full sun front yard landscaping in Houston.
Inspiration for a full sun front yard landscaping in Houston.
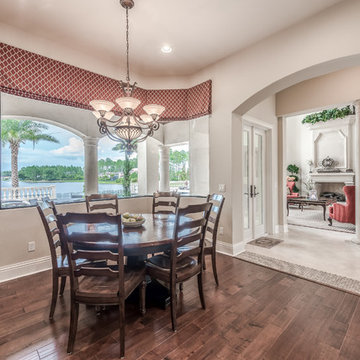 Level Exposure, LLC
Designed and Built by: Architectural Classics
Photographed by: Kyle Caldabaugh of Level Exposure
Example of a tuscan dining room design in Jacksonville
Example of a tuscan dining room design in Jacksonville
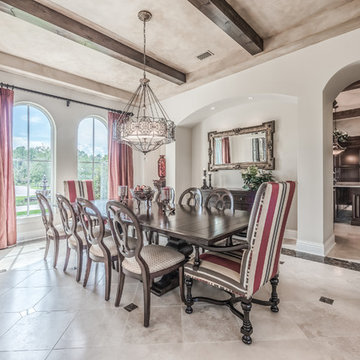 Level Exposure, LLC
Designed and Built by: Architectural Classics
Photographed by: Kyle Caldabaugh of Level Exposure
Example of a tuscan dining room design in Jacksonville
Example of a tuscan dining room design in Jacksonville
89