
Search results for "Expressions" in Home Design Ideas
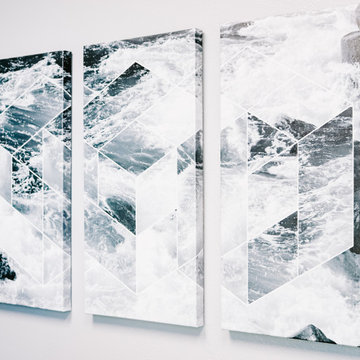
 Blush Interior Designs | Kitchen & Bath
Modern office design for an investment group in Carlsbad, CA.
Inspiration for a mid-sized contemporary home office remodel in San Diego
Inspiration for a mid-sized contemporary home office remodel in San Diego
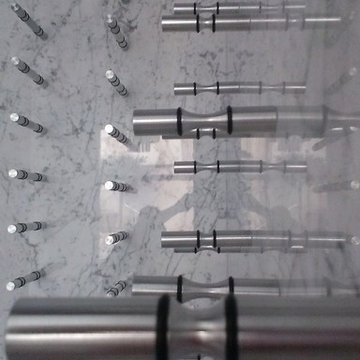

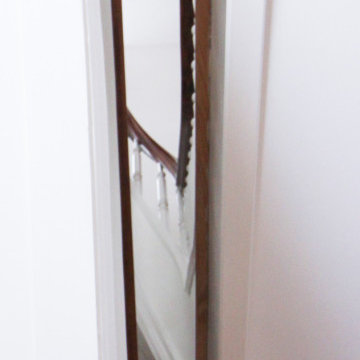
 Century Stair Company
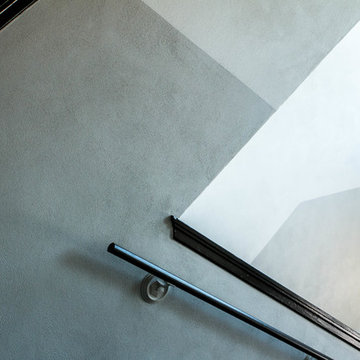
This magnificent staircase greets you the moment the front door opens. It serves as the centerpiece of this old-world luxury townhome, blending seamlessly with the residence's opulent millwork and architectural details. The design showcases traditional craftsmanship at its finest: rich red oak treads and risers provide warmth, while crisp painted stringers and wooden balusters create elegant contrast. The crowning detail is a drum-style volute system that adds sculptural grace to the handrail's dramatic sweep.
1976-2026 © Century Stair Company
Find the right local pro for your project

 AGM Home Store, LLC
Bathroom mirrors are often not the first thing that comes to mind during remodels, but they are a vital component to the space. After all, you use them every day — either to put on makeup, brush your teeth, shave, or give your look a final check before heading out the door. Bathroom vanity mirrors come in a wide range of styles, sizes and shapes, which ensures there's one for your budget and preference. At agmHomeStore, we specialize in shipping high-end bathroom products. As a result, you can order with confidence that your bathroom vanity mirror will be delivered to your home on time and in one piece. Every item that ships is packaged in such a way that ensures it is delivered to your home the way it was shipped out. Browse our large selection of European bathroom vanity mirror collections right here.
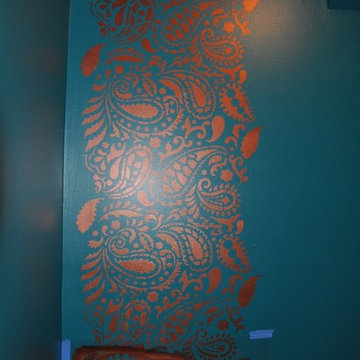

 Allman Remodeling Contractors
This bathroom got a full refresh with a clean, modern look and upgraded functionality from top to bottom.
✔️ Custom tile shower with sliding glass doors
✔️ Subfloor repairs
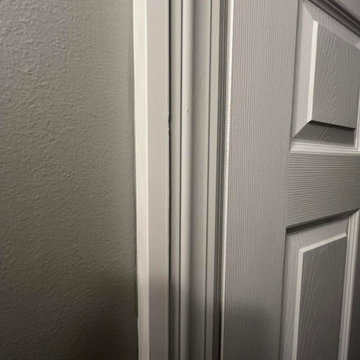
✔️ Built out door casing for 2x3 walls
✔️ Matte black fixtures and hardware throughout
✔️ New vanity, flooring, and trim work
✔️ Fresh paint and a brighter, more open feel
The contrast between the white tile and black accents really brings everything together—simple, sharp, and built to last.





 Shades of Gray Design Studio
Wood accent wall.
Example of a trendy open concept vaulted ceiling living room design in Austin with a wall-mounted tv
Example of a trendy open concept vaulted ceiling living room design in Austin with a wall-mounted tv
 Franklin Window and Door
Jason Allender Photography
Inspiration for a mid-sized timeless two-story brick exterior home remodel in Indianapolis
Inspiration for a mid-sized timeless two-story brick exterior home remodel in Indianapolis


 Sage Pools, Scapes & Design
Custom lighting installed throughout the design. Featured here are two spots to light up the oak canopy at night
Inspiration for an eclectic partial sun front yard landscaping in Houston.
Inspiration for an eclectic partial sun front yard landscaping in Houston.

 Tod Brown with Dreamscapes Pools and Spas
Beautiful modern pool and spa with water feature in Orlando, Florida. Featuring Pebbletec Caribbean Blue interior and Artistic pavers.
Example of a mid-sized minimalist backyard concrete paver and custom-shaped lap pool fountain design in Orlando
Example of a mid-sized minimalist backyard concrete paver and custom-shaped lap pool fountain design in Orlando


 Concept Renovations, Inc.
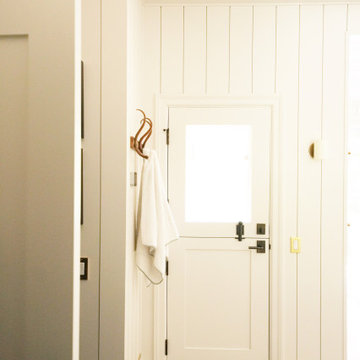
The Sherman Oaks Transitional Powder Room Remodel was inspired by the homeowners' desire for a blend of classic elegance and modern functionality. This project began with a vision to transform an outdated powder room into a sleek, inviting space perfect for guests. We incorporated a custom-designed vanity, a contemporary faucet, and a statement mirror to reflect the transitional style that balances traditional warmth with modern clean lines. Using locally sourced tiles and fixtures, we brought a unique, Sherman Oaks-inspired vibe into the design. The warm lighting and a carefully chosen color palette add an element of serenity to the room, making it a cozy retreat.
Working closely with the homeowners, we made sure their personal touch was evident in every detail, from the textured wallpaper to the choice of decor accents. Being local to Sherman Oaks ourselves, we took great pride in executing this project, turning a small space into a sophisticated gem that elevates the entire home's ambiance.




7