
Search results for "Expressions" in Home Design Ideas



 Greener House Cleaning
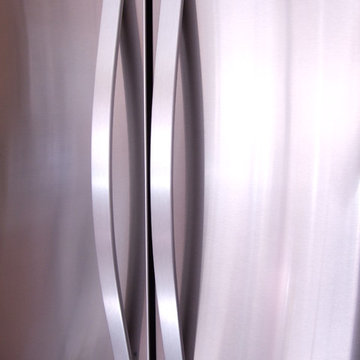
The discoloration on this fridge from other house cleaners/products would not come off with a standard cleaning, so I had to restore the finish which was a longer process.
(C) Jennifer Everett / Greener House Cleaning of Phoenix, AZ
Find the right local pro for your project

 Inviniti Cellar Design
This is an exquisit home on Queen Anne Hill looking out at the city that has a large, beautiful wine cellar tucked under the stairs. The glass wall separates the mechanically cooled wine cellar from the entertainment area located a few feet below the cellar space. The concrete stairs and brick walls and ceiling gives the room a rustic, warehouse feel which lends well to showcase the wine cellar. The Premium Redwood wine racking holds over 1600 bottles of special wines. A variety of single deep, double deep and triple deep racking as well as an adjustable wood case storage unit and a wall of horizontal displays provides ample storage for various size bottles. LED lighting illuminates throughout the space and shows the depth of the room through the glass wall. Another happy customer.
Photos taken by Inviniti Cellar Design



 Phinney Ridge Cabinet Company
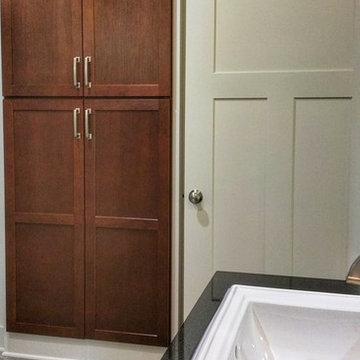
Designer - Katelyn Broxson
Cabinet Maker - Sollera Fine Cabinetry
Door Style - Whistler
Wood Species - Maple Painted
Color - “Olive” 12° Sheen
Mid-sized transitional dedicated laundry room photo in Seattle with shaker cabinets and green cabinets
Mid-sized transitional dedicated laundry room photo in Seattle with shaker cabinets and green cabinets
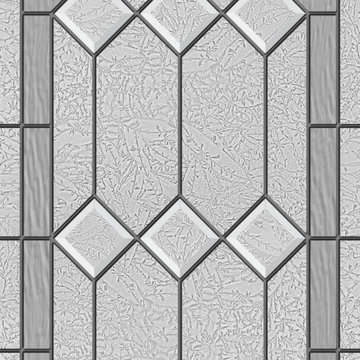


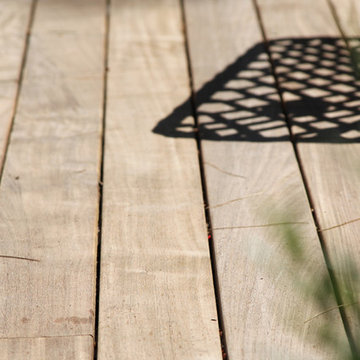
 Erik Block Design Build LLC
Ipe Decking put down with hidden fasteners.
Inspiration for a modern home design remodel in Bridgeport
Inspiration for a modern home design remodel in Bridgeport
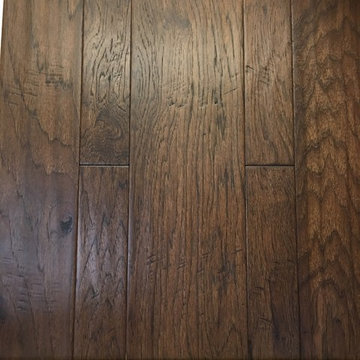
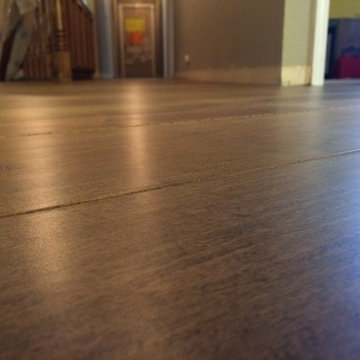
 Diablo Flooring,Inc
 Local Carpet & Flooring Stores
Diablo Flooring, Inc is a family-owned, boutique Carpet & Hardwood Flooring business. http://diabloflooring.com
OPEN 7 DAYS A WEEK IN DANVILLE, CA & WALNUT CREEK, CA
3 Locations
Pleasanton, CA 94566
Danville,CA 94526
Walnut Creek,CA 94596
Pleasanton Showroom
Monday - Friday 10:00 - 5:00 PM
Saturday & Sunday : Closed
5600-D Sunol Blvd Pleasanton, CA 94566
Tel: 925-426-7847 (RUGS) Fax: 925-426-7845
Danville Showroom
Monday - Friday 10:00 - 5:00 PM
Saturday 10:00 - 5:00 PM
112 West Linda Mesa Ave Danville,CA 94526
Tel: 925-314-9663 (WOOD) Fax: 925-314-9664
Walnut Creek Showroom
Monday - Friday 10:00 - 5:00 PM
Saturday 10:00 - 5:00 PM
1813 Mt. Diablo Blvd Walnut Creek,CA 94596
Tel: 925-988-9663 (WOOD) Fax: 925-988-9664
Our soft-sell approach is to listen to your objectives and help you make the best choices. Let your creativity and personal preferences guide you. Take samples of your favorites to show your family or your client in their intended environment. Take your time. Diablo Flooring will provide you with as much support as you need throughout the process, so bring your excitement and enthusiasm; we know you’ll be thrilled with the end result.


 Woodquest Construction Ltd
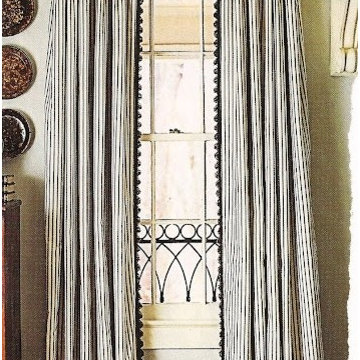
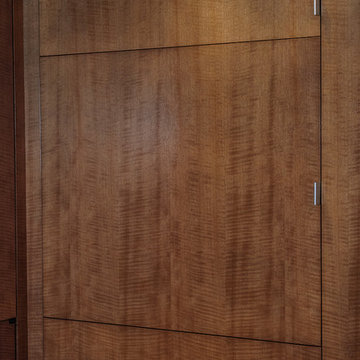
Built-in integrated system that controls lighting, motorized blinds, audio systems from one central location.


 streakfacial
Clash of Clans hack tool simulation super safe to use, and also super easy just like playing a match three game.

 Olivia Atherton Decorative Painting & Design
A detail of a painted finish. Even a stove pipe can have a new life! OA
Large eclectic home design photo in Portland Maine
Large eclectic home design photo in Portland Maine

 User
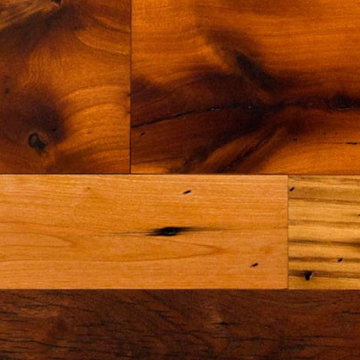
UserA rare and truly unique floor, Jewett Farms + Co’s Reclaimed Antique Trophy Plank flooring is built piece by piece using carefully selected reclaimed hardwoods. The best selections of reclaimed hardwoods are chosen for this flooring. Combining Antique Cherry hardwood, with its extraordinary rich color and tight grain patterns, the sophisticated elegance of Antique Walnut and Antique Wormy Chestnut with worm holes as priceless pieces of American history in each board. The deep patina of years of exposure is combined with original saw marks, nail holes and sound cracks to create a floor that is unique and beautiful.
Jewett Farms + Co Reclaimed Antique Trophy Plank flooring is sourced from varied places and applications and brought together in a remarkable product at our New England headquarters.
8