
Search results for "Exquisite" in Home Design Ideas

 Wamhoff Design | Build
Elegant u-shaped ceramic tile and beige floor kitchen photo in Houston with an undermount sink, granite countertops, paneled appliances, beaded inset cabinets, beige backsplash, ceramic backsplash, an island, multicolored countertops and white cabinets

 Jute Interior Design
Lisa Romerein
Inspiration for a cottage single front door remodel in San Francisco with beige walls and a glass front door
Inspiration for a cottage single front door remodel in San Francisco with beige walls and a glass front door

 Exquisitely Elegant Interiors & Feng Shui
The perfect balance that provides "good chi" to flow properly.
Mudroom - mid-sized transitional terra-cotta tile mudroom idea in San Diego with beige walls
Mudroom - mid-sized transitional terra-cotta tile mudroom idea in San Diego with beige walls
Find the right local pro for your project

 Breeze Giannasio Interiors
Meghan Bob Photography
Inspiration for a mid-sized transitional medium tone wood floor and brown floor entryway remodel in Los Angeles with gray walls and a brown front door
Inspiration for a mid-sized transitional medium tone wood floor and brown floor entryway remodel in Los Angeles with gray walls and a brown front door
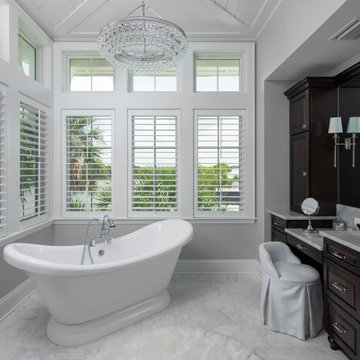
 Exquisite Cabinet Designs
Beach style white floor and vaulted ceiling freestanding bathtub photo in Tampa with raised-panel cabinets, dark wood cabinets, gray walls, an undermount sink, gray countertops and a built-in vanity
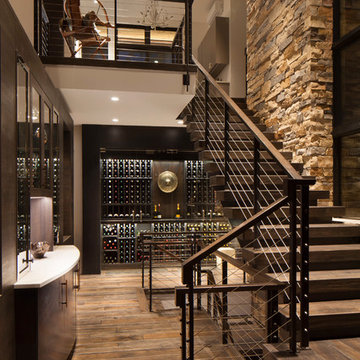
 Exquisite Kitchen Design
Kitchen Design by Scott Grandis
Architecture and Interior Design by Vertical Arts
Photography by Peter Gibeon, Gibeon Photography
Example of a mountain style kitchen design in Denver
Example of a mountain style kitchen design in Denver
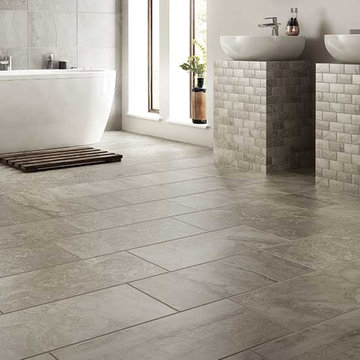
 daltilegreenvillesc
Floor is Dal-Tile Exquisite EQ11 Chantilly in 12"x24" set on an offset 33% pattern. Matching tile wraps the pedestal sink in Exquisite EQ11 Chantilly 2"x4" brick joint mosaic.
 Exquisite Homes By TXR

Built-In 10 person Copper Hot Tub
Example of a large arts and crafts backyard concrete paver patio design in Other with a fire pit and a roof extension
Example of a large arts and crafts backyard concrete paver patio design in Other with a fire pit and a roof extension
 Exquisite Kitchen Design
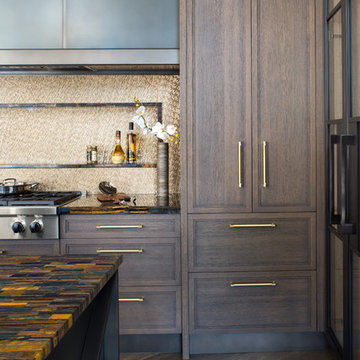
Blue tiger’s eye, white oak, steel and a golden back splash create a rich and luxurious tone.
Kitchen Design: Mikal Otten
Photography: Emily Minton Redfield
 Exquisite Homes By TXR

Lake Side aerial photo
Photo of a large craftsman partial sun hillside gravel retaining wall landscape in Other for summer.
Photo of a large craftsman partial sun hillside gravel retaining wall landscape in Other for summer.

 DEANE Inc | Distinctive Design & Cabinetry
A beautifully laid out kitchen created by DEANE inc that incorporates both universally desired custom kitchen features and personal style in its color scheme. The custom lime green kitchen island centers the open floor plan.
Photography by Jane Beiles
 Exquisite Homes By TXR
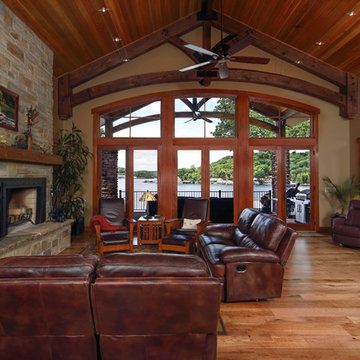
View of Great Room from Kitchen
Inspiration for a large craftsman open concept light wood floor and beige floor living room remodel in Other with beige walls, a stone fireplace, a tv stand and a standard fireplace
Inspiration for a large craftsman open concept light wood floor and beige floor living room remodel in Other with beige walls, a stone fireplace, a tv stand and a standard fireplace
 Exquisite Homes By TXR

Master Bedroom fireplace
Large arts and crafts master brown floor and medium tone wood floor bedroom photo in Other with beige walls, a standard fireplace and a stone fireplace
Large arts and crafts master brown floor and medium tone wood floor bedroom photo in Other with beige walls, a standard fireplace and a stone fireplace

 Exquisite Homes By TXR


U shaped bar constructed of sapelli wood with granite top - window wall opens to exterior
Mid-sized arts and crafts single-wall seated home bar photo in Other with flat-panel cabinets, medium tone wood cabinets, granite countertops and stone tile backsplash
Mid-sized arts and crafts single-wall seated home bar photo in Other with flat-panel cabinets, medium tone wood cabinets, granite countertops and stone tile backsplash
 Geoff Chick & Associates

Example of a large beach style medium tone wood floor, brown floor, wood ceiling and shiplap wall entryway design in Other with white walls and a dark wood front door

 Exquisite Decor Design Concepts
Small trendy single-wall porcelain tile open concept kitchen photo in DC Metro with an undermount sink, flat-panel cabinets, gray cabinets, quartz countertops, white backsplash, glass tile backsplash and stainless steel appliances
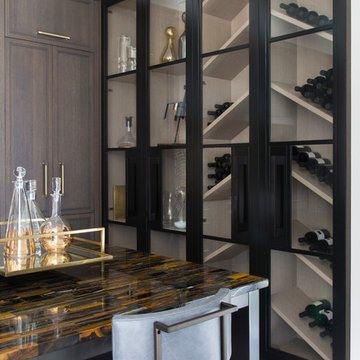 Exquisite Kitchen Design
Blue tiger’s eye, white oak, steel and a golden back splash create a rich and luxurious tone.
Kitchen Design: Mikal Otten
Photography: Emily Minton Redfield
 Exquisite Kitchen Design
Kitchen Design by Mikal Otten and photography by Astula Inc.
Transitional kitchen photo in Denver
Transitional kitchen photo in Denver
 Exquisite Homes By TXR
Glass enclosed wine cellar
Example of a mid-sized classic slate floor wine cellar design in Other
Example of a mid-sized classic slate floor wine cellar design in Other
3