
Search results for "Exquisite" in Home Design Ideas

 Exquisite Kitchen Design
Kitchen Design by Mikal Otten and photography by Astula Inc.
Inspiration for a transitional medium tone wood floor kitchen remodel in Denver with an undermount sink, shaker cabinets, white cabinets, white backsplash, stainless steel appliances and two islands
Inspiration for a transitional medium tone wood floor kitchen remodel in Denver with an undermount sink, shaker cabinets, white cabinets, white backsplash, stainless steel appliances and two islands

 DKB Design Inc
Eat-in kitchen - mid-sized transitional l-shaped medium tone wood floor and brown floor eat-in kitchen idea in New York with a farmhouse sink, white cabinets, solid surface countertops, gray backsplash, porcelain backsplash, stainless steel appliances, an island, white countertops and shaker cabinets
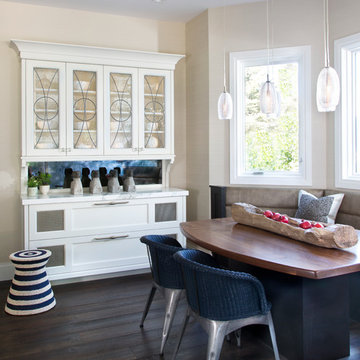 Exquisite Kitchen Design
Kitchen Design by Marcus Otten. Interior Design by Jonna Mulqueen. Photography by Emily Minton-Redfield.
Example of a transitional dark wood floor dining room design in Denver with beige walls
Example of a transitional dark wood floor dining room design in Denver with beige walls
Find the right local pro for your project

 Exquisite Remodels LLC
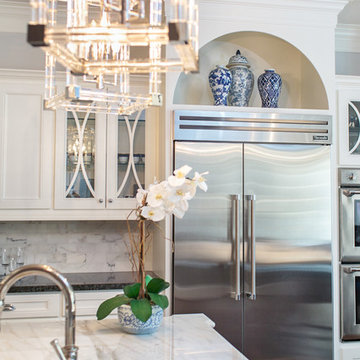
Amazing Master Bath Retreat with a Large Corner Shower with Rain Head Shower, Beautiful Freestanding Tub w/ Floor Mounted Filler. Beautiful Chandler and Custom Backlit Mirrors. White Quartz countertops.


 Spire Integrated Systems Inc.
This exquisite Wine Cellar is the result of our clients desires to create the finest tasting room for guests to gather and enjoy wine and food. This is the ideal place for entertaining.
Lutron Lighting Control System
The mood is easily set throughout this elegant space with the Lutron lighting control system installed by our team. The Lutron Lighting Control System is a great way for our clients to have the capability to adjust the lighting and shade levels within a single room or throughout an entire home with the touch of a button.
Sonance Speaker System
The right sound resonating in the background plays a significant role in setting the atmosphere while entertaining or relaxing. With in-ceiling Sonance Speakers, our client and their guests will be surrounded by audio.
Custom Programming
Complimentary with the architectural design of curved walls, we installed two curved Samsung TVs. Through custom programming we were able to provide our client the ability to use both TVs simultaneously. With the ingenuity of our team we created an eye captivating custom designed 4K background scenery of wineries that scroll through the TVs providing an additional WOW factor to this already exquisite room.
Motorized Shades
Motorized shades were installed for the floor to ceiling windows. With easy to use controls, our client can enjoy amazing views or minimize harsh glare on the TVs. The shades are hidden inside custom soffits so they don’t distract from the beautiful view of the landscape or the exquisite design of the room.
Savant Control System
The Savant Control system was installed to provide our clients the ability and ease of controlling everything in one central location with one touch technology.
 Cameo Homes Inc.

A gorgeous living room in this home located in Promontory, Park City, Utah. Built by Cameo Homes Inc.
Mountain style living room photo in Salt Lake City
Mountain style living room photo in Salt Lake City
 LiLu Interiors
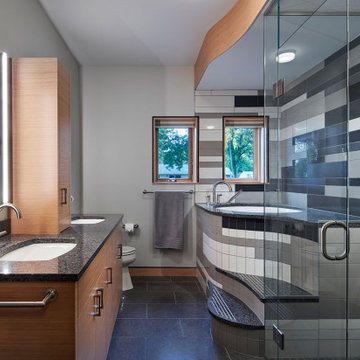
LiLu Interiors joined a team of industry professionals to pioneer a net zero energy consumption home in Minnesota. And together, they have made efficiency and sustainability feel right at home. The stunning creation of this client’s dream into reality harnesses more than enough electricity to sustain an entire residence, while also powering two vehicles. Not only is the home energy efficient, all finish and furnishing selections—along with plumbing, lighting, and hardware—were chosen with a conscious effort toward conservation, aging in place, and providing a healthy living environment. Which goes to show that protecting the world can begin inside our own front door.
------
Project designed by Minneapolis interior design studio LiLu Interiors. They serve the Minneapolis-St. Paul area including Wayzata, Edina, and Rochester, and they travel to the far-flung destinations that their upscale clientele own second homes in.
-----
For more about LiLu Interiors, click here: https://www.liluinteriors.com/
-----
To learn more about this project, click here:
https://www.liluinteriors.com/blog/portfolio-items/energy-exquisite/
 Exquisite Kitchen Design
Inspiration for a contemporary concrete floor and gray floor eat-in kitchen remodel in Denver with flat-panel cabinets, medium tone wood cabinets, window backsplash, paneled appliances, an island and gray countertops
 Exquisite Remodels LLC
Large beach style master gray tile and ceramic tile ceramic tile bathroom photo in Other with shaker cabinets, white cabinets, gray walls, an undermount sink and quartz countertops
 Exquisite Remodels LLC
Beautiful Master Bath Features a modern look with the contemporary White shower
Double shower - mid-sized contemporary master white tile and porcelain tile light wood floor double shower idea in Other with shaker cabinets, white cabinets, quartz countertops, white walls and a trough sink
Double shower - mid-sized contemporary master white tile and porcelain tile light wood floor double shower idea in Other with shaker cabinets, white cabinets, quartz countertops, white walls and a trough sink
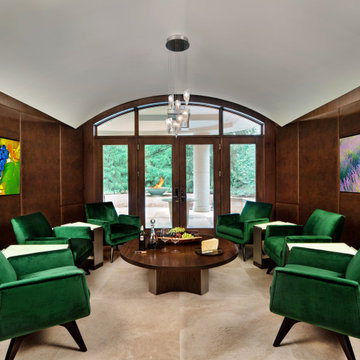 Spire Integrated Systems Inc.
This exquisite Wine Cellar is the result of our clients desires to create the finest tasting room for guests to gather and enjoy wine and food. This is the ideal place for entertaining.
Lutron Lighting Control System
The mood is easily set throughout this elegant space with the Lutron lighting control system installed by our team. The Lutron Lighting Control System is a great way for our clients to have the capability to adjust the lighting and shade levels within a single room or throughout an entire home with the touch of a button.
Sonance Speaker System
The right sound resonating in the background plays a significant role in setting the atmosphere while entertaining or relaxing. With in-ceiling Sonance Speakers, our client and their guests will be surrounded by audio.
Custom Programming
Complimentary with the architectural design of curved walls, we installed two curved Samsung TVs. Through custom programming we were able to provide our client the ability to use both TVs simultaneously. With the ingenuity of our team we created an eye captivating custom designed 4K background scenery of wineries that scroll through the TVs providing an additional WOW factor to this already exquisite room.
Motorized Shades
Motorized shades were installed for the floor to ceiling windows. With easy to use controls, our client can enjoy amazing views or minimize harsh glare on the TVs. The shades are hidden inside custom soffits so they don’t distract from the beautiful view of the landscape or the exquisite design of the room.
Savant Control System
The Savant Control system was installed to provide our clients the ability and ease of controlling everything in one central location with one touch technology.
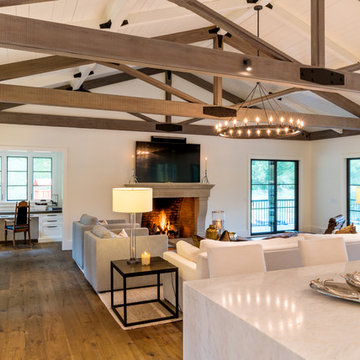
 Paulina Perrault Interiors
Joe Burull
Example of a large country open concept dark wood floor living room design in San Francisco with white walls, a standard fireplace, a concrete fireplace and a wall-mounted tv
Example of a large country open concept dark wood floor living room design in San Francisco with white walls, a standard fireplace, a concrete fireplace and a wall-mounted tv

 DSI-designs
VJ Arizpe
Inspiration for a large mediterranean master gray tile freestanding bathtub remodel in Austin with an undermount sink, recessed-panel cabinets, dark wood cabinets and beige walls
Inspiration for a large mediterranean master gray tile freestanding bathtub remodel in Austin with an undermount sink, recessed-panel cabinets, dark wood cabinets and beige walls
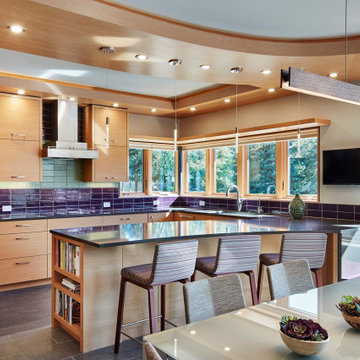 LiLu Interiors
LiLu Interiors joined a team of industry professionals to pioneer a net zero energy consumption home in Minnesota. And together, they have made efficiency and sustainability feel right at home. The stunning creation of this client’s dream into reality harnesses more than enough electricity to sustain an entire residence, while also powering two vehicles. Not only is the home energy efficient, all finish and furnishing selections—along with plumbing, lighting, and hardware—were chosen with a conscious effort toward conservation, aging in place, and providing a healthy living environment. Which goes to show that protecting the world can begin inside our own front door.
------
Project designed by Minneapolis interior design studio LiLu Interiors. They serve the Minneapolis-St. Paul area including Wayzata, Edina, and Rochester, and they travel to the far-flung destinations that their upscale clientele own second homes in.
-----
For more about LiLu Interiors, click here: https://www.liluinteriors.com/
---
To learn more about this project, click here:
https://www.liluinteriors.com/blog/portfolio-items/energy-exquisite/
 Exquisite Kitchen Design
Kitchen Design by Mikal Otten and photography by Astula Inc.
Example of a transitional medium tone wood floor kitchen design in Denver with an undermount sink, shaker cabinets, white cabinets, white backsplash, stainless steel appliances and two islands
Example of a transitional medium tone wood floor kitchen design in Denver with an undermount sink, shaker cabinets, white cabinets, white backsplash, stainless steel appliances and two islands
 Exquisite Remodels LLC
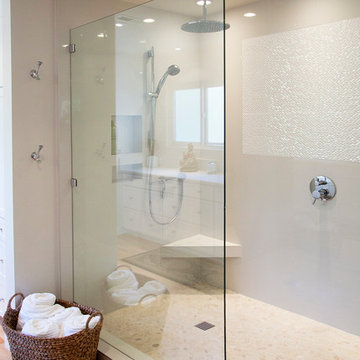
Beautiful Master Bath Features a modern look with a contemporary shower with large glass Panels.
Mid-sized trendy master white tile and porcelain tile light wood floor doorless shower photo in Other with an undermount sink, shaker cabinets, white cabinets, quartz countertops and white walls
Mid-sized trendy master white tile and porcelain tile light wood floor doorless shower photo in Other with an undermount sink, shaker cabinets, white cabinets, quartz countertops and white walls

 Exquisite Remodels LLC
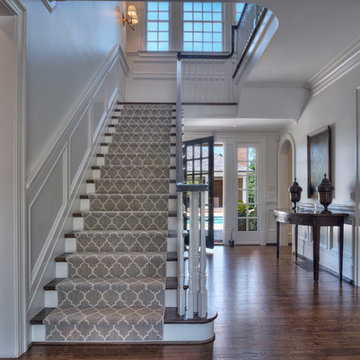
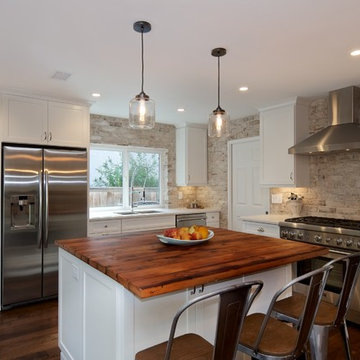
Amazing Rustic Kitchen with White Shaker Cabinets, White Quartz Countertops, Reclaimed Wood Island and Whitewashed Brick Backsplash.
Open concept kitchen - mid-sized rustic l-shaped dark wood floor open concept kitchen idea in Other with an undermount sink, shaker cabinets, white cabinets, quartz countertops, white backsplash, stainless steel appliances, an island and brick backsplash
Open concept kitchen - mid-sized rustic l-shaped dark wood floor open concept kitchen idea in Other with an undermount sink, shaker cabinets, white cabinets, quartz countertops, white backsplash, stainless steel appliances, an island and brick backsplash
 Exquisite Remodels LLC
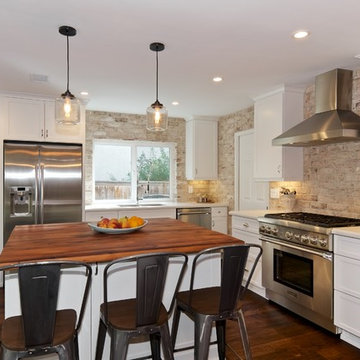
Amazing Rustic Kitchen with White Shaker Cabinets, White Quartz Countertops, Reclaimed Wood Island and Whitewashed Brick Backsplash.
Mid-sized mountain style l-shaped dark wood floor open concept kitchen photo in Other with an undermount sink, shaker cabinets, white cabinets, quartz countertops, white backsplash, stainless steel appliances, an island and brick backsplash
Mid-sized mountain style l-shaped dark wood floor open concept kitchen photo in Other with an undermount sink, shaker cabinets, white cabinets, quartz countertops, white backsplash, stainless steel appliances, an island and brick backsplash
6