
Search results for "Exquisite" in Home Design Ideas
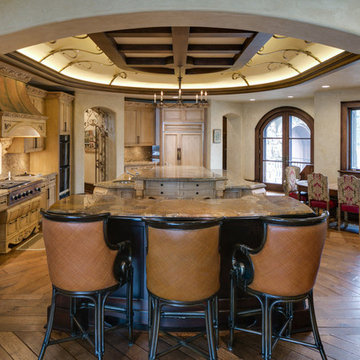
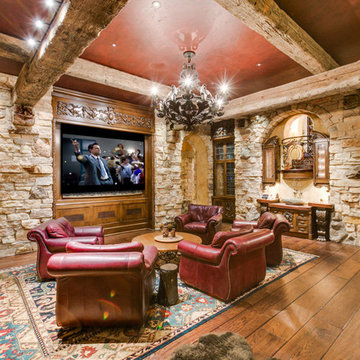
 Bruce Birkeland Group / Coldwell Banker Burnet
Photographer: Landmark Photography
Example of a classic dark wood floor eat-in kitchen design in Minneapolis with an undermount sink, beaded inset cabinets, light wood cabinets, beige backsplash, paneled appliances and two islands
Example of a classic dark wood floor eat-in kitchen design in Minneapolis with an undermount sink, beaded inset cabinets, light wood cabinets, beige backsplash, paneled appliances and two islands
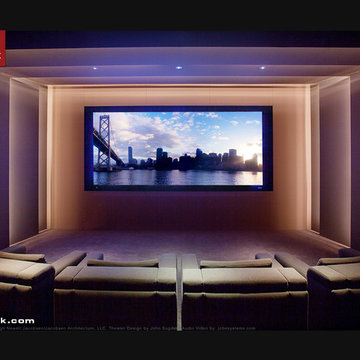
 CINEAK luxury seating
CINEAK INTRODUCES THE STRATO + PLUS
STRATO plus + is a slightly modified version of the standard STRATO. The height of the headrest has been extended by 4”/10cm to offer extra head support, especially for the taller individuals. The overall depth of the back of the chair has increased by 4”/10cm and the backrest is slightly slanted, providing an elegant change in overall look of the STRATO. The D-BOX ready option is available on single and double seats!
A first-of-its kind line of cinema seating, the STRATO’s truly modular design combines the plush comfort of a couch with the functionality of a traditional upright theater seat.
Created by CINEAK in association with a team of renowned designers, the STRATO develops a look with form and function. The vision behind the design of the STRATO can be best described as “a beautiful abstract design, hiding complete functionality.”
Architecture by Hugh Newell Jacobsen/Jacobsen Architecture, LLC, Theater Design by John Sugden, Audio Video by: jobesystems.com
Find the right local pro for your project
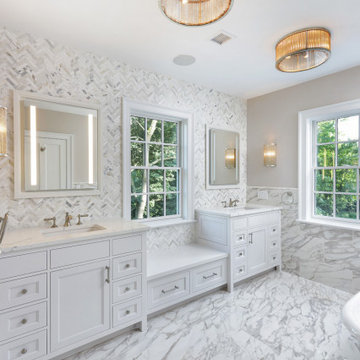
 Colicchio Construction
Transitional gray floor bathroom photo in New York with recessed-panel cabinets, white cabinets, gray walls, an undermount sink and white countertops
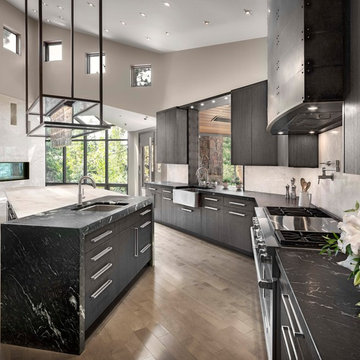
 Exquisite Kitchen Design
Kitchen Design by Mikal Otten
Interior Design by Deborah Carter
Photography by Raul Garcia, Astula Inc.
Kitchen - contemporary galley medium tone wood floor and brown floor kitchen idea in Denver with an undermount sink, flat-panel cabinets, gray cabinets, stainless steel appliances and an island
Kitchen - contemporary galley medium tone wood floor and brown floor kitchen idea in Denver with an undermount sink, flat-panel cabinets, gray cabinets, stainless steel appliances and an island

 Exquisite Remodels LLC
Amazing Mediterranean Style Bathroom with Dark Cheery Cabinets, Beautiful Travertine Floor & Countertops. Beautiful Freestanding Tub with matching sinks and a Spa Shower really make this an Exquisite space.
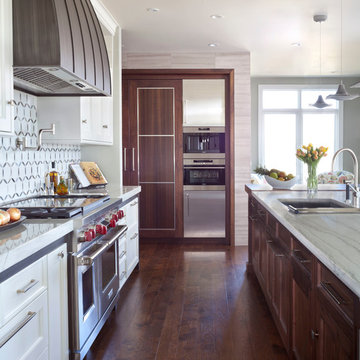 Exquisite Kitchen Design
Kitchen design by Mikal Otten. Construction by Lance Johnson. Photography by Emily Minton-Redfield
Inspiration for a transitional dark wood floor kitchen remodel in Denver with an undermount sink, shaker cabinets, white cabinets, multicolored backsplash, stainless steel appliances and an island
Inspiration for a transitional dark wood floor kitchen remodel in Denver with an undermount sink, shaker cabinets, white cabinets, multicolored backsplash, stainless steel appliances and an island
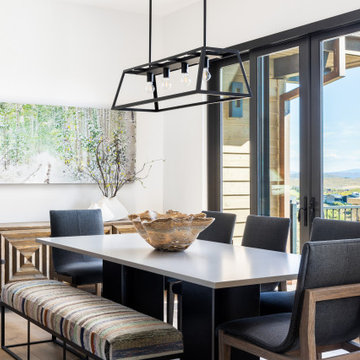

 Bruce Birkeland Group / Coldwell Banker Burnet
Photographer: Landmark Photography
Inspiration for a timeless medium tone wood floor family room remodel in Minneapolis with a media wall
Inspiration for a timeless medium tone wood floor family room remodel in Minneapolis with a media wall
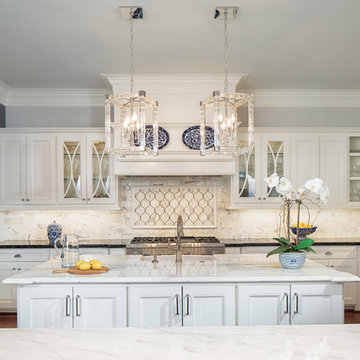

 Exquisite Kitchen Design
Kitchen Design by Mikal Otten, Architechtural Design by K.H. Webb and Interior Design by Laurie Gregg.
Contractor Gregg & Company and photography by Kimberly Gavin

 Minnesota Cabinets, INC
Inspiration for a large transitional u-shaped medium tone wood floor eat-in kitchen remodel in Minneapolis with an undermount sink, beaded inset cabinets, dark wood cabinets, quartzite countertops, brown backsplash, mosaic tile backsplash, stainless steel appliances and an island
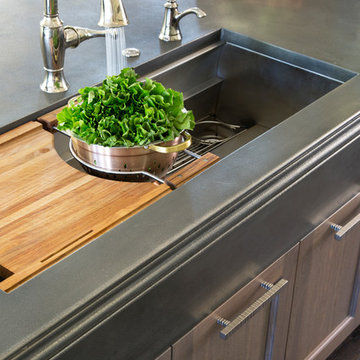 Exquisite Kitchen Design
Kitchen Design by Marcus Otten. Interior Design by Jonna Mulqueen. Photography by Emily Minton-Redfield.
Kitchen - transitional kitchen idea in Denver
Kitchen - transitional kitchen idea in Denver
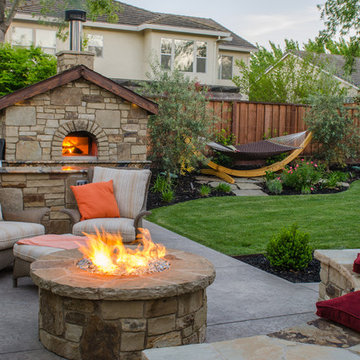
 Susan Friedman Landscape Architecture
The backyard includes many features for large family gatherings that blends with the Mediterranean style home. Outdoor firepit and surrounding seat walls, stone and textured concrete patios, outdoor kitchen, wood burning oven and more
photo by Tom Minczeski
 Exquisite Kitchen Design
Inspiration for a huge contemporary slate floor kitchen remodel in Denver with flat-panel cabinets and dark wood cabinets
 Atlanta Curb Appeal
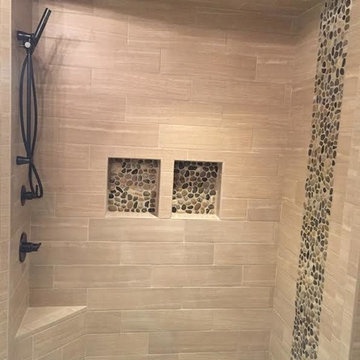
Pebbled Bathroom Inlay with Soap Niche and Quad Head Showerhead. Custom shower bench. East Cobb bathroom remodel #atlantacurbappeal
Bathroom - mid-sized modern master beige tile bathroom idea in Atlanta
Bathroom - mid-sized modern master beige tile bathroom idea in Atlanta
 Exquisite Remodels LLC

Modern Shower Floor
Inspiration for a mid-sized contemporary master white tile and porcelain tile light wood floor double shower remodel in Other with an undermount sink, shaker cabinets, white cabinets, quartz countertops and white walls
Inspiration for a mid-sized contemporary master white tile and porcelain tile light wood floor double shower remodel in Other with an undermount sink, shaker cabinets, white cabinets, quartz countertops and white walls
 Keechi Creek Builders
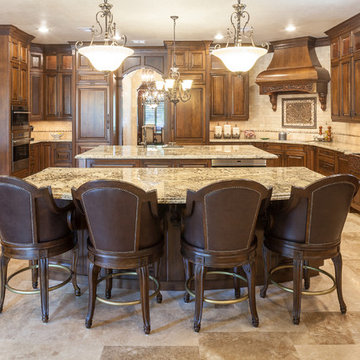
This luxury kitchen remodeling in Tomball, TX by Keechi Creek Builders showcases the timeless beauty of rich custom cabinetry, dual expansive granite islands, and hand-carved architectural woodwork. A harmonious blend of natural stone flooring, elegant recessed lighting, and iron-accented pendant chandeliers enhances the inviting yet refined atmosphere. Designed to cater to both culinary function and upscale entertaining, this custom home reflects the discerning lifestyle of Tomball homeowners seeking quality, tradition, and elegance. Keechi Creek Builders’ craftsmanship and attention to detail elevate every inch of this gourmet space.
 Westwood Cabinetry and Millwork
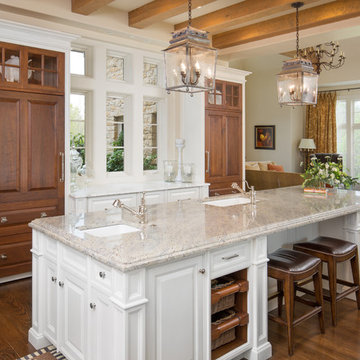
Inspiration for a timeless medium tone wood floor open concept kitchen remodel in Columbus with an undermount sink, raised-panel cabinets, medium tone wood cabinets and an island
7