
Search results for "Extendable sofa" in Home Design Ideas

 50 Degrees North Architects
Overview
Extension and complete refurbishment.
The Brief
The existing house had very shallow rooms with a need for more depth throughout the property by extending into the rear garden which is large and south facing. We were to look at extending to the rear and to the end of the property, where we had redundant garden space, to maximise the footprint and yield a series of WOW factor spaces maximising the value of the house.
The brief requested 4 bedrooms plus a luxurious guest space with separate access; large, open plan living spaces with large kitchen/entertaining area, utility and larder; family bathroom space and a high specification ensuite to two bedrooms. In addition, we were to create balconies overlooking a beautiful garden and design a ‘kerb appeal’ frontage facing the sought-after street location.
Buildings of this age lend themselves to use of natural materials like handmade tiles, good quality bricks and external insulation/render systems with timber windows. We specified high quality materials to achieve a highly desirable look which has become a hit on Houzz.
Our Solution
One of our specialisms is the refurbishment and extension of detached 1930’s properties.
Taking the existing small rooms and lack of relationship to a large garden we added a double height rear extension to both ends of the plan and a new garage annex with guest suite.
We wanted to create a view of, and route to the garden from the front door and a series of living spaces to meet our client’s needs. The front of the building needed a fresh approach to the ordinary palette of materials and we re-glazed throughout working closely with a great build team.

 Spire Integrated Systems Inc.
Northern Michigan is the ultimate getaway destination with serene views and abundance of outdoor recreation. This remote Up North house offers nothing short of that. With the nearest major town almost 45 minutes away, it was essential this vacation home offered all the amenities for entertainment and relaxation. Spire worked with the client to create the perfect lake house retreat with comfort and convenience during any season or weather.
The living room with an attached game room is a versatile space that offers endless entertainment. A 65” TV was installed over the fireplace in the custom stone wall. The adjustable mount allows the TV to lower for comfortable viewing from either the couch or pool table. A pair of Meridian Audio DSP7200 custom color matched speakers equipped with a Meridian Audio 218 digital controller were strategically installed on each side of the fireplace. The floor-standing speakers compliment the natural stone while providing astonishingly life-like sound, perfect for streaming live concerts.
The powerful audio extends to the upper level of the home. Spire installed B&W 700 series bookshelf speakers in the executive office and a Triad custom speaker bar in the master bedroom. These speakers are ideal for smaller rooms, while elevating the TV experience.
The large living room windows offer beautiful lake views and ample lighting. Lutron Palladiom shades were installed to easily control the natural light in the living room, master bedroom and bathroom. They are custom designed and fully automated to let in the morning sun or achieve partial shading or complete privacy. Whether set on a schedule or controlled from an iPad, the shades operate quietly and seamlessly.
The technology was designed to be enjoyed just as much indoors as outdoors. With the whole home audio system, high-quality sound can flow throughout the indoor rooms as well as the outdoor patio. While the location may be remote, Spire ensured the WiFi and network connection is strong both throughout the yard and inside the home. A Lutron HomeWorks QS system integrates the control of all the interior and exterior lighting including motion sensing for the exterior pathway.
Since this is not a permanent residence, a control and security system was very important. A personalized Savant system was integrated for full home control of lighting, climate, entertainment and security from anywhere with a smart device . This includes the ability to control the multiple landscape light zones with timed scenes. The Doorbird cameras and chimes with the integration of camera feeds into the Savant Control provides remote communication with visitors at any of the exterior doors. Remote access also allows rebooting of all essential systems from any location.
 Rodwin Architecture & Skycastle Construction
Rodwin Architecture & Skycastle Homes
Location: Boulder, Colorado, USA
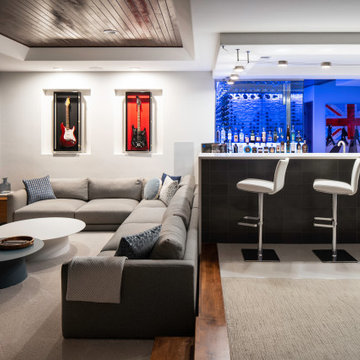
Interior design, space planning and architectural details converge thoughtfully in this transformative project. A 15-year old, 9,000 sf. home with generic interior finishes and odd layout needed bold, modern, fun and highly functional transformation for a large bustling family. To redefine the soul of this home, texture and light were given primary consideration. Elegant contemporary finishes, a warm color palette and dramatic lighting defined modern style throughout. A cascading chandelier by Stone Lighting in the entry makes a strong entry statement. Walls were removed to allow the kitchen/great/dining room to become a vibrant social center. A minimalist design approach is the perfect backdrop for the diverse art collection. Yet, the home is still highly functional for the entire family. We added windows, fireplaces, water features, and extended the home out to an expansive patio and yard.
The cavernous beige basement became an entertaining mecca, with a glowing modern wine-room, full bar, media room, arcade, billiards room and professional gym.
Bathrooms were all designed with personality and craftsmanship, featuring unique tiles, floating wood vanities and striking lighting.
This project was a 50/50 collaboration between Rodwin Architecture and Kimball Modern
Find the right local pro for your project
 Content Modern
Severine Photography
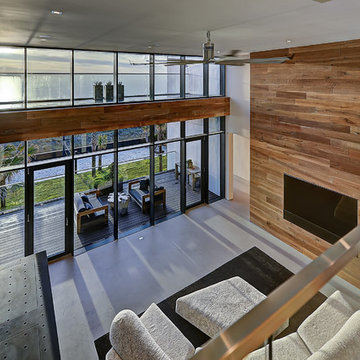
Large trendy formal and open concept concrete floor living room photo in Jacksonville with beige walls, a ribbon fireplace, a wood fireplace surround and no tv
Large trendy formal and open concept concrete floor living room photo in Jacksonville with beige walls, a ribbon fireplace, a wood fireplace surround and no tv
 Brandon Architects, Inc.
Jeri Koegel Photography
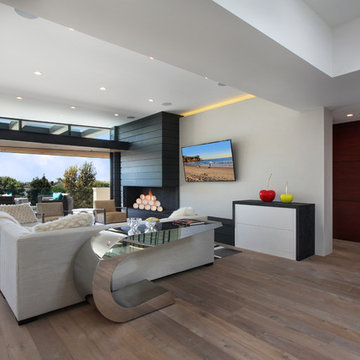
Example of a trendy light wood floor living room design in Orange County with white walls, a ribbon fireplace and a wall-mounted tv
Example of a trendy light wood floor living room design in Orange County with white walls, a ribbon fireplace and a wall-mounted tv
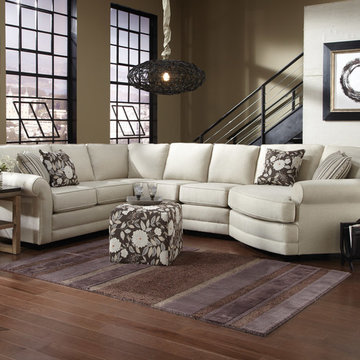
 Charleston Furniture
Custom Brantley Sectional Sofa by England Furniture
It's what's on the inside that counts. That's our motto here at England. This is why we build all of our furniture here in the U.S.A. out of quality materials. And we think quality and design go hand in hand. We offer more than 450 fabrics for you to select from, so you can design the piece of furniture that is perfect for your home. And you'll have your custom furniture delivered in 42 days or less!
This casual styled sectional sofa will dress your home with an elegant flair that is also relaxed with a look that speaks to comfort. The soft seat cushions will provide you with a relaxed place to sit with family and friends while the design offers a clean and tailored design. The cushions will seat 5-6 people with a cuddler on the end that is ideal for movie watching at the end of the day. This sectional is complete with exposed wood feet and rounded arms.
The manufacturer of this item is so proud of its cushions that it backs them with a 10 year manufacturer warranty. In addition to being fully reversible, which helps extend fabric life, this item's loose cushions also include built-in air vents to ease the process of escaping air when a cushion is sat upon, ultimately extending the life of the foam.
This collection was crafted on the value - It's what's inside that counts. Backed by a manufacturer lifetime frame warranty, this item is created from engineered hard wood, a manufactured wood made from multi-layer plywood that provides strength at an outstanding value. The engineered hard wood is then precision cut for interlocking accuracy and reinforced at points that receive the most wear.
Each seat cushion on this item comes with a specially engineered, self-healing zipper. On occasion, the daily stress that is placed on furniture can cause a cushion's zipper to pop, allowing the foam to compress incorrectly when the cushion is sat upon. This collection's self-healing zippers prevent that from happening. If for some reason a cushion's zipper should pop, merely un-zip and re-zip the piece, and watch as the zipper fixes itself.
Since 1964, this item's manufacturer has been crafting American made upholstered furniture in the foothills of East Tennessee. When other furniture suppliers decided to take their manufacturing oversees, this group's manufacturer remained in the US, offering American made furniture with a wide selection of American made fabric options.



 MARCUSSE CONSTRUCTION

Example of a large danish formal and open concept light wood floor and beige floor living room design in Grand Rapids with white walls, a standard fireplace, a plaster fireplace and a wall-mounted tv
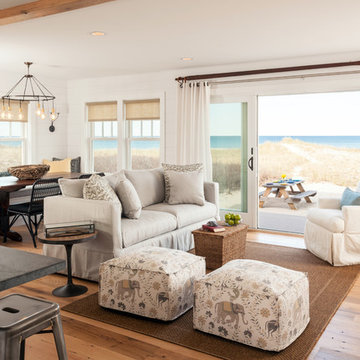

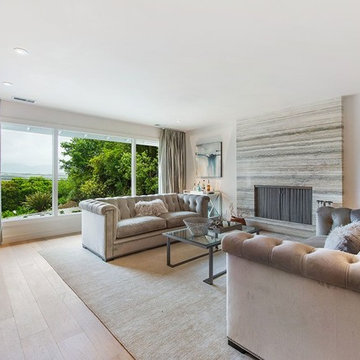

 Deny Designs
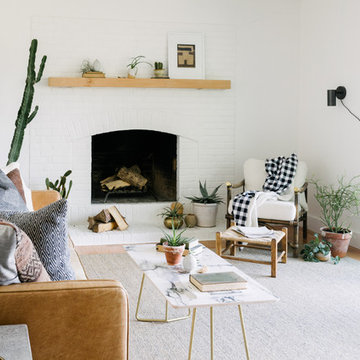
Living room - contemporary medium tone wood floor and brown floor living room idea in Denver with white walls, a standard fireplace and a brick fireplace


 Julia Cutler Interior Design
Michael J. Lee Photography
Example of a small transitional formal and enclosed dark wood floor living room design in Boston with beige walls, a tile fireplace and no tv
Example of a small transitional formal and enclosed dark wood floor living room design in Boston with beige walls, a tile fireplace and no tv

Sponsored
Columbus, OH

Structural Remodeling
Franklin County's Heavy Timber Specialists | Best of Houzz 2020!


 Atiyeh Real Estate LLC / Joyner Fine Properties
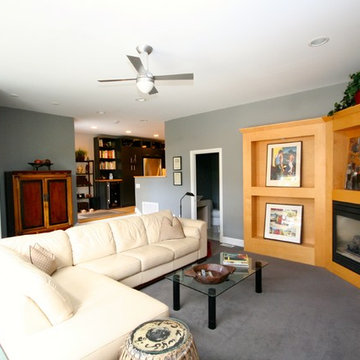
Family room looking toward the kitchen area
Wes Atiyeh
Inspiration for a transitional open concept carpeted family room remodel in Richmond with gray walls and a standard fireplace
Inspiration for a transitional open concept carpeted family room remodel in Richmond with gray walls and a standard fireplace


 Erica Gail LLC
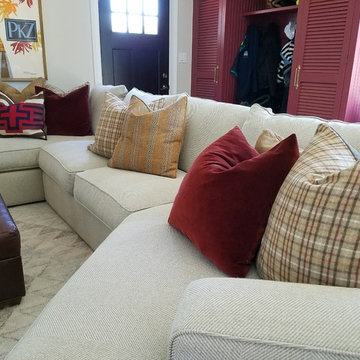
How about this family room? The extended sofa has an angled cozy extension on one end and a chaise on the other. Mountains of accent pillows up the inviting appeal. The shag rug adds softness and a vintage poster ties the color scheme together. A red mudroom cabinet keeps coats, shoes and other gear tidy. 10' ceilings allow for an oversized lantern fixture.

Sponsored
Columbus, OH
Structural Remodeling
Franklin County's Heavy Timber Specialists | Best of Houzz 2020!
 Xavier's Collection Fine Cabinetry

Example of a mid-sized trendy formal and enclosed dark wood floor and brown floor living room design in Miami with brown walls, no fireplace, a plaster fireplace and a wall-mounted tv
 C. Kramer Interiors
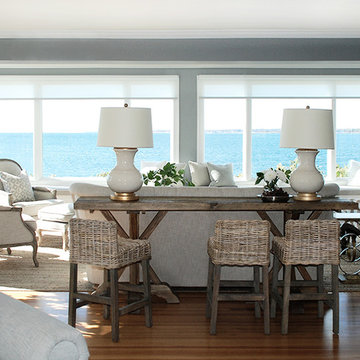
Example of a large beach style formal and open concept medium tone wood floor living room design in Bridgeport with gray walls, no fireplace and no tv
 Forst Construction, Inc.
Screen in Porch

Mid-sized transitional medium tone wood floor sunroom photo in Other with a standard ceiling
Mid-sized transitional medium tone wood floor sunroom photo in Other with a standard ceiling
16