
Search results for "Extendable sofa" in Home Design Ideas


 Blue Heron Signature Homes
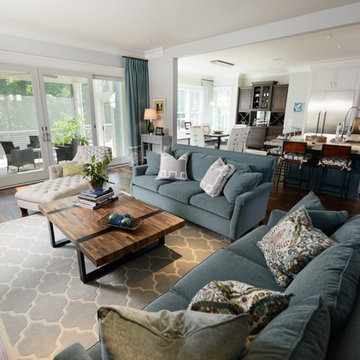
Designed and built by Terramor Homes in Raleigh, NC. This open design concept was an exciting challenge. Kitchen, Family Room and Large Eat in Kitchen are entirely open to each other for family enjoyment. When we enjoy a large family gathering, we envisioned it to be while enjoying the view of the woods, greenway and river seen from the back of the home. Since most of our gatherings extend past single table seating spaces, we wanted to plan properly for spill over onto the huge screened porch that adjoins all of the rooms for extended seating that remains all-inclusive. The screened porch is accessible from the dining area, but more impressively, by a 16 foot wide sliding glass door across the back wall of the Family Room. When fully opened, an 8 foot wide opening is created- making a complete extension of our living and eating areas fully integrated.
Photography: M. Eric Honeycutt

Find the right local pro for your project
 Bearded Bros. Craftsmen

Inspiration for a small transitional open concept porcelain tile and beige floor living room remodel in Tampa with gray walls, a ribbon fireplace and a wood fireplace surround
 Ann Lowengart Interiors

A substantial house in one of the Peninsula’s most desirable neighborhoods, this residence was home to a busy family of five looking to design spaces that welcomed their large extended family and friends. For the living room, we were tasked with creating an architectural, elegant space to seat fifteen. A den/library highlights the homeowner’s passion for green. In the powder room, we selected green and navy grasscloth wallpaper for a burst of vibrancy.
 Make Architecture

Each level extends seamlessly to outdoor terraces where the owner and their guests are surrounded by the canyon and natural foliage.
Large trendy rooftop rooftop privacy and glass railing deck photo in Los Angeles with no cover
Large trendy rooftop rooftop privacy and glass railing deck photo in Los Angeles with no cover



 Amy Bishop Design
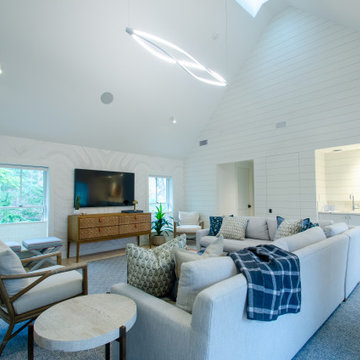
Designed with comfort, style, and independence in mind, this modern farmhouse in-law suite offers a perfect blend of rustic charm and contemporary convenience. Featuring warm neutral tones, cork flooring, and classic shiplap detailing, the space exudes a welcoming feel.
The open-concept living area flows effortlessly into a compact yet fully equipped kitchen with quartz countertops, shaker-style cabinetry, and stainless steel appliances. A private bedroom suite includes a walk-in closet and an en-suite bathroom with subway tile accents and modern matte black fixtures. Thoughtful details like a separate entrance, laundry area, and soundproofing add privacy and practicality—ideal for extended family, guests, or even rental potential.
This suite is a perfect example of how farmhouse style can be both timeless and tailored for modern living.
 CO Interiors

This living room is a well curated space that boasts eclectic furniture and style. The fireplace and mantel was original to the house, but the rest of the room lacked architectural detail to support this focal point. We introduced elements like a ceiling medallion which had similar ornamental detail as the fireplace insert. We juxtaposed the traditional ceiling medallion with an industrial modern light fixture that’s high in contrast to the white ceiling. Other architectural details were introduced through trim application. Our favorite detail is the doubled baseboard around the perimeter of the room which could have decreased the ceiling height visually, but by introducing crown molding at the top and painting it the same colour as the wall, we visually extended the height of the wall onto the ceiling which balanced the larger scale baseboard at the bottom of the room.
Photographer: Stephani Buchman

 Sonya Lee Architect llc
Living room -- post and beam extends from interior to exterior from floor to ceiling glass.
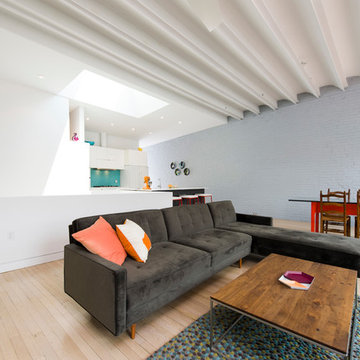
Example of a mid-century modern open concept white floor and exposed beam living room design in Los Angeles with white walls
Example of a mid-century modern open concept white floor and exposed beam living room design in Los Angeles with white walls

 Coastal Community Builders
Example of a transitional open concept medium tone wood floor and exposed beam living room design in San Luis Obispo with beige walls, a standard fireplace, a stone fireplace and a wall-mounted tv
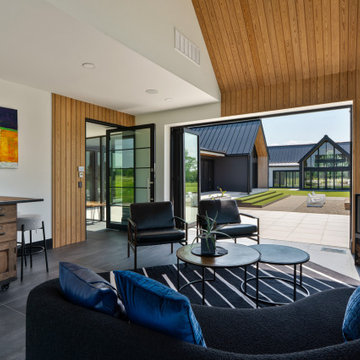
 Jamee Parish Architects, LLC
This is a modern solarium (or sunroom) that can be closed off and turned into a covered porch when the weather is nice. All of these doors fold open and extend the space out into the landscape, connecting out towards the pool house.
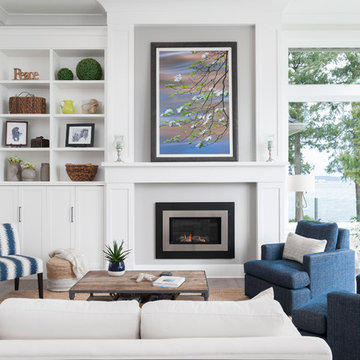
 Step One Design
Jody Beck Photography
Inspiration for a coastal living room remodel in Vancouver with white walls, a standard fireplace and no tv
Inspiration for a coastal living room remodel in Vancouver with white walls, a standard fireplace and no tv

Sponsored
Columbus, OH

Wannemacher Interiors
Customized Award-Winning Interior Design Solutions in Franklin Cnty OH
 User
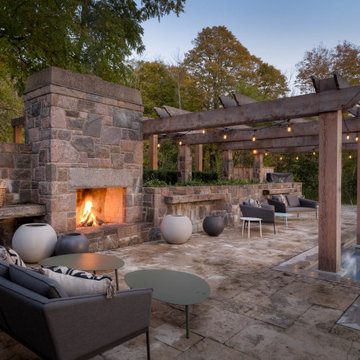
UserWhen our client's took possession on this working ranch north of Toronto, they knew the pool was in desperate need of a renovation. Gib-San stepped in and helped to bring the client's vision to life. The pool was expanded and the spa removed in favour of a year round Marquis Hot Tub. The existing stone wall and fireplace were brought back to life with the addition of a new pergola that extends directly into the pool. This new seating area takes full advantage of the gorgeous west facing vistas. Imagine enjoying this outdoor space all day and evening?! * Interior finish is Pebble Fina Grigio * Water line tile is a 12x24 porcelain tile -ultra modern * Coping is Silver Valley stone * Size of the pool is 18 x 36'

 Kankel Conroy Rose & Hill Landscape Architecture
The homeowners desired an outdoor space that felt more rustic than their refined interior spaces, but still related architecturally to their house. Cement plaster support arbor columns provide enough of visual tie to the existing house exterior. Oversized wood beams and rafter members provide a unique outdoor atmosphere. Structural bolts and hardware were minimized for a cleaner appearance. Structural connections and supports were engineered to meet California's stringent earthquake standards.
Ali Atri Photography

 Hauck Architecture and Interior Design
Martin Mann
Trendy patio photo in San Diego with a fire pit and a pergola
Trendy patio photo in San Diego with a fire pit and a pergola

 Risa Boyer Architecture
Lincoln Barbour
Living room - mid-sized 1960s open concept living room idea in Portland with orange walls, a wall-mounted tv, a standard fireplace and a brick fireplace
Living room - mid-sized 1960s open concept living room idea in Portland with orange walls, a wall-mounted tv, a standard fireplace and a brick fireplace

 MAWR Design

Inspiration for a mid-sized transitional enclosed carpeted and beige floor living room remodel in Indianapolis with blue walls, a standard fireplace, a tile fireplace and a wall-mounted tv
 Drewett Works

Modern Retreat is one of a four home collection located in Paradise Valley, Arizona. The site, formerly home to the abandoned Kachina Elementary School, offered remarkable views of Camelback Mountain. Nestled into an acre-sized, pie shaped cul-de-sac, the site’s unique challenges came in the form of lot geometry, western primary views, and limited southern exposure. While the lot’s shape had a heavy influence on the home organization, the western views and the need for western solar protection created the general massing hierarchy.
The undulating split-faced travertine stone walls both protect and give a vivid textural display and seamlessly pass from exterior to interior. The tone-on-tone exterior material palate was married with an effective amount of contrast internally. This created a very dynamic exchange between objects in space and the juxtaposition to the more simple and elegant architecture.
Maximizing the 5,652 sq ft, a seamless connection of interior and exterior spaces through pocketing glass doors extends public spaces to the outdoors and highlights the fantastic Camelback Mountain views.
Project Details // Modern Retreat
Architecture: Drewett Works
Builder/Developer: Bedbrock Developers, LLC
Interior Design: Ownby Design
Photographer: Thompson Photographic

 Maria Killam
Tracey Ayton Photography
Inspiration for a mid-sized transitional enclosed light wood floor family room remodel in Vancouver with white walls and a standard fireplace
Inspiration for a mid-sized transitional enclosed light wood floor family room remodel in Vancouver with white walls and a standard fireplace
19