
Search results for "Extendable sofa" in Home Design Ideas
 DESIGNLUSH
Photo: Bill Timmerman + Zack Hussain
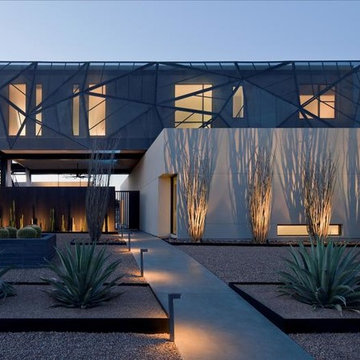
Blurring of the line between inside and out has been established throughout this home. Space is not determined by the enclosure but through the idea of space extending past perceived barriers into an expanded form of living indoors and out. Even in this harsh environment, one is able to enjoy this concept through the development of exterior courts which are designed to shade and protect. Reminiscent of the crevices found in our rock formations where one often finds an oasis of life in this environment.
DL featured product: DL custom rugs including sculpted Patagonian sheepskin, wool / silk custom graphics and champagne silk galaxy. Custom 11′ live-edge laurel slabwood bench, Trigo bronze smoked acrylic + crocodile embossed leather barstools, polished stainless steel outdoor Pantera bench, special commissioned steel sculpture, metallic leather True Love lounge chair, blackened steel + micro-slab console and fiberglass pool lounges.
 Amrami Design + Build
Photo Credit:
Aimée Mazzenga
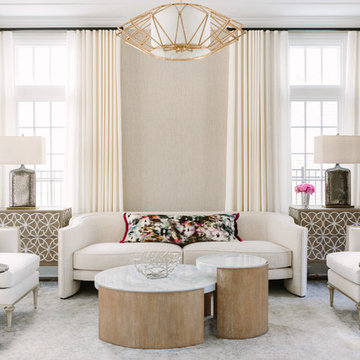
Inspiration for a mid-sized transitional formal living room remodel in Chicago with no tv and beige walls
Inspiration for a mid-sized transitional formal living room remodel in Chicago with no tv and beige walls


Find the right local pro for your project
 Geremia Design

Living room - contemporary living room idea in San Francisco with orange walls, a standard fireplace and a metal fireplace


 Granit Architects + Interiors

Our clients for this project are a professional couple with a young family. They approached us to help with extending and improving their home in London SW2 to create an enhanced space both aesthetically and functionally for their growing family. We were appointed to provide a full architectural and interior design service, including the design of some bespoke furniture too.
A core element of the brief was to design a kitchen living and dining space that opened into the garden and created clear links from inside to out. This new space would provide a large family area they could enjoy all year around. We were also asked to retain the good bits of the current period living spaces while creating a more modern day area in an extension to the rear.
It was also a key requirement to refurbish the upstairs bathrooms while the extension and refurbishment works were underway.
The solution was a 21m2 extension to the rear of the property that mirrored the neighbouring property in shape and size. However, we added some additional features, such as the projecting glass box window seat. The new kitchen features a large island unit to create a workspace with storage, but also room for seating that is perfect for entertaining friends, or homework when the family gets to that age.
The sliding folding doors, paired with floor tiling that ran from inside to out, created a clear link from the garden to the indoor living space. Exposed brick blended with clean white walls creates a very contemporary finish throughout the extension, while the period features have been retained in the original parts of the house.

 Chango
Park Slope Townhouse Den
Interior design, custom furniture design & art curation by Chango & Co.
Photography by Ball & Albanese
Inspiration for a mid-sized transitional formal and open concept living room remodel in New York with white walls
Inspiration for a mid-sized transitional formal and open concept living room remodel in New York with white walls

Sponsored
Columbus, OH

Hope Restoration & General Contracting
Columbus Design-Build, Kitchen & Bath Remodeling, Historic Renovations


 Ann Lowengart Interiors
This media room is personalized with a wall that features a past Christmas card photo of the homeowners' children, made possible by custom wallpaper. Its sepia tone palette is complemented with suede wallpaper on the adjoining walls. A sectional was chosen to provide ample seating, allowing the entirety of the client’s family to relax and hang out together in one place. A mirror was positioned over the sectional to allow for bay views from any seat.
Photo credit: David Duncan Livingston
 Cassoni Furniture & Accessories
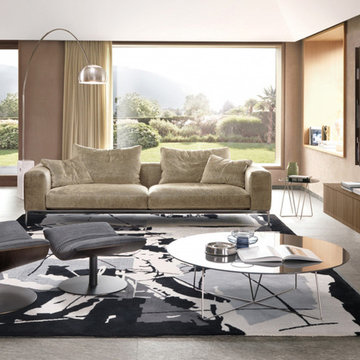
- SAVOYE SOFA. Light and sober the new Savoye sofa, designed by Marc Sadler. The informal padding is in perfect harmony with the structure and with the slim, cylindrical feet in aluminium. The soft ''tub'' structure is visible thanks to the backrest cushion that is narrower than the seat cushion. Completely removable fabric or leather.
Sofa 240: 94''1/2W x 41''3/8D x 34''1/4H.
Seat height: 17''.
Armrest height: 25''1/8.
Sofa 264: 104''W x 41''3/8D x 34''1/4H.
Seat height: 17''.
Armrest height: 25''1/8.
http://ow.ly/3z4iaL
- KARA LOUNGE CHAIR. The finishes of the Kara armchair have been extended to offer new, textured, warm and reassuring materials such as Creta leather, heat-treated chestnut and burnished metal.
Contact us for available wood finishes and covers
Lounge Chair: 32''W x 33''D x 35''H.
Seat height: 16''.
Foot rest: 27''W x 21''D x 14''H.
http://ow.ly/3z4iet
- DABLIU IN COFFEE TABLE. The collection features a slim and elegant, tubular metal cross-structure in the polished silver or matt titanium finish. Gloss lacquered circular tops with shaped edges.
Ø47''1/4 x 13''3/4H Base width: 28''.
Ø35''3/8 x 13''3/4H Base width: 18''1/2.
Ø19''5/8 x 17''3/8H Base width: 11''7/8.
http://ow.ly/3z4gMn
 EuroLux Furniture
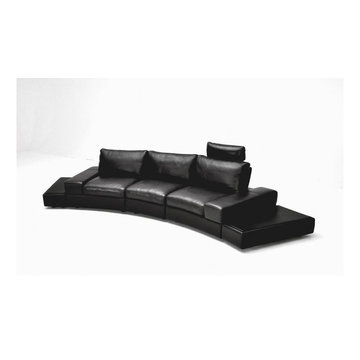
Features:
Color: Black
Curved frame
Three moveable seats that lift back to extend leg comfort
Black oak base ends not included
Full Italian Leather
Seat cushions are mixed by polyester fiber and leather down
The frame is hardwood and fiberboard, with corner blocks, staples and glue applied to the frame. The frame is kiln dried hardwoods.
Espresso stained legs
Headrest and Side Tables sold separately
Dimensions:
Right seat with end table: W48"xD43"/54"xH33"
Middle Seat: W36"xD43"xH33"
Left seat with end table: W48"xD43"/54"xH33"
 Ancient River Pictures
Mina Elgabalawy, Ancient River Pictures

Example of an urban open concept living room design in Los Angeles with blue walls
Example of an urban open concept living room design in Los Angeles with blue walls
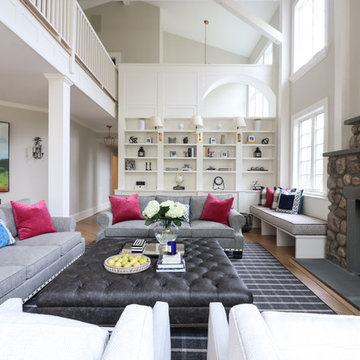
 Shannon Terry Interiors
Transitional formal and open concept medium tone wood floor and brown floor living room photo in New York with white walls, a standard fireplace, a stone fireplace and no tv



 SHAPESIDE
Large beach style open concept light wood floor and beige floor living room photo in Los Angeles with white walls, a standard fireplace, a wall-mounted tv and a stone fireplace
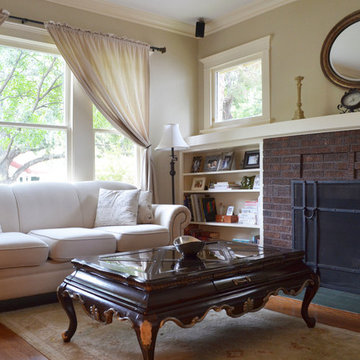
 Sarah Greenman
Photo: Sarah Greenman © 2013 Houzz
Inspiration for a timeless living room remodel in Austin
Inspiration for a timeless living room remodel in Austin

 MossCreek
High in the Blue Ridge Mountains of North Carolina, this majestic lodge was custom designed by MossCreek to provide rustic elegant living for the extended family of our clients. Featuring four spacious master suites, a massive great room with floor-to-ceiling windows, expansive porches, and a large family room with built-in bar, the home incorporates numerous spaces for sharing good times.
Unique to this design is a large wrap-around porch on the main level, and four large distinct and private balconies on the upper level. This provides outdoor living for each of the four master suites.
We hope you enjoy viewing the photos of this beautiful home custom designed by MossCreek.
Photo by Todd Bush
 Summer Thornton Design, Inc
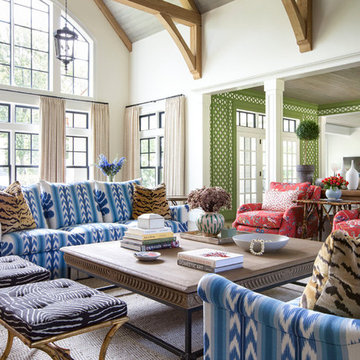
Inspiration for a large eclectic formal and open concept brown floor living room remodel in Chicago with white walls and no tv

Sponsored
Columbus, OH
Hope Restoration & General Contracting
Columbus Design-Build, Kitchen & Bath Remodeling, Historic Renovations
 Bello Spazio
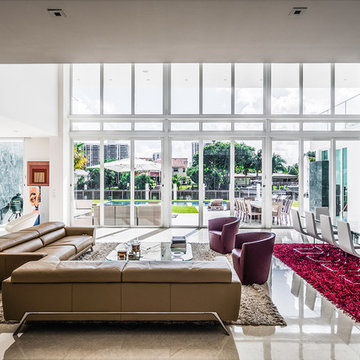
Living and dining areas extend naturally through the glass panels inviting the free flow around the designer furniture.
Large trendy formal and open concept concrete floor and gray floor living room photo in Miami with gray walls
Large trendy formal and open concept concrete floor and gray floor living room photo in Miami with gray walls
 DESIGNLUSH
Photo: Bill Timmerman + Zack Hussain

Blurring of the line between inside and out has been established throughout this home. Space is not determined by the enclosure but through the idea of space extending past perceived barriers into an expanded form of living indoors and out. Even in this harsh environment, one is able to enjoy this concept through the development of exterior courts which are designed to shade and protect. Reminiscent of the crevices found in our rock formations where one often finds an oasis of life in this environment.
DL featured product: DL custom rugs including sculpted Patagonian sheepskin, wool / silk custom graphics and champagne silk galaxy. Custom 11′ live-edge laurel slabwood bench, Trigo bronze smoked acrylic + crocodile embossed leather barstools, polished stainless steel outdoor Pantera bench, special commissioned steel sculpture, metallic leather True Love lounge chair, blackened steel + micro-slab console and fiberglass pool lounges.
 Grace Interiors
Cydney Ambrose

Inspiration for a mid-sized transitional formal and loft-style light wood floor and beige floor living room remodel in Boston with orange walls, no fireplace and no tv
Inspiration for a mid-sized transitional formal and loft-style light wood floor and beige floor living room remodel in Boston with orange walls, no fireplace and no tv
18