
Search results for "Extendable sofa" in Home Design Ideas
 archadeckoutdoorliving
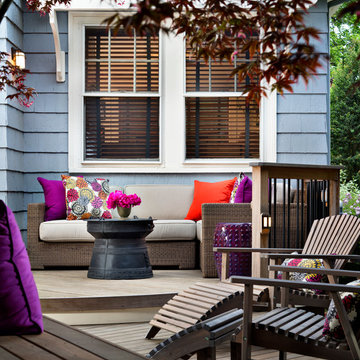
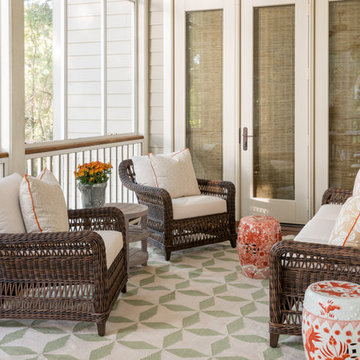
Rich natural hardwoods are used for this multiple level deck and open outdoor living room. Textured slate blue shingles from the home provide a great foundation for the contrasting colors used in this space design. To enhance the handsome wood foundation, a combination of brown wicker furniture and handmade wood Adirondack lounging chairs are brought to life with bold colors in the accent pillows.
 Chairma Design Group
Analicia Herrrmann photographer
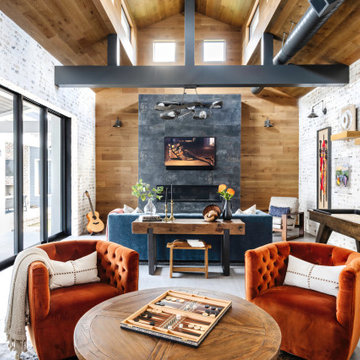
Family room - industrial family room idea in Houston
Family room - industrial family room idea in Houston
 CHARLES STREET DESIGN, LLC

We gave this newly-built weekend home in New London, New Hampshire a colorful and contemporary interior style. The successful result of a partnership with Smart Architecture, Grace Hill Construction and Terri Wilcox Gardens, we translated the contemporary-style architecture into modern, yet comfortable interiors for a Massachusetts family. Creating a lake home designed for gatherings of extended family and friends that will produce wonderful memories for many years to come.
Find the right local pro for your project
 Ann Kottler Home
Photography by Mason DeMay
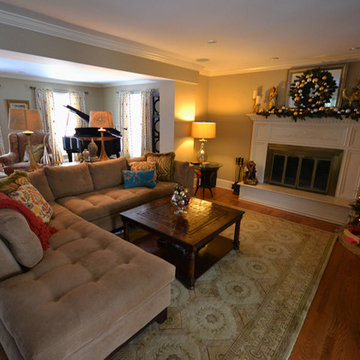
Large transitional open concept medium tone wood floor family room photo in Chicago with a bar, beige walls, a standard fireplace, a wood fireplace surround and a tv stand
Large transitional open concept medium tone wood floor family room photo in Chicago with a bar, beige walls, a standard fireplace, a wood fireplace surround and a tv stand

 Bob Mills Furniture
Custom Comfort reclining sofa is a reclining sofa/sectional group with a slide in wedge that features a
full metal power headrest, power lumbar and power extended footrest. Custom Comfort provides
infinite stopping positions and allows each customer to customize their comfort with an easy to use
hand control and USB port in each reclining seat.
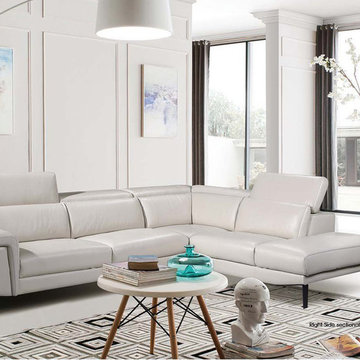
 FURNITURE STORE NYC
Covered in a plush white leather all around, this Sectional sofa is completed with adjustable headrests for an extended and customizable comfort.
futonstorenyc.com/product/1511-sectional-sofa
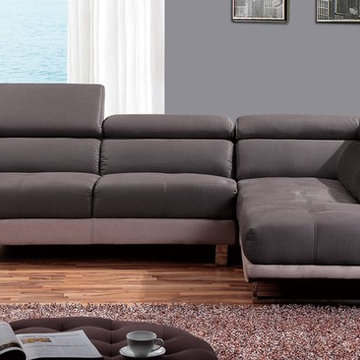 FURNITURE STORE NYC
Modern, functional and elegant, this sectional sofa is equipped with soft motion mechanism that silently extends the back and elongates the seat for supportive and customizable comfort.
futonstorenyc.com/product/1332-modern-sectional-sofa


 Swatt | Miers Architects
Russell Abraham
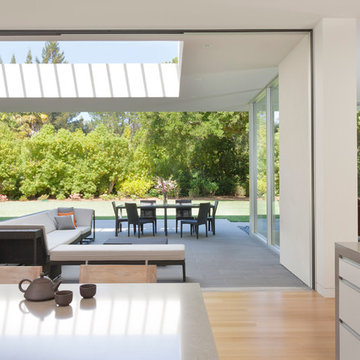
Large minimalist courtyard patio photo in San Francisco with a pergola
Large minimalist courtyard patio photo in San Francisco with a pergola
 Guinness Construction Services Inc

Example of a mid-sized transitional formal and enclosed medium tone wood floor and brown floor living room design in Atlanta with gray walls, a standard fireplace, a wood fireplace surround and a wall-mounted tv
 ShowHouse home & garden
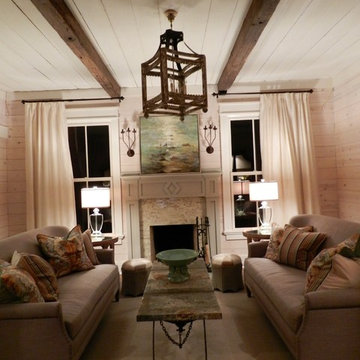
This is the renovated living room.. It has come a long way in a year. The fireplace is tiled in firebrick from the 1800s. We founds it at a antique market. It was rusty and dirty, but with a little elbow grease, it cleaned up beautifully! The ceiling beams are functional and came out of a Georgia factory. The ceiling is original to the house.
Photo credit DeeDee Harvey

 KA DesignWorks
David Marlow Photography
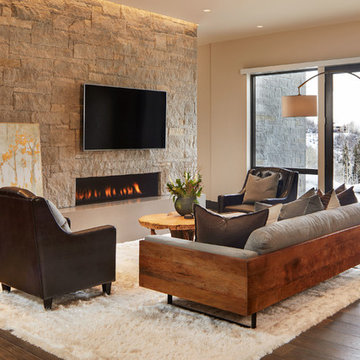
Mid-sized mountain style open concept brown floor and dark wood floor family room photo in Denver with beige walls, a ribbon fireplace, a stone fireplace and a wall-mounted tv
Mid-sized mountain style open concept brown floor and dark wood floor family room photo in Denver with beige walls, a ribbon fireplace, a stone fireplace and a wall-mounted tv

 Zola European Windows
This Boulder, Colorado remodel by fuentesdesign demonstrates the possibility of renewal in American suburbs, and Passive House design principles. Once an inefficient single story 1,000 square-foot ranch house with a forced air furnace, has been transformed into a two-story, solar powered 2500 square-foot three bedroom home ready for the next generation.
The new design for the home is modern with a sustainable theme, incorporating a palette of natural materials including; reclaimed wood finishes, FSC-certified pine Zola windows and doors, and natural earth and lime plasters that soften the interior and crisp contemporary exterior with a flavor of the west. A Ninety-percent efficient energy recovery fresh air ventilation system provides constant filtered fresh air to every room. The existing interior brick was removed and replaced with insulation. The remaining heating and cooling loads are easily met with the highest degree of comfort via a mini-split heat pump, the peak heat load has been cut by a factor of 4, despite the house doubling in size. During the coldest part of the Colorado winter, a wood stove for ambiance and low carbon back up heat creates a special place in both the living and kitchen area, and upstairs loft.
This ultra energy efficient home relies on extremely high levels of insulation, air-tight detailing and construction, and the implementation of high performance, custom made European windows and doors by Zola Windows. Zola’s ThermoPlus Clad line, which boasts R-11 triple glazing and is thermally broken with a layer of patented German Purenit®, was selected for the project. These windows also provide a seamless indoor/outdoor connection, with 9′ wide folding doors from the dining area and a matching 9′ wide custom countertop folding window that opens the kitchen up to a grassy court where mature trees provide shade and extend the living space during the summer months.
With air-tight construction, this home meets the Passive House Retrofit (EnerPHit) air-tightness standard of

Sponsored
Columbus, OH

Structural Remodeling
Franklin County's Heavy Timber Specialists | Best of Houzz 2020!

 Santa Barbara Designs of the Interior
This Lake Sherwood, CA home transformed from Tuscan to transitional, with overscaled furnishings for that comfortable California living lifestyle that our homeowners wanted. The steely pitched ceiling was flattened in the middle for an intricate pattern of molding intertwined with lighting. The large greatroom included wine tasting/game table area for four, a custom bar and large lounging area, with 16' of sliding doors that extended the entertainment space onto the patio.
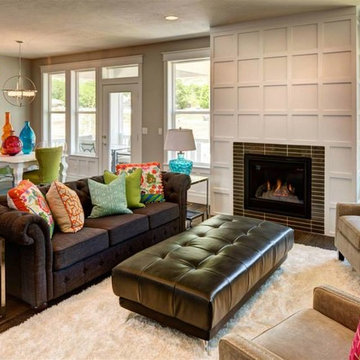
 Lighting Specialists
Mid-sized trendy open concept and formal medium tone wood floor and brown floor living room photo in Salt Lake City with beige walls, a standard fireplace, a brick fireplace and no tv

 AoDK Inc.
A couple wanted a weekend retreat without spending a majority of their getaway in an automobile. Therefore, a lot was purchased along the Rocky River with the vision of creating a nearby escape less than five miles away from their home. This 1,300 sf 24’ x 24’ dwelling is divided into a four square quadrant with the goal to create a variety of interior and exterior experiences while maintaining a rather small footprint.
Typically, when going on a weekend retreat one has the drive time to decompress. However, without this, the goal was to create a procession from the car to the house to signify such change of context. This concept was achieved through the use of a wood slatted screen wall which must be passed through. After winding around a collection of poured concrete steps and walls one comes to a wood plank bridge and crosses over a Japanese garden leaving all the stresses of the daily world behind.
The house is structured around a nine column steel frame grid, which reinforces the impression one gets of the four quadrants. The two rear quadrants intentionally house enclosed program space but once passed through, the floor plan completely opens to long views down to the mouth of the river into Lake Erie.
On the second floor the four square grid is stacked with one quadrant removed for the two story living area on the first floor to capture heightened views down the river. In a move to create complete separation there is a one quadrant roof top office with surrounding roof top garden space. The rooftop office is accessed through a unique approach by exiting onto a steel grated staircase which wraps up the exterior facade of the house. This experience provides an additional retreat within their weekend getaway, and serves as the apex of the house where one can completely enjoy the views of Lake Erie disappearing over the horizon.
Visually the house extends into the riverside site, but the four quadrant axis also physically extends creating a series of experiences out on the property. The Northeast kitchen quadrant extends out to become an exterior kitchen & dining space. The two-story Northwest living room quadrant extends out to a series of wrap around steps and lounge seating. A fire pit sits in this quadrant as well farther out in the lawn. A fruit and vegetable garden sits out in the Southwest quadrant in near proximity to the shed, and the entry sequence is contained within the Southeast quadrant extension. Internally and externally the whole house is organized in a simple and concise way and achieves the ultimate goal of creating many different experiences within a rationally sized footprint.
Photo: Sergiu Stoian
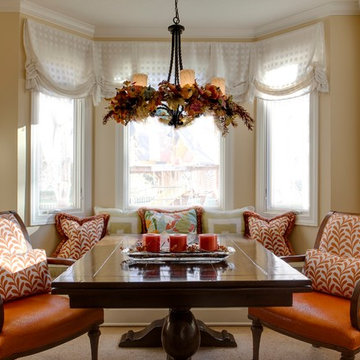
 Kathy Bryles Interiors
Chad Jackson Photography
Elegant dining room photo in Kansas City with yellow walls
Elegant dining room photo in Kansas City with yellow walls

 Saikley Architects
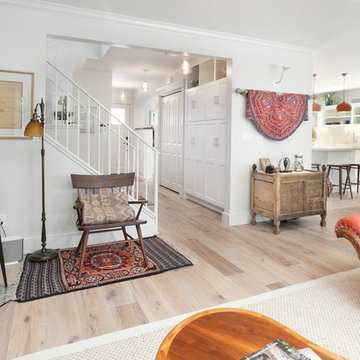
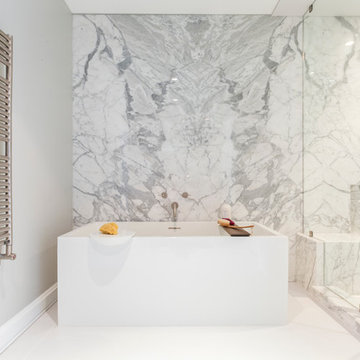
Down-to-studs remodel and second floor addition. The original house was a simple plain ranch house with a layout that didn’t function well for the family. We changed the house to a contemporary Mediterranean with an eclectic mix of details. Space was limited by City Planning requirements so an important aspect of the design was to optimize every bit of space, both inside and outside. The living space extends out to functional places in the back and front yards: a private shaded back yard and a sunny seating area in the front yard off the kitchen where neighbors can easily mingle with the family. A Japanese bath off the master bedroom upstairs overlooks a private roof deck which is screened from neighbors’ views by a trellis with plants growing from planter boxes and with lanterns hanging from a trellis above.
Photography by Kurt Manley.
https://saikleyarchitects.com/portfolio/modern-mediterranean/

 Bruns Architecture
Tricia Shay Photography
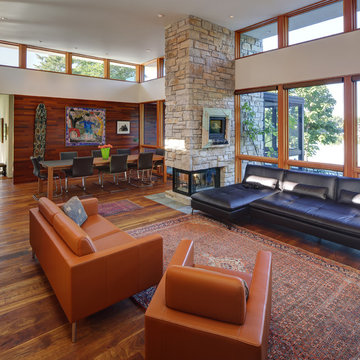
Mid-sized trendy formal and open concept medium tone wood floor and brown floor living room photo in Milwaukee with white walls, a two-sided fireplace, a stone fireplace and no tv
Mid-sized trendy formal and open concept medium tone wood floor and brown floor living room photo in Milwaukee with white walls, a two-sided fireplace, a stone fireplace and no tv
30