
Search results for "Extendable sofa" in Home Design Ideas
 Betz Pools Limited
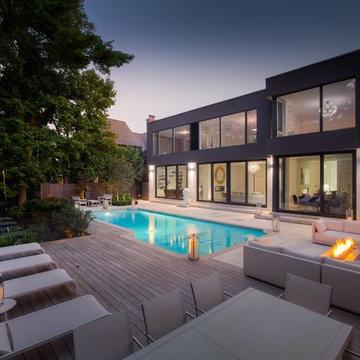

A little used in-ground whirlpool was removed from the area at the end of the pool to make room for an outdoor living room. It features a BBQ station (beside the kitchen walkout) plus a sumptuous lounge area with three sectional sofas. The highlight is a cozy fire feature which adds drama and helps to extend the season.

 First Lamp
Tim Bies
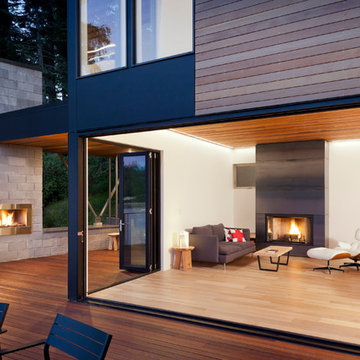
Living room - small contemporary open concept light wood floor and brown floor living room idea in Seattle with white walls, a metal fireplace, a ribbon fireplace and no tv
Living room - small contemporary open concept light wood floor and brown floor living room idea in Seattle with white walls, a metal fireplace, a ribbon fireplace and no tv
Find the right local pro for your project
 KA Architecture

Example of a large mountain style backyard stone patio design in Other with a pergola and a fireplace
 User
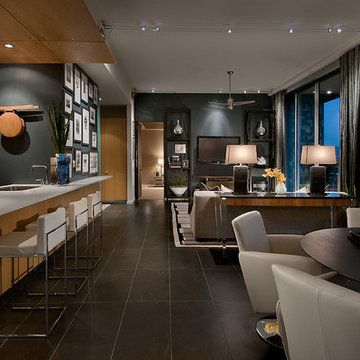
UserLiving room - contemporary formal and open concept living room idea in Phoenix with black walls, no fireplace and a wall-mounted tv
 Renovation Design & Project Management Consultant
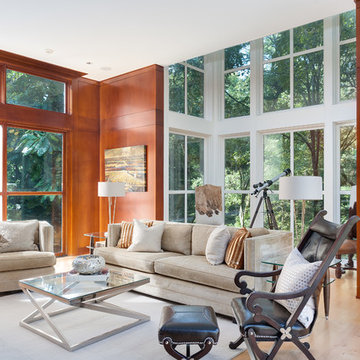
Living room - large contemporary formal and open concept light wood floor living room idea in Atlanta with brown walls and no tv
 Wiedemann Architects LLC

Master bed room with view of river and private porch.
Large mountain style light wood floor and vaulted ceiling bedroom photo in DC Metro with beige walls
Large mountain style light wood floor and vaulted ceiling bedroom photo in DC Metro with beige walls

Sponsored
Columbus, OH

Wannemacher Interiors
Customized Award-Winning Interior Design Solutions in Franklin Cnty OH

 Gallery KBNY
The owner of this historic and landmarked town-home renovation in Hudson Square, originally built in 1826, hired Gallery Kitchen and Bath to fully gut-renovate this 3-unit row-home. The scope of work included a full-scale renovation of the owners unit, including the renovation of the kitchen, one 4-piece master ensuite bathroom, one 3-piece bathroom with a walk-in steam shower, and a beautiful powder room. Additional work in the owners unit also included flooring, electrical upgrade, major plumbing work, new HVAC system, restoration of a fireplace, installation of a fully integrated smart home system and landmarked approved windows.
CELLAR RENOVATION IN NYC LANDMARKED TOWN-HOME
Rounding out the owners unit we renovated the cellar, which was converted into an entertainment space and featured a custom glass curtain wall, along with a custom staircase with an exposed brick wall. During the demolition phase of the cellar, our team discovered 56 wine jugs filled with wine from the prohibition era, leading us to name this project the prohibition house. For the two tenant units, Gallery Kitchen and Bath undertook the renovation of 2 kitchens, 4 bathrooms, new hardwood flooring throughout, along with detailed carpentry work in the entire home.
WHY GALLERY KITCHEN AND BATH
After interviewing multiple contractors, our client decided on Gallery Kitchen and Bath primarily because of our turnkey design, selection, and build process. In a renovation of this magnitude it is crucial to have a centralized full service contractor under one roof to handle all of the aspects and simultaneous moving parts of the project. Decentralizing the entire process by having multiple unaffiliated vendors handle various parts of the process can easily become chaotic, time consuming, and costly.
Because Gallery Kitchen and Bath undertook the entire process, from the design of the entire space to the selection and procurement of all finishes and fixtures, down to the procurement of all permits and LPC filings, it made a seemingly chaotic project a’lot more manageable.
PHASE 1: DESIGN, SELECTION, PROCUREMENT
Our client wanted the renovation to incorporate a fully modern design into his Hudson Square town-house. Being that this is a landmarked property, the exterior facade had to be restored and kept with the original aesthetic, the interior of the home however was a whole different story.
In keeping up with the modern aesthetic, our designers went to work to design a custom kitchen that included fully custom flat panel base cabinets in a white high gloss finish and an absolute matte black appliance/pantry wall. The kitchen design also included a white quartz countertop and backsplash with a waterfall edge island. To bring warmth to the modern kitchen, our designers incorporated a rifted and quartered select oak wood floor in a herringbone pattern, and custom blended stain with matte polyurethane finish. For continuity, the wood floor was also extended throughout the entire owners unit.
In the ensuite bathroom we created a “wet area” which houses a standalone soaking tub as well as a beautiful rainfall shower, completely leveled with the rest of the floor in the bathroom. Some highlights within this space include a tiled square drain, large niche cutouts with a carrera marble accents. Once again, to bring warmth to this modern bathroom, our designers incorporated a floating rustic oak vanity and carrera marble mosaic floor tile.
Last on the list on the owners unit floor was the cellar, which our client wanted to utilize as an entertainment space for his friends and family. During the design phase, we incorporated an open concept layout, wedding the indoor and outdoor space with a custom glass curtain wall. The design also included custom walnut built-ins that serve as a custom wet bar and storage piece.
With the design approved and selections made our office liaisons moved to procure all of the material selections and finishes.
PHASE 2: DEMO
Because this home is almost two centuries old, we had to take extra precaution during the interior demolition phase of the project. One specific area that we had to pay special attention to was the existing brick. Over time the mortar in old brick homes deteriorates and turns into dust – for this reason it was extremely important that a thorough and ongoing inspection of the exteriors and interior walls took place during the demolition of the space.
After 14 30-yard debris containers and 56 wine filled jugs from the prohibition era later , the demolition of this historic Hudson Square town-home came to an end. If you are wondering whether we tried the wine? After notifying the owner we agreed to open one of the jugs and try them together – nothing but vinegar.
PHASE 3: BUILD
One of the challenges in a renovation project of this scope is nailing down the logistics and delivery of fixtures and finish material. Adding to this challenge was a narrow entry door that required us to use a boom truck in order to deliver some of the larger materials on site. To ensure a succinct time schedule, we boomed all of the materials through the 3rd floor for the entire project and worked our renovation work from top floor to cellar. This technique also insured that any unexpected water issues during the renovation process would not damage a finished floor.
With all roughing and framing complete, the Gallery KBNY team proceeded to execute on the design plan.
THE REVEAL
From what was once a dilapidated town-home with nothing but potential, to a glamorous and luxurious modern interior space – the prohibition house was complete. Ready to speak with us about your renovation project? Contact us to schedule your free consultation and let Gallery KBNY show you why our all-inclusive approach to your renovation is the smartest way to renovating in NYC.
 Heidi Caillier Design
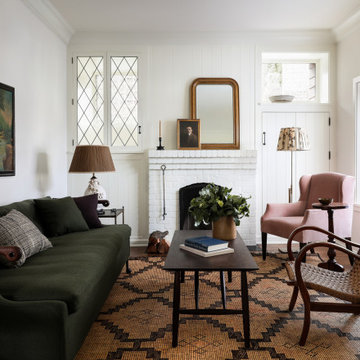
Living room - small traditional dark wood floor and brown floor living room idea in Seattle with white walls, a standard fireplace and a brick fireplace
 Tanya Hudson Architecture & Interior Design Ltd

This garden room has a cedar shingle roof that is self draining. It’s quite neat and it looks great.
Inspiration for a transitional shed remodel in London
Inspiration for a transitional shed remodel in London

 Wellington's Leather Furniture
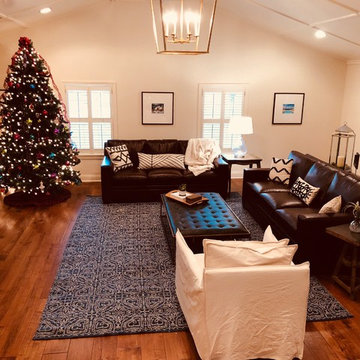
One brown leather sofa is regular size and the second one is extended in length. Both are upholstered in a pure aniline top grain leather. This room is warm and inviting and dressed for the holidays.
 Dream Coast Builders
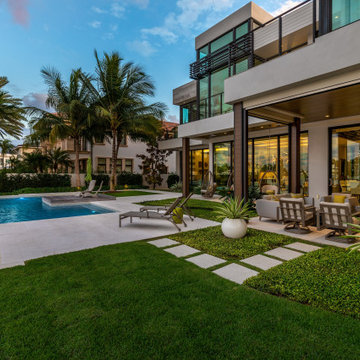
Welcome to our Houzz profile, where we specialize in transforming your home into a Luxurious House with a Beautiful Interior and stunning Beautiful Interior and Decor. Whether you dream of a Modern House with sleek design elements or an inviting outdoor space, we bring your vision to life.
From elegant ceiling lights illuminating your space to grand stairs leading to lush outdoor areas, we create environments that inspire. Picture yourself relaxing by a swimming pool with outdoor sofas, a gentle breeze from the ceiling fan, and lush green grass surrounding your oasis. Enhancing the ambiance, we add floor lights and a stylish pool umbrella, complemented by cozy sofa cushions and relaxing pool lounge chairs under the shade of palm trees.
Inside, we craft a luxurious indoor interior featuring comfortable indoor sofas, sleek tile floors, and modern home decor. Beautiful plants adorn your spaces, and a stylish balcony area with a steel and glass fence offers the perfect outdoor retreat. Our expertise extends to exquisite outdoor decor that completes your home.
Located in Clearwater FL and serving the Tampa 33756 area, we specialize in remodeling, offering remodeling ideas, interior ideas, and expert general contracting for custom homes and home additions. Let us help you bring your dream home to life!

Sponsored
Columbus, OH
Wannemacher Interiors
Customized Award-Winning Interior Design Solutions in Franklin Cnty OH
 Morse Constructions
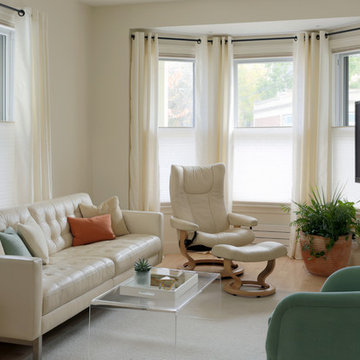
The clients enjoy having friends over to watch movies or slide shows from recent travels, but they did not want the TV to be a focal point. The team’s solution was to mount a flat screen TV on a recessed wall mounting bracket that extends and swivels for optimal viewing positions, yet rests flat against the wall when not in use. A DVD player, cable box and other attachments remotely connect to the TV from a storage location in the kitchen desk area. Here you see the room when the TV is flat against the wall and out of sight of the camera lens.
Interior Design: Elza B. Design
Photography: Eric Roth
 User
UserChang Kyun Kim
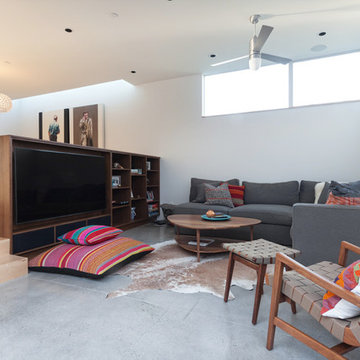
Family room - mid-sized modern enclosed gray floor family room idea in Los Angeles with white walls, no fireplace and a media wall
Family room - mid-sized modern enclosed gray floor family room idea in Los Angeles with white walls, no fireplace and a media wall

 Laura Lee Home
This Great room is where the family spends a majority of their time. A large navy blue velvet sectional is extra deep for hanging out or watching movies. We layered floral pillows, color blocked pillows, and a vintage rug fragment turned decorative pillow on the sectional. The sunny yellow chairs flank the fireplace and an oversized custom gray leather cocktail ottoman does double duty as a coffee table and extra seating. The large wood tray warms up the cool color palette. A trio of openwork brass chandeliers are scaled for the large space. We created a vertical element in the room with stacked gray stone and installed a reclaimed timber as a mantel.


Sponsored
Sunbury, OH

J.Holderby - Renovations
Franklin County's Leading General Contractors - 2X Best of Houzz!
 Massiano
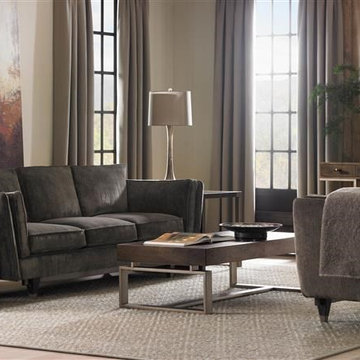
Sink into a Bungalow classic. Borrowing details from a mid-17th century sofa made for Knole, a formal house in Kent, England, our Bungalow sofa is styled with cozy, comfy details. Clad in a rich mocha Chenille fabric with retro modern styling. Arms gently slope outward and boxy bolster pillows that extend to the sofa’s base add comfort and design savvy. Wood base and tapered legs with square metal ferrules.
Dimensions: 88.75W x 35.25D x 33H
Seat Height: 20 Arm Height: 28.5
Features:
Seat Width: 66.5 Seat Depth: 20.5 Loose Seat and Back Cushions, Loose Inside Arm Cushions, Metal Ferrule
Construction:
Blendown Supreme Cushion, No Sag Seat
 Manhattan Home Design
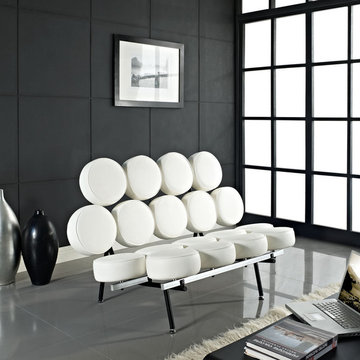
This sofa is one of the earliest manifestations of Pop Art in furniture design. Its unique form makes it one of the few truly unconventional sofas in design history. The basic version consists of 18 individual round cushions mounted on transverse braces in the seat and back. A connecting element makes it possible to join individual sofas together, extending the length as desired
 MODANI
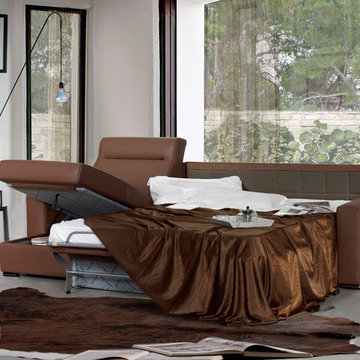
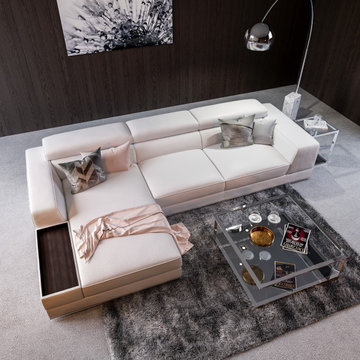
Add elegance to your home with the Bergamo Sectional Sofa in White. Reinforced using quality wood and soft leatherette, this sofa exudes class while administering support. The headrests are adjustable to aid in custom comfort, and the built-in armrest storage is perfect for hiding clutter. Designed with mix and match qualities, the sofa size can be altered to create the ideal living space.
Pro Tip: For a larger living room, see the Bergamo Extended Sectional.
26