
Search results for "Extendable sofa" in Home Design Ideas
 Drewett Works

Modern Retreat is one of a four home collection located in Paradise Valley, Arizona. The site, formerly home to the abandoned Kachina Elementary School, offered remarkable views of Camelback Mountain. Nestled into an acre-sized, pie shaped cul-de-sac, the site’s unique challenges came in the form of lot geometry, western primary views, and limited southern exposure. While the lot’s shape had a heavy influence on the home organization, the western views and the need for western solar protection created the general massing hierarchy.
The undulating split-faced travertine stone walls both protect and give a vivid textural display and seamlessly pass from exterior to interior. The tone-on-tone exterior material palate was married with an effective amount of contrast internally. This created a very dynamic exchange between objects in space and the juxtaposition to the more simple and elegant architecture.
Maximizing the 5,652 sq ft, a seamless connection of interior and exterior spaces through pocketing glass doors extends public spaces to the outdoors and highlights the fantastic Camelback Mountain views.
Project Details // Modern Retreat
Architecture: Drewett Works
Builder/Developer: Bedbrock Developers, LLC
Interior Design: Ownby Design
Photographer: Thompson Photographic

 Thomas M. Kirchhoff AIA, PA
From our first meeting with the client, the process focused on a design that was inspired by the Asian Garden Theory.
The home is sited to overlook a tranquil saltwater lagoon to the south, which uses barrowed landscaping as a powerful element of design to draw you through the house. Visitors enter through a path of stones floating upon a reflecting pool that extends to the home’s foundations. The centralized entertaining area is flanked by family spaces to the east and private spaces to the west. Large spaces for social gathering are linked with intimate niches of reflection and retreat to create a home that is both spacious yet intimate. Transparent window walls provide expansive views of the garden spaces to create a sense of connectivity between the home and nature.
This Asian contemporary home also contains the latest in green technology and design. Photovoltaic panels, LED lighting, VRF Air Conditioning, and a high-performance building envelope reduce the energy consumption. Strategically located loggias and garden elements provide additional protection from the direct heat of the South Florida sun, bringing natural diffused light to the interior and helping to reduce reliance on electric lighting and air conditioning. Low VOC substances and responsibly, locally, and sustainably sourced materials were also selected for both interior and exterior finishes.
One of the challenging aspects of this home’s design was to make it appear as if it were floating on one continuous body of water. The reflecting pools and ponds located at the perimeter of the house were designed to be integrated into the foundation of the house. The result is a sanctuary from the hectic lifestyle of South Florida into a reflective and tranquil retreat within.
Photography by Sargent Architectual Photography
 Toogood Built Homes
Walter Galaviz

Example of a mid-sized country formal and enclosed medium tone wood floor and brown floor living room design in Austin with white walls, no fireplace and no tv
Example of a mid-sized country formal and enclosed medium tone wood floor and brown floor living room design in Austin with white walls, no fireplace and no tv
Find the right local pro for your project
 Rebecca B Interior Design
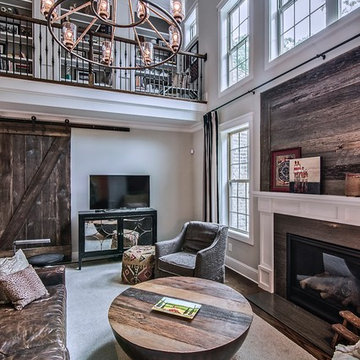
Leather Restoration Hardware sofa with reclaimed drum table and accents on the wall. Custom barn door to cover large opening. Custom window treatments with french return rod extend across the entire wall.
 McRae Lambert Dunn
Darlene Halaby
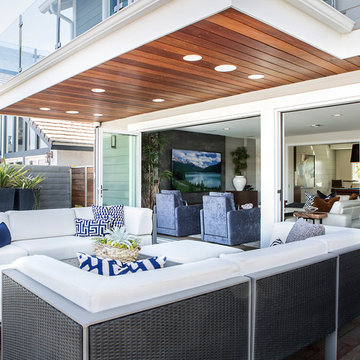
Inspiration for a large contemporary backyard patio kitchen remodel in Orange County with decking and a roof extension
Inspiration for a large contemporary backyard patio kitchen remodel in Orange County with decking and a roof extension

 Kipnis Architecture + Planning
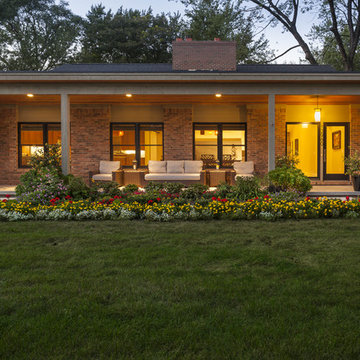
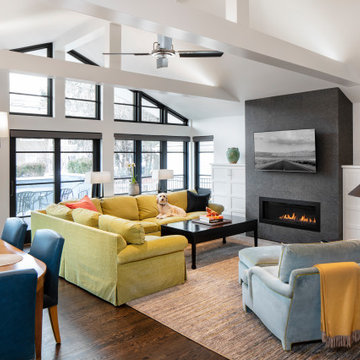
The family room was completely gutted and extended outward. The dark gray fireplace visually anchors the space, flanked by two uplit ceiling beams.


 LeichtUSA
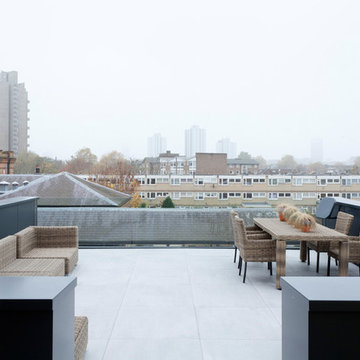
Attractive living as an architectural experiment: a 136-year-old water tower, a listed building with a spectacular 360-degree panorama view over the City of London. The task, to transform it into a superior residence, initially seemed an absolute impossibility. But when the owners came across architect Mike Collier, they had found a partner who was to make the impossible possible. The tower, which had been empty for decades, underwent radical renovation work and was extended by a four-storey cube containing kitchen, dining and living room - connected by glazed tunnels and a lift shaft. The kitchen, realised by Enclosure Interiors in Tunbridge Wells, Kent, with furniture from LEICHT is the very heart of living in this new building.
Shiny white matt-lacquered kitchen fronts (AVANCE-LR), tone-on-tone with the worktops, reflect the light in the room and thus create expanse and openness. The surface of the handle-less kitchen fronts has a horizontal relief embossing; depending on the light incidence, this results in a vitally structured surface. The free-standing preparation isle with its vertical side panels with a seamlessly integrated sink represents the transition between kitchen and living room. The fronts of the floor units facing the dining table were extended to the floor to do away with the plinth typical of most kitchens. Ceiling-high tall units on the wall provide plenty of storage space; the electrical appliances are integrated here invisible to the eye. Floor units on a high plinth which thus appear to be floating form the actual cooking centre within the kitchen, attached to the wall. A range of handle-less wall units concludes the glazed niche at the top.
LEICHT international: “Architecture and kitchen” in the centre of London. www.LeichtUSA.com
 Roselind Wilson Design
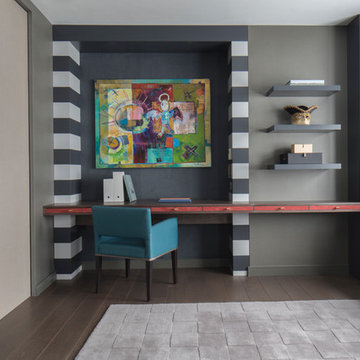
The guest bedroom / work space flows directly from the open-plan living room and is separated by internal black glazed metal frame doors. These pocket internal doors allow the living room to extend into this space and effectively enlarge it. Alternatively, they can be closed off to provide a private room. A deep navy curtain can be drawn across the internal doors for complete privacy.
The guest bedroom also contains shelving and drawer storage and a feature desk area with a bold charcoal stripe, deep blue suede wall and red suede drawer fronts. The sofa bed has been positioned beneath the window so as not to encroach on the space and is upholstered in a plush aubergine and charcoal velvet with Hermes fabric cushions and faux fur throw.
Photography by Richard Waite


 SK Interiors
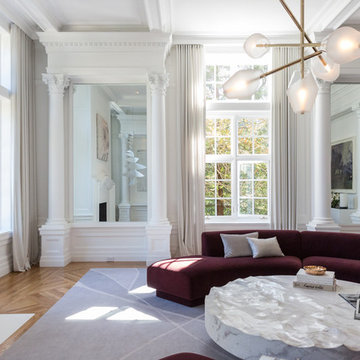
Example of a large transitional formal and enclosed medium tone wood floor living room design in DC Metro with gray walls, a standard fireplace and a concrete fireplace
 Carrie Nicholson, RB, BIC, HL1 Director
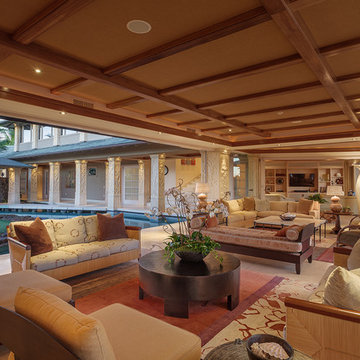
The contemporary Hawaiian architecture design with flawless indoor and outdoor features, allow you to enjoy Hawaii’s incredible year-round weather from within the home.
 Pu'uwai Design & Construction

The great room flows onto the large lanai through pocketing glass doors creating a seamless indoor outdoor experience. On the lanai teak daybeds imported from Bali face each other with custom blue covers and throw pillows in blue with coral motifs, the rectangular pool is complete with an aqua lounge, built-in spa, and a swim up bar at the outdoor BBQ. The flooring is a gray ceramic tile, the pool coping is natural puka pavers, The house a combination of traditional plantation style seen in the white board and batten walls, with a modern twist seen in the wood framed glass doors, thick square exposed tails and ebony stained square posts supporting the overhangs.


 Atlanta Porch & Patio

At Atlanta Porch & Patio we are dedicated to building beautiful custom porches, decks, and outdoor living spaces throughout the metro Atlanta area. Our mission is to turn our clients’ ideas, dreams, and visions into personalized, tangible outcomes. Clients of Atlanta Porch & Patio rest easy knowing each step of their project is performed to the highest standards of honesty, integrity, and dependability. Our team of builders and craftsmen are licensed, insured, and always up to date on trends, products, designs, and building codes. We are constantly educating ourselves in order to provide our clients the best services at the best prices.
We deliver the ultimate professional experience with every step of our projects. After setting up a consultation through our website or by calling the office, we will meet with you in your home to discuss all of your ideas and concerns. After our initial meeting and site consultation, we will compile a detailed design plan and quote complete with renderings and a full listing of the materials to be used. Upon your approval, we will then draw up the necessary paperwork and decide on a project start date. From demo to cleanup, we strive to deliver your ultimate relaxation destination on time and on budget.
 Adams Kirby Homes
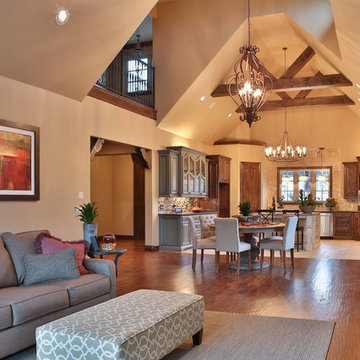
Balcony access over looks cathedral that extends the length of the kitchen, dinette and living room.
Inspiration for a large transitional open concept laminate floor living room remodel in Oklahoma City with beige walls
Inspiration for a large transitional open concept laminate floor living room remodel in Oklahoma City with beige walls
 Bella Vita Custom Homes & Remodeling
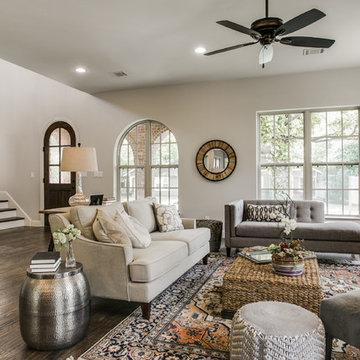
The famous Tudor brick palaces of London — St. James, Hampton Court — inspire this showpiece of gable, dormer and half-dormer windows, and stained glass lighting. Modern touches include the open-style family area, generous galley kitchen that opens to the terrace to extend the entertainment outdoors. Upstairs gallery connects bedrooms to the game & media suite. Located at 5419 Bonita Avenue in the Dallas M Streets, this custom home is walkable distance from boutique restaurants and entertainment!
At 4,142 square feet, this custom home is offered at $869,990 and is available for immediate move-in!
Call 214-750-8482 to schedule your private home tour today! For more information, visit http://www.livingbellavita.com/5419-bonita-avenue
 Cassoni Furniture & Accessories
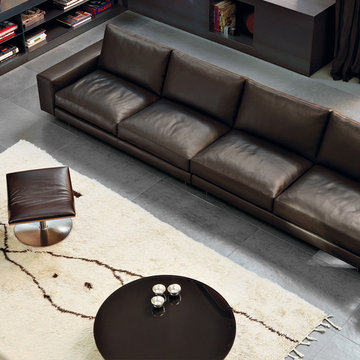
- AGON SECTIONAL. Form reassuring and essential for a modular sofa, raised floor, offering a differentiated seating comfort thanks to the back structure equipped with a mechanism that allows it to be lifted vertically by 11 cm and the fixed version. The armrests are available in two widths, are attractively rounded on the seat and can be fitted on the two different sizes. Finally, the foot, back side of the arm helps to give an image of lightness and elegance.
188''W x 39''D x 32''H. Seat height: 17''.
- KARA LOUNGE CHAIR. The finishes of the Kara armchair have been extended to offer new, textured, warm and reassuring materials such as Creta leather, heat-treated chestnut and burnished metal.
Lounge Chair: 32''W x 33''D x 35''H. Seat height: 16''.
Foot rest: 27''W x 21''D x 14''H.
- KARA COFFEE TABLE. A series of tables from the circular shape, high and low, made of metal and glass mat or glossy, white or black, they fit the chair or live freely, complementing the padded space living. Top in glass.
39''W x 26''D x 8''H.

Sponsored
Columbus, OH

Wannemacher Interiors
Customized Award-Winning Interior Design Solutions in Franklin Cnty OH
 Custom Design Interiors Pvt. Ltd.
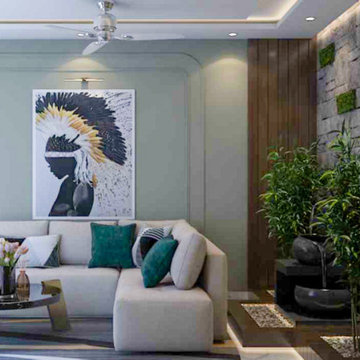
This image showcases a contemporary and elegantly designed living room, blending natural textures with modern aesthetics. The space features a comfortable L-shaped sectional sofa in a neutral beige tone, accented with vibrant teal and grey throw pillows. A unique, circular glass coffee table sits on a patterned area rug.
A prominent feature wall behind the sofa incorporates subtle, geometric wall molding painted a light grey. Above the sofa hangs a striking piece of abstract art depicting a figure with a large, colorful headdress. The ceiling design includes a recessed tray with integrated lighting and a sleek, modern ceiling fan.
To the right, a vertical garden element is integrated into a stone-clad wall, adding a touch of biophilia to the space. Adjacent to this, tall artificial plants enhance the natural feel. The use of warm wooden paneling on the right wall adds texture and warmth, complementing the overall sophisticated color palette and lighting design.
Provided by Custom Design Interiors Pvt Ltd, recognized as leading interior designers in Kolkata, also extending premier interior design and decoration services across Bihar, Odisha, Jharkhand, and Assam in East India.
 Dream Coast Builders
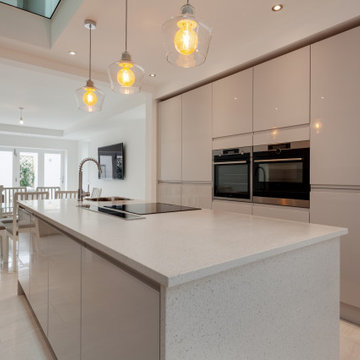
Welcome to our Houzz profile, where modern elegance meets luxurious comfort. Specializing in Modern Kitchens with Luxurious Decor, our designs embody sophistication and functionality. Explore our portfolio featuring Modern Kitchens With Luxurious Decor in stunning Modern Houses.
Our expertise extends to creating exquisite Kitchen Countertops and integrating high-quality kitchen tap and sink setups. Complement your dining experience with our stylish wooden dining tables and dining chairs. For a cozy living space, we offer plush living sofas and sofa cushions, ideal for relaxing in front of a wall TV.
Illuminate your home with our carefully selected ceiling lamps and ceiling lights, and enhance storage with custom wall cabinets and wall cabinet ovens. Our design aesthetic features tile floors and expansive glass windows, framed by elegant glass and wooden doors. Enjoy culinary delights with our state-of-the-art electric burners and thoughtful Kitchen Accessories.
Located in Clearwater FL and Tampa, we offer a comprehensive range of services including remodeling, remodeling ideas, interior ideas, general contracting, custom homes, and home additions. Let us help you transform your space into a masterpiece of modern luxury.
 Karin Lameijer Re-design and Decorating
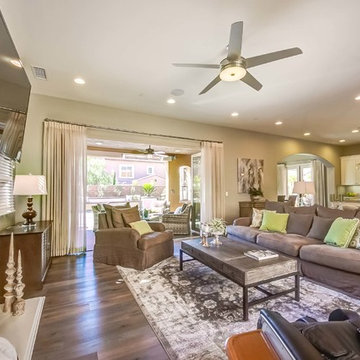
The location of the TV and the fireplace ask for a nice lounge sofa to hang out on! The sofa table with table lamps behind the sofa, gives a sense of intimacy in this very large space. The big sliding doors on both sides of the living room extend the living space to the outdoors!
31