
Search results for "Extendable sofa" in Home Design Ideas
 User

UserNSD was tasked to create a space that would forever feel refined, elegant and timeless. Using layers of neutral colors -- creams, whites, browns, grays, sable -- and custom fabricated textiles we unveiled a space filled with enough richness to last a lifetime.
 Coastal Signature Homes

Another view of this specious and elegant back porch -- not your Mama's porch anymore. Today's porches are really more living space; room to enjoy the great outdoors and extend the living space of your home. Great for entertainment and just relaxing. This porch is furnished with comfy chairs and a sofa, ceiling fan and and an outdoor kitchen. Love the green painted ceiling for a little pop of color and how the French Sliders open wide to invite guests in or out.

 Innovative Design Build
Our clients wanted to expand their living space down into their unfinished basement. While the space would serve as a family rec room most of the time, they also wanted it to transform into an apartment for their parents during extended visits. The project needed to incorporate a full bathroom and laundry.One of the standout features in the space is a Murphy bed with custom doors. We repeated this motif on the custom vanity in the bathroom. Because the rec room can double as a bedroom, we had the space to put in a generous-size full bathroom. The full bathroom has a spacious walk-in shower and two large niches for storing towels and other linens.
Our clients now have a beautiful basement space that expanded the size of their living space significantly. It also gives their loved ones a beautiful private suite to enjoy when they come to visit, inspiring more frequent visits!
Find the right local pro for your project
 Laurie Demetrio Interiors
Island with counter stools.

Example of a large beach style backyard stone patio design in Chicago with a fireplace and a roof extension
Example of a large beach style backyard stone patio design in Chicago with a fireplace and a roof extension
 Clark Richardson Architects

Interior elements, such as the continuation of the dining room ceiling out onto the extended roof, are reflected onto the design of the exterior realm. Interior and exterior not only visually and spatially communicate but exist as one.
 REYNOLDS ASH + ASSOCIATES

Family room - huge rustic open concept medium tone wood floor family room idea in Albuquerque with yellow walls, a ribbon fireplace, a stone fireplace and a media wall

Sponsored
Sunbury, OH

J.Holderby - Renovations
Franklin County's Leading General Contractors - 2X Best of Houzz!
 jennifer rhode design
HBK photography
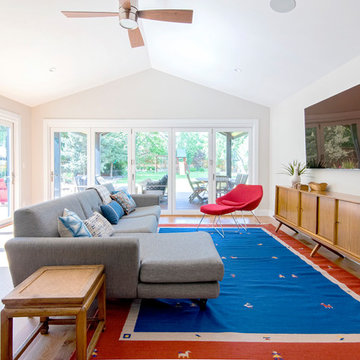
the vintage mid century credenza provides warmth and storage in this family room.
Example of a 1950s enclosed medium tone wood floor and brown floor family room design in San Francisco with white walls and a wall-mounted tv
Example of a 1950s enclosed medium tone wood floor and brown floor family room design in San Francisco with white walls and a wall-mounted tv
 New Old, LLC
Dustin Peck Photography
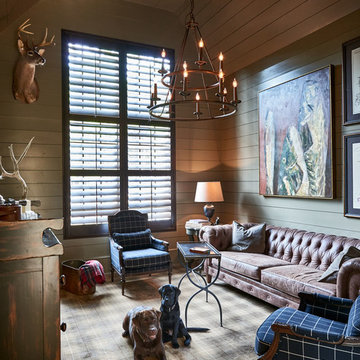
Inspiration for a mid-sized timeless open concept carpeted family room library remodel in Charlotte with beige walls, no fireplace and no tv
Inspiration for a mid-sized timeless open concept carpeted family room library remodel in Charlotte with beige walls, no fireplace and no tv
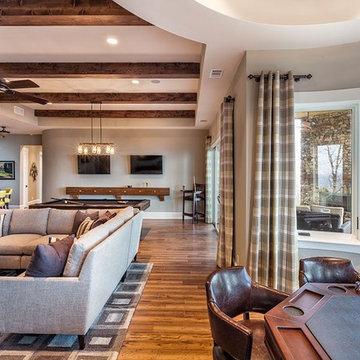
 AR Homes by American Eagle Builders
Game room - large traditional open concept medium tone wood floor game room idea in Other with gray walls and a wall-mounted tv
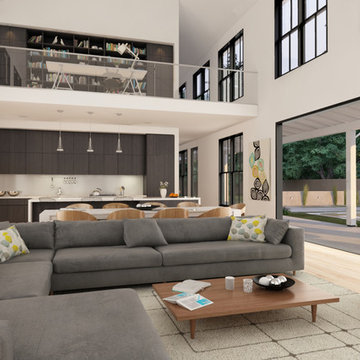
 Nick Lee Architecture
Example of a mid-sized minimalist open concept light wood floor living room design in San Francisco with white walls
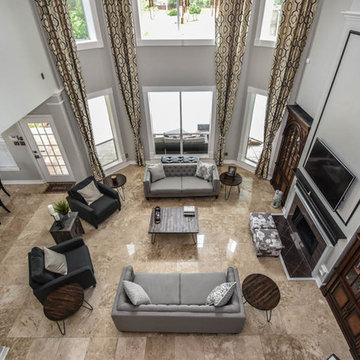
 InnovationLand
In this beautiful Houston remodel, we took on the exterior AND interior - with a new outdoor kitchen, patio cover and balcony outside and a Mid-Century Modern redesign on the inside:
"This project was really unique, not only in the extensive scope of it, but in the number of different elements needing to be coordinated with each other," says Outdoor Homescapes of Houston owner Wayne Franks. "Our entire team really rose to the challenge."
OUTSIDE
The new outdoor living space includes a 14 x 20-foot patio addition with an outdoor kitchen and balcony.
We also extended the roof over the patio between the house and the breezeway (the new section is 26 x 14 feet).
On the patio and balcony, we laid about 1,100-square foot of new hardscaping in the place of pea gravel. The new material is a gorgeous, honed-and-filled Nysa travertine tile in a Versailles pattern. We used the same tile for the new pool coping, too.
We also added French doors leading to the patio and balcony from a lower bedroom and upper game room, respectively.
The outdoor kitchen above features Southern Cream cobblestone facing and a Titanium granite countertop and raised bar.
The 8 x 12-foot, L-shaped kitchen island houses an RCS 27-inch grill, plus an RCS ice maker, lowered power burner, fridge and sink.
The outdoor ceiling is tongue-and-groove pine boards, done in the Minwax stain "Jacobean."
INSIDE
Inside, we repainted the entire house from top to bottom, including baseboards, doors, crown molding and cabinets. We also updated the lighting throughout.
"Their style before was really non-existent," says Lisha Maxey, senior designer with Outdoor Homescapes and owner of LGH Design Services in Houston.
"They did what most families do - got items when they needed them, worrying less about creating a unified style for the home."
Other than a new travertine tile floor the client had put in 6 months earlier, the space had never been updated. The drapery had been there for 15 years. And the living room had an enormous leather sectional couch that virtually filled the entire room.
In its place, we put all new, Mid-Century Modern furniture from World Market. The drapery fabric and chandelier came from High Fashion Home.
All the other new sconces and chandeliers throughout the house came from Pottery Barn and all décor accents from World Market.
The couple and their two teenaged sons got bedroom makeovers as well.
One of the sons, for instance, started with childish bunk beds and piles of books everywhere.
"We gave him a grown-up space he could enjoy well into his high school years," says Lisha.
The new bed is also from World Market.
We also updated the kitchen by removing all the old wallpaper and window blinds and adding new paint and knobs and pulls for the cabinets. (The family plans to update the backsplash later.)
The top handrail on the stairs got a coat of black paint, and we added a console table (from Kirkland's) in the downstairs hallway.
In the dining room, we painted the cabinet and mirror frames black and added new drapes, but kept the existing furniture and flooring.
"I'm just so pleased with how it turned out - especially Lisha's coordination of all the materials and finishes," says Wayne. "But as a full-service outdoor design team, this is what we do, and our all our great reviews are telling us we're doing it well."
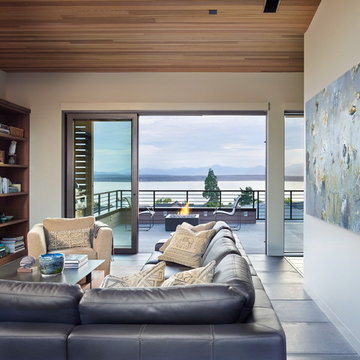
 DeForest Architects
Contractor: Joseph McKinstry Construction; Interior Design: Jan Holbrook; Photo: Benjamin Benschneider
Inspiration for a contemporary living room remodel in Seattle
Inspiration for a contemporary living room remodel in Seattle


 BANDD DESIGN
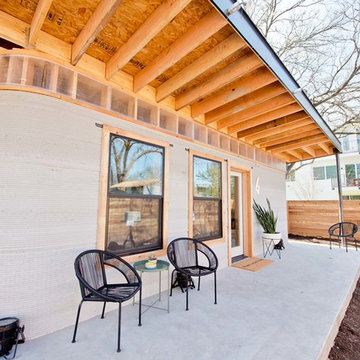
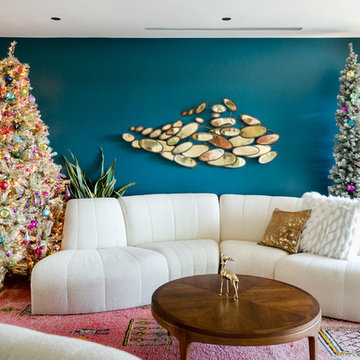
A bright, vibrant, rustic, and minimalist interior is showcased throughout this one-of-a-kind 3D home. We opted for reds, oranges, bold patterns, natural textiles, and ample greenery throughout. The goal was to represent the energetic and rustic tones of El Salvador, since that is where the first village will be printed. We love the way the design turned out as well as how we were able to utilize the style, color palette, and materials of the El Salvadoran region!
Designed by Sara Barney’s BANDD DESIGN, who are based in Austin, Texas and serving throughout Round Rock, Lake Travis, West Lake Hills, and Tarrytown.
For more about BANDD DESIGN, click here: https://bandddesign.com/
To learn more about this project, click here: https://bandddesign.com/americas-first-3d-printed-house/
 Flavin Architects
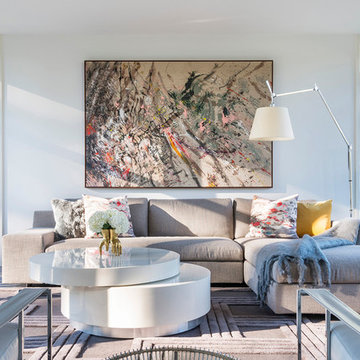
Flavin Architects collaborated with Ben Wood Studio Shanghai on the design of this modern house overlooking a blueberry farm. A contemporary design that looks at home in a traditional New England landscape, this house features many environmentally sustainable features including passive solar heat and native landscaping. The house is clad in stucco and natural wood in clear and stained finishes and also features a double height dining room with a double-sided fireplace.
Photo by: Nat Rea Photography

 CINEAK luxury seating
CINEAK INTRODUCES THE STRATO + PLUS
STRATO plus + is a slightly modified version of the standard STRATO. The height of the headrest has been extended by 4”/10cm to offer extra head support, especially for the taller individuals. The overall depth of the back of the chair has increased by 4”/10cm and the backrest is slightly slanted, providing an elegant change in overall look of the STRATO. The D-BOX ready option is available on single and double seats!
Architecture by Hugh Newell Jacobsen/Jacobsen Architecture, LLC, Theater Design by John Sugden, Audio Video by: jobesystems.com
A first-of-its kind line of cinema seating, the STRATO’s truly modular design combines the plush comfort of a couch with the functionality of a traditional upright theater seat.
Created by CINEAK in association with a team of renowned designers, the STRATO develops a look with form and function. The vision behind the design of the STRATO can be best described as “a beautiful abstract design, hiding complete functionality.”

Sponsored
Sunbury, OH
J.Holderby - Renovations
Franklin County's Leading General Contractors - 2X Best of Houzz!


 Sarah Greenman
Photo: Sarah Greenman © 2014 Houzz
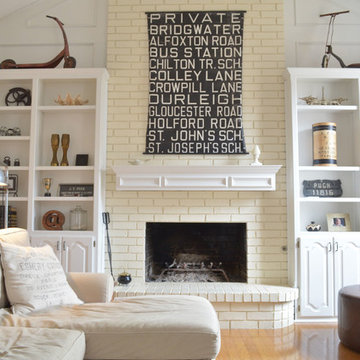
Inspiration for an eclectic living room remodel in Dallas
Inspiration for an eclectic living room remodel in Dallas

42