
Search results for "Extended eaves" in Home Design Ideas
 Overhead Door Company of Texarkana ™

Mid-sized minimalist attached two-car carport photo in Orange County
 User
UserChang Kyun Kim
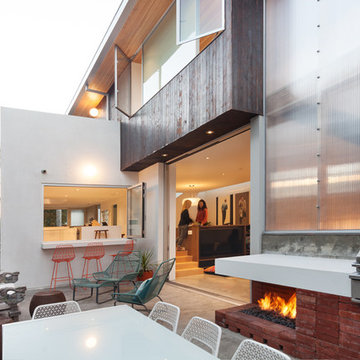
Example of a mid-sized minimalist backyard patio design in Los Angeles with a fire pit and no cover
Example of a mid-sized minimalist backyard patio design in Los Angeles with a fire pit and no cover
 Tracey Stephens Design, LLC
Wing Wong/ Memories TTL

Mid-sized arts and crafts white tile porcelain tile and multicolored floor bathroom photo in New York with furniture-like cabinets, medium tone wood cabinets, a two-piece toilet, white walls, an undermount sink, granite countertops, a hinged shower door and gray countertops
Mid-sized arts and crafts white tile porcelain tile and multicolored floor bathroom photo in New York with furniture-like cabinets, medium tone wood cabinets, a two-piece toilet, white walls, an undermount sink, granite countertops, a hinged shower door and gray countertops
Find the right local pro for your project


 eric gedney | ARCHITECT
Street view from driveway entry
Large elegant gray two-story wood house exterior photo in Seattle with a hip roof and a shingle roof
Large elegant gray two-story wood house exterior photo in Seattle with a hip roof and a shingle roof
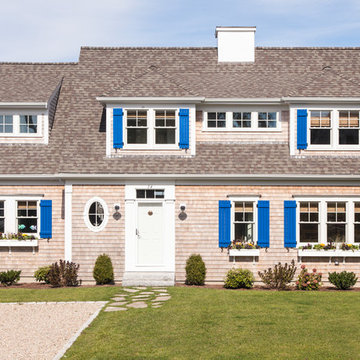

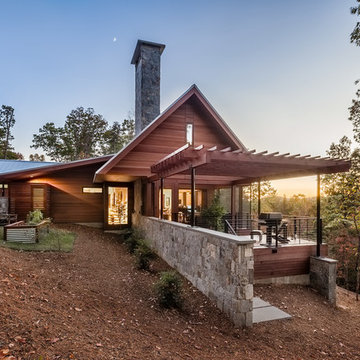
 LS3P Living
Exterior | Custom home Studio of LS3P ASSOCIATES LTD. | Photo by Inspiro8 Studio.
Inspiration for a large rustic brown two-story wood gable roof remodel with a metal roof
Inspiration for a large rustic brown two-story wood gable roof remodel with a metal roof


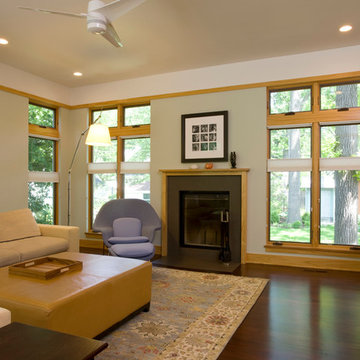
 Scott Simpson Design + Build
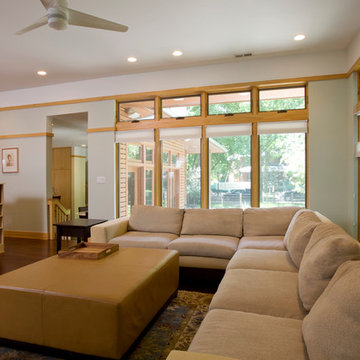
To extend sun exposure and bring in natural light, the house was created in an L-shape and includes passive, photovoltaic and solar thermal technology in the design. Large eaves shade the glass in summer months and allow solar gain in the winter.
Photo: Leslie Schwartz Photography
 Scott Simpson Design + Build
To extend sun exposure and bring in natural light, the house was created in an L-shape and includes passive, photovoltaic and solar thermal technology in the design. Large eaves shade the glass in summer months and allow solar gain in the winter.
Photo: Leslie Schwartz Photography
 Allen Construction
Architect: Peter Becker
General Contractor: Allen Construction
Photographer: Ciro Coelho

Example of a large tuscan white two-story stucco gable roof design in Santa Barbara
Example of a large tuscan white two-story stucco gable roof design in Santa Barbara
 Craine Architecture
Photo Credit: James Ray Spahn

Inspiration for a contemporary two-story brick exterior home remodel in Denver
Inspiration for a contemporary two-story brick exterior home remodel in Denver
 Alloy Homes Incorporated

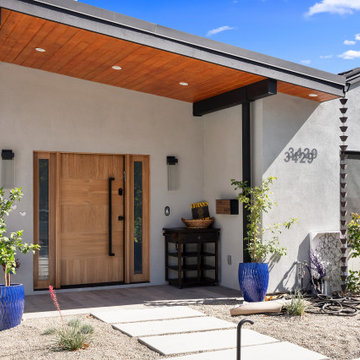
Large welcoming front porch is covered by a deep eave with wood soffits and tree well.
Large mid-century modern brown two-story stucco exterior home photo in Calgary with a hip roof
Large mid-century modern brown two-story stucco exterior home photo in Calgary with a hip roof




 Misiaszek Turpin pllc
This 4,800 square-foot guesthouse is a three-story residence consisting of a main-level master suite, upper-level guest suite, and a large bunkroom. The exterior finishes were selected for their durability and low-maintenance characteristics, as well as to provide a unique, complementary element to the site. Locally quarried granite and a sleek slate roof have been united with cement fiberboard shingles, board-and-batten siding, and rustic brackets along the eaves.
The public spaces are located on the north side of the site in order to communicate with the public spaces of a future main house. With interior details picking up on the picturesque cottage style of architecture, this space becomes ideal for both large and small gatherings. Through a similar material dialogue, an exceptional boathouse is formed along the water’s edge, extending the outdoor recreational space to encompass the lake.
Photographer: Bob Manley
 Prentiss Balance Wickline Architects
Jay Goodrich

Small trendy gray one-story metal exterior home photo in Seattle with a shed roof
Small trendy gray one-story metal exterior home photo in Seattle with a shed roof
 Carawan Architecture
Mark Singer Photography

Inspiration for a mediterranean beige two-story exterior home remodel in Los Angeles
Inspiration for a mediterranean beige two-story exterior home remodel in Los Angeles
 Blackbox design studios
Mark Heywood

Large transitional three-story mixed siding flat roof idea in Salt Lake City with a shingle roof
Large transitional three-story mixed siding flat roof idea in Salt Lake City with a shingle roof

 Jonathan Miller Architects

Inspiration for a large cottage white three-story concrete fiberboard house exterior remodel with a metal roof

20