
Search results for "Extended eaves" in Home Design Ideas
 Carpentry with Integrity, Inc.
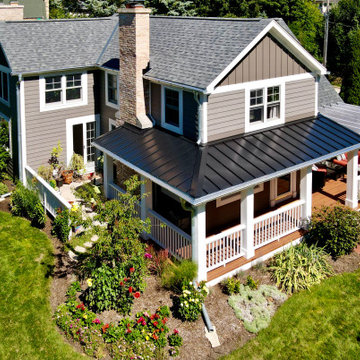
This home has undergone quite a transformation. Extended eaves, updated exterior finishes, new wrap around porch, and a 2nd floor on the garage.
Mid-sized elegant home design photo in Chicago
Mid-sized elegant home design photo in Chicago
 Carpentry with Integrity, Inc.
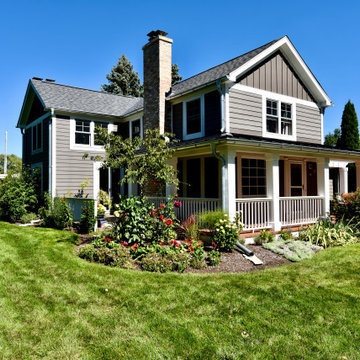
This home has undergone quite a transformation. Extended eaves, updated exterior finishes, new wrap around porch, and a 2nd floor on the garage.
Inspiration for a mid-sized timeless home design remodel in Chicago
Inspiration for a mid-sized timeless home design remodel in Chicago
 Carpentry with Integrity, Inc.
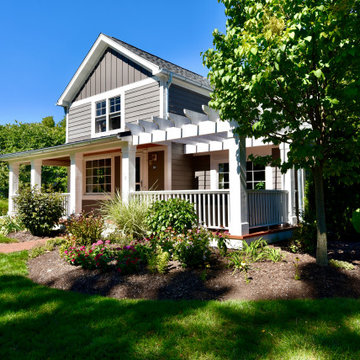
This home has undergone quite a transformation. Extended eaves, updated exterior finishes, new wrap around porch, and a 2nd floor on the garage.
Example of a mid-sized classic home design design in Chicago
Example of a mid-sized classic home design design in Chicago
Find the right local pro for your project
 Sojo Design Ltd


Example of a large trendy multicolored two-story mixed siding flat roof design in Auckland

 Cal-Spec Inc.
Exposed steel beams showcased by open concept design using windows throughout the exterior wall space. Also, wood finish running through entire ceiling extending to exterior eaves. Simple but modern use of steel, glass and wood.

 Dan Nelson, Designs Northwest Architects
View to entry at sunset. Photography by Stephen Brousseau.
Example of a mid-sized minimalist brown one-story mixed siding house exterior design in Seattle with a shed roof and a metal roof
Example of a mid-sized minimalist brown one-story mixed siding house exterior design in Seattle with a shed roof and a metal roof
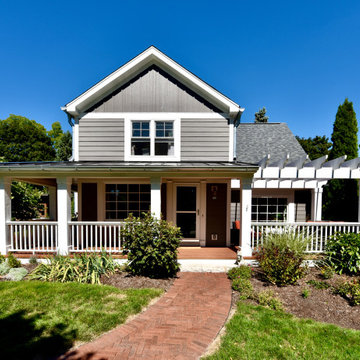 Carpentry with Integrity, Inc.
This home has undergone quite a transformation. Extended eaves, updated exterior finishes, new wrap around porch, and a 2nd floor on the garage.
Mid-sized elegant home design photo in Chicago
Mid-sized elegant home design photo in Chicago



 Barley|Pfeiffer Architecture
This 60's Style Ranch home was recently remodeled to withhold the Barley Pfeiffer standard. This home features large 8' vaulted ceilings, accented with stunning premium white oak wood. The large steel-frame windows and front door allow for the infiltration of natural light; specifically designed to let light in without heating the house. The fireplace is original to the home, but has been resurfaced with hand troweled plaster. Special design features include the rising master bath mirror to allow for additional storage.
Photo By: Alan Barley


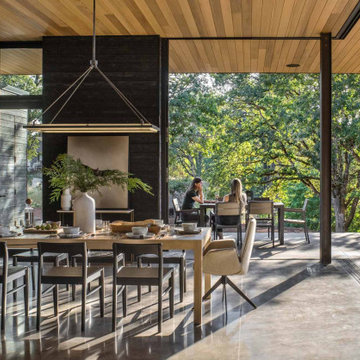
 Scott Edwards Architecture
The flow and materiality blur the lines between inside and out. Interior concrete floors are uninterrupted as they continue to the outdoor patio, Sho Sugi Ban siding flows past the grand floor-to-ceiling windows to the interior walls and cedar ceilings extend to eaves like the boughs of the trees. These timeless materials will age gracefully and support the design’s simplicity.
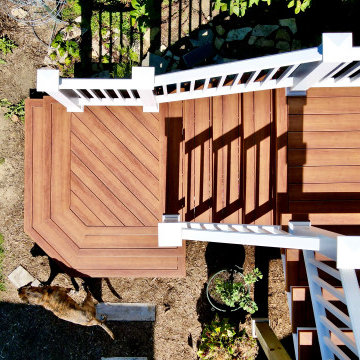 Carpentry with Integrity, Inc.
This home has undergone quite a transformation. Extended eaves, updated exterior finishes, new wrap around porch, and a 2nd floor on the garage.
Home design - mid-sized traditional home design idea in Chicago
Home design - mid-sized traditional home design idea in Chicago

 User
UserJames Florio
Inspiration for a contemporary two-story wood exterior home remodel in Denver with a shed roof
Inspiration for a contemporary two-story wood exterior home remodel in Denver with a shed roof

 Four Brothers Design + Build
Example of a large transitional master black tile and matchstick tile ceramic tile and multicolored floor walk-in shower design in DC Metro with recessed-panel cabinets, white cabinets, a two-piece toilet, white walls, an undermount sink, quartz countertops and white countertops


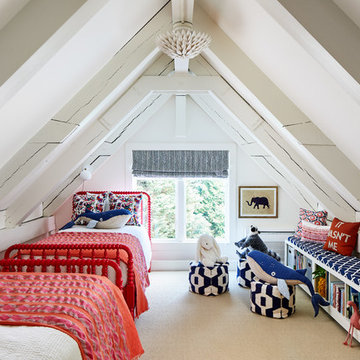
 Studio Miel
Kids' room - coastal carpeted and beige floor kids' room idea in DC Metro with white walls

 Kent Shaffer Builders, Inc.
The Home Aesthetic

Inspiration for a huge farmhouse white two-story brick gable roof remodel in Indianapolis with a metal roof
Inspiration for a huge farmhouse white two-story brick gable roof remodel in Indianapolis with a metal roof
 David Small Designs
Jason Hartog Photography
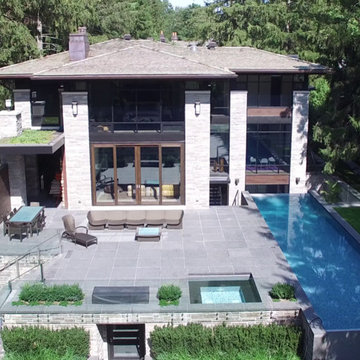
Inspiration for a large modern two-story wood pool remodel in Toronto
Inspiration for a large modern two-story wood pool remodel in Toronto
 Schoss Construction Inc

Inspiration for a mid-sized timeless brown two-story vinyl gable roof remodel in New York

 Terry and Terry Architecture
Example of a large minimalist brown two-story wood flat roof design in Orange County

 Lands End Development - Designers & Builders
Exterior roadside view
Example of a mountain style wood gable roof design in Minneapolis
Example of a mountain style wood gable roof design in Minneapolis
18