
Search results for "Extended eaves" in Home Design Ideas
 Mack Colt Homes, Inc.


Transitional gray two-story mixed siding gable roof photo in Kansas City with a shingle roof
 Heliotrope Architects

Inspiration for a contemporary open concept medium tone wood floor and wood ceiling living room remodel in Seattle with white walls, a ribbon fireplace and a metal fireplace
 Kurt Johnson Photography
Kurt Johnson Photography

Example of a french country brown two-story metal house exterior design in Omaha with a clipped gable roof and a shingle roof
Example of a french country brown two-story metal house exterior design in Omaha with a clipped gable roof and a shingle roof
Find the right local pro for your project
 BEHR®
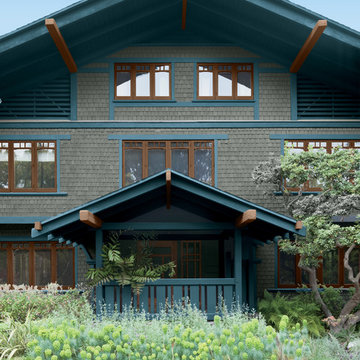
BEHR®Body: Coastal Storm MQ6-20
Trim: Rush Hour MQ5-25
Accent: Burnished Brandy MQ 2-1
Contemporary exterior home idea in Orange County
Contemporary exterior home idea in Orange County

 Klopf Architecture
Klopf Architecture, Arterra Landscape Architects and Henry Calvert of Calvert Ventures Designed and built a new warm, modern, Eichler-inspired, open, indoor-outdoor home on a deeper-than-usual San Mateo Highlands property where an original Eichler house had burned to the ground.
The owners wanted multi-generational living and larger spaces than the original home offered, but all parties agreed that the house should respect the neighborhood and blend in stylistically with the other Eichlers. At first the Klopf team considered re-using what little was left of the original home and expanding on it. But after discussions with the owner and builder, all parties agreed that the last few remaining elements of the house were not practical to re-use, so Klopf Architecture designed a new home that pushes the Eichler approach in new directions.
One disadvantage of Eichler production homes is that the house designs were not optimized for each specific lot. A new custom home offered the team a chance to start over. In this case, a longer house that opens up sideways to the south fit the lot better than the original square-ish house that used to open to the rear (west). Accordingly, the Klopf team designed an L-shaped “bar” house with a large glass wall with large sliding glass doors that faces sideways instead of to the rear like a typical Eichler. This glass wall opens to a pool and landscaped yard designed by Arterra Landscape Architects.
Driving by the house, one might assume at first glance it is an Eichler because of the horizontality, the overhanging flat roof eaves, the dark gray vertical siding, and orange solid panel front door, but the house is designed for the 21st Century and is not meant to be a “Likeler.” You won't see any posts and beams in this home. Instead, the ceiling decking is a western red cedar that covers over all the beams. Like Eichlers, this cedar runs continuously from inside to out, enhancing the indoor / outdoor feeling of the house, but unlike Eichlers it conceals a cavity for lighting, wiring, and insulation. Ceilings are higher, rooms are larger and more open, the master bathroom is light-filled and more generous, with a separate tub and shower and a separate toilet compartment, and there is plenty of storage. The garage even easily fits two of today's vehicles with room to spare.
A massive 49-foot by 12-foot wall of glass and the continuity of materials from inside to outside enhance the inside-outside living concept, so the owners and their guests can flow freely from house to pool deck to BBQ to pool and back.
During construction in the rough framing stage, Klopf thought the front of the house appeared too tall even though the house had looked right in the design renderings (probably because the house is uphill from the street). So Klopf Architecture paid the framer to change the roofline from how we had designed it to be lower along the front, allowing the home to blend in better with the neighborhood. One project goal was for people driving up the street to pass the home without immediately noticing there is an "imposter" on this lot, and making that change was essential to achieve that goal.
This 2,606 square foot, 3 bedroom, 3 bathroom Eichler-inspired new house is located in San Mateo in the heart of the Silicon Valley.
Klopf Architecture Project Team: John Klopf, AIA, Klara Kevane
Landscape Architect: Arterra Landscape Architects
Contractor: Henry Calvert of Calvert Ventures
Photography ©2016 Mariko Reed
Location: San Mateo, CA
Year completed: 2016

 Potter Construction Inc

Discover the charm of this newly renovated home, boasting a vibrant yellow exterior and a striking tangerine door. The inviting covered porch beckons you to relax, showcasing a dramatic transformation that creates a warm atmosphere for gatherings or quiet mornings.



 Hendricks Architecture
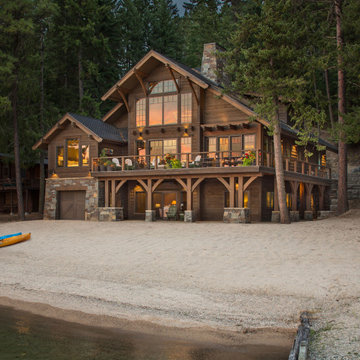

Beach front cabin located on the shores of Priest Lake, Idaho. Photo by Marie-Dominique Verdier
Inspiration for a mid-sized rustic brown two-story wood gable roof remodel in Seattle with a shingle roof
Inspiration for a mid-sized rustic brown two-story wood gable roof remodel in Seattle with a shingle roof
 Pritzkat & Johnson Architects
Siri Birting

Patio - mediterranean patio idea in Los Angeles with a fire pit
Patio - mediterranean patio idea in Los Angeles with a fire pit
 Drömhus General Contractors
Blake Marvin
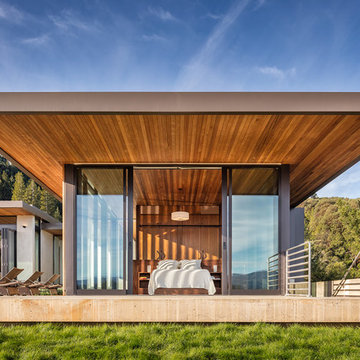
Bedroom - modern one-story stucco bedroom idea in San Francisco
Bedroom - modern one-story stucco bedroom idea in San Francisco





 ODS Architecture

The front door is rotated off-axis from the entry catwalk. Two-story tall board-formed concrete walls are emphasized with windows extending across both floors. Exterior lights and fire sprinklers are built into the eaves.



 Meriwether Inc
Photography by John Reed Forsman
This is an example of a mid-sized transitional back porch design in Minneapolis with a fire pit, decking and a roof extension.
This is an example of a mid-sized transitional back porch design in Minneapolis with a fire pit, decking and a roof extension.
 Klopf Architecture
Klopf Architecture completely remodeled this once dark Eichler house in Palo Alto creating a more open, bright and functional family home. The reconfigured great room with new full height windows and sliding glass doors blends the indoors with the newly landscaped patio and seating areas outside. The former galley kitchen was relocated and was opened up to have clear sight lines through the great room and out to the patios and yard, including a large island and a beautiful walnut bar countertop with seating. An integrated small front addition was added allowing for a more spacious master bath and hall bath layouts. With the removal of the old brick fireplace, larger sliding glass doors and multiple skylights now flood the home with natural light.
The goals were to work within the Eichler style while creating a more open, indoor-outdoor flow and functional spaces, as well as a more efficient building envelope including a well insulated roof, providing solutions that many Eichler homeowners appreciate. The original entryway lacked unique details; the clients desired a more gracious front approach. The historic Eichler color palette was used to create a modern updated front facade.
Durable grey porcelain floor tiles unify the entire home, creating a continuous flow. They, along with white walls, provide a backdrop for the unique elements and materials to stand on their own, such as the brightly colored mosaic tiles, the walnut bar and furniture, and stained ceiling boards. A secondary living space was extended out to the patio with the addition of a bench and additional seating.
This Single family Eichler 4 bedroom 2 bath remodel is located in the heart of the Silicon Valley.
Klopf Architecture Project Team: John Klopf, Klara Kevane, and Ethan Taylor
Contractor: Coast to Coast Construction
Landscape Contractor: Discelli
Structural Engineer: Brian Dotson Consulting Engineer
Photography ©2018 Mariko Reed
Location: Palo Alto, CA
Year completed: 2017
 Carpentry with Integrity, Inc.
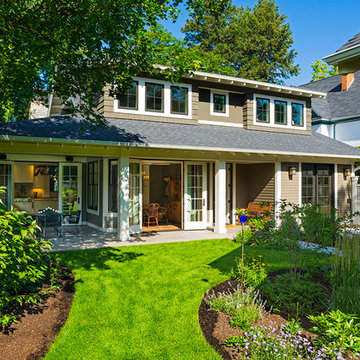
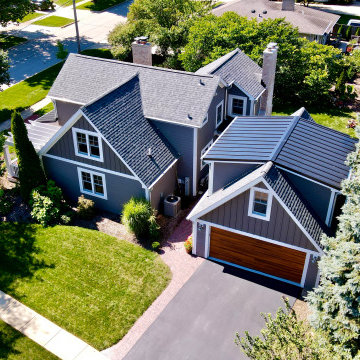
This home has undergone quite a transformation. Extended eaves, updated exterior finishes, new wrap around porch, and a 2nd floor on the garage.
Mid-sized elegant home design photo in Chicago
Mid-sized elegant home design photo in Chicago
 Richard Drummond Davis Architects
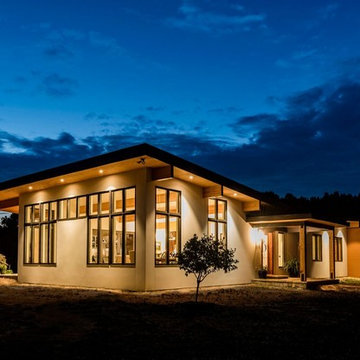
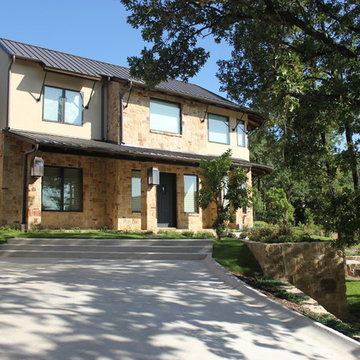
Pella windows and doors were chosen for the energy-saving technology that makes a significant difference in both the home’s comfort and energy use. The extended eaves mounted on struts limit direct sunlight on the windows for most of the day.
17