
Search results for "Extended eaves" in Home Design Ideas
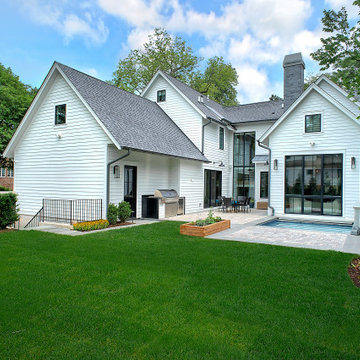
 Orren Pickell Building Group
Rear elevation features Wolf 42″ outdoor, built-In, natural gas grill in stainless steel with Wolf 42″ double door & 2-drawer combo cabinet unit in stainless steel, Wolf 13″ Stainless outdoor burner module, Sub-Zero 24″ Stainless outdoor refrigerator.


Find the right local pro for your project


 Whitlock Builders

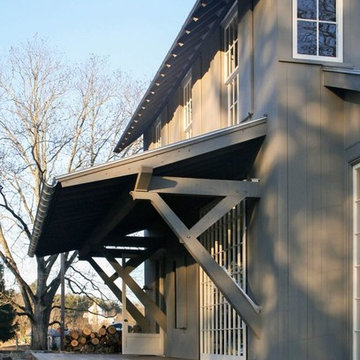
Example of a mid-sized cottage gray two-story wood house exterior design in Charlotte with a metal roof





 Martin Architect, Inc.
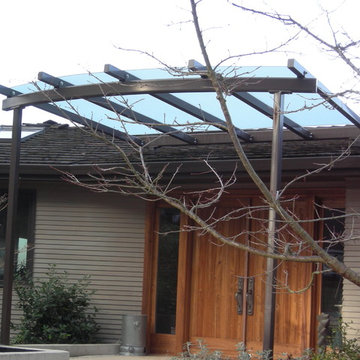
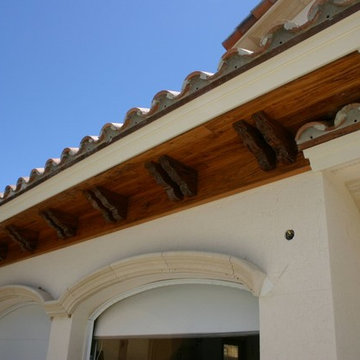
Front view of home, Precast Stone trim and large stone columns, Barrel tile roof, Tropical Landscaping, wood soffit and outriggers.
Inspiration for a large mediterranean beige two-story stucco exterior home remodel in Miami
Inspiration for a large mediterranean beige two-story stucco exterior home remodel in Miami
 TRU Exteriors
Zoon Media
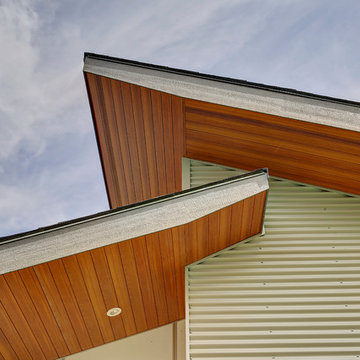
Inspiration for a mid-sized contemporary beige one-story mixed siding gable roof remodel in Calgary
Inspiration for a mid-sized contemporary beige one-story mixed siding gable roof remodel in Calgary


 Morningside Architects LLP
Morningside Architect, LLP
Structural Engineer: Structural Consulting Co. Inc.
Photographer: Rick Gardner Photography
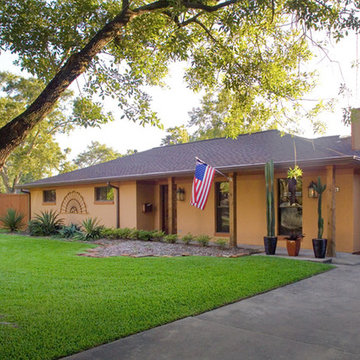
Example of a mountain style brown one-story stucco exterior home design in Houston
Example of a mountain style brown one-story stucco exterior home design in Houston







 Katie Hutchison Studio
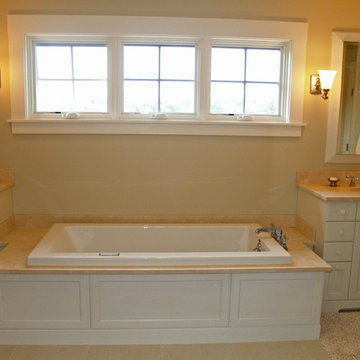
This larger home, constructed on Martha’s Vineyard, is a collection of informal, dormered gable components and grounding one-story, shed-roof elements that reduce its overall scale.
Designed to take advantage of a gently sloping up-Island property, this 5500 sq. ft. (not including finished basement) six-bedroom home includes staggered floor levels that climb from the front of the site to the rear. Generous, open living space on the entry level -- anchored on the west end by a fireplace and on the east end by the kitchen -- borders a dining area that’s nestled under a roof which also shelters the adjacent wrap-around porch. A deck off the rear of the dining space extends around the kitchen and is easily accessible from the nearby family room, too. Bedrooms occupy the other above-grade levels, including, at the upper-most level, the master suite comprised of a study, roof deck, master bath, walk-in closets and the master bedroom.
A clean-lined interior of warm neutrals sets a soothing tone in which the Island landscape is welcomed through expansive windows, porches and decks. Clad in white cedar shingles with a red cedar roof, the West Tisbury House will softly weather in-tune with its meadow site.
Katie Hutchison Studio collaborated with Geoffrey Koper Architect of Yarmouth Port, Mass. on the West Tisbury House. Kitchen fit-out and interior finishes, fixtures, and furnishings by others.
photo by Katie Hutchison
 Hackley & Associates Architects, Inc.
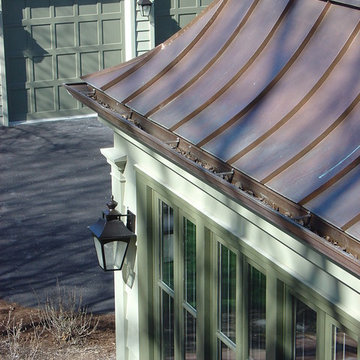
Inspiration for a large timeless green brick house exterior remodel in Chicago

 MW Design Workshop
Josiah Zukowski
Staircase - mid-sized modern carpeted straight carpeted staircase idea in Portland with white walls and carpeted risers
Staircase - mid-sized modern carpeted straight carpeted staircase idea in Portland with white walls and carpeted risers

 Kuiken Brothers Company, inc

Kuiken Brothers Federal Style Crown Moulding KB317 (3/4" x 4-1/2") and Casing KB104 (1-3/16" x 4-1/2"). Federal style moulding features cavetto shapes and simple beads, helping the mouldings to read as more refined in a room. Request a copy of the Kuiken Brothers Moulding & Millwork catalog www.kuikenbrothers.com/moulding
 John Barton Architect
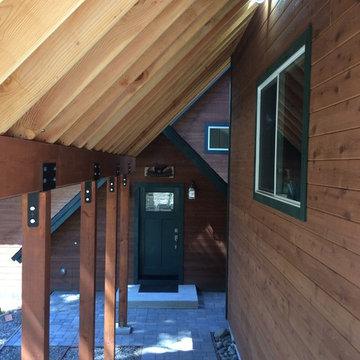
In snow country (like Lake Tahoe), you want to pay careful attention to how you approach the house in the winter. You don't want the snow to "shed" off the roof in front of your passage. Here, we provided a continuous covered walkway from the garage to the front door that should always be clear of snow...
John Barton
42