
Search results for "Extended eaves" in Home Design Ideas

 QMA Architects
QMA Architects & Planners
Historic Marven Gardens
Example of a mid-sized tuscan beige two-story stucco exterior home design in Philadelphia with a hip roof
Example of a mid-sized tuscan beige two-story stucco exterior home design in Philadelphia with a hip roof
 Alpine Custom Interiors
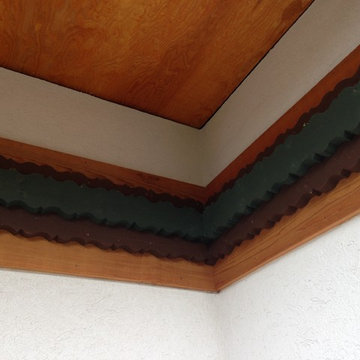
Alpine Custom Interiors works closely with you to capture your unique dreams and desires for your next interior remodel or renovation. Beginning with conceptual layouts and design, to construction drawings and specifications, our experienced design team will create a distinct character for each construction project. We fully believe that everyone wins when a project is clearly thought-out, documented, and then professionally executed.

Find the right local pro for your project

 John R. Schroeder, AIA
Photo by Jody Dole
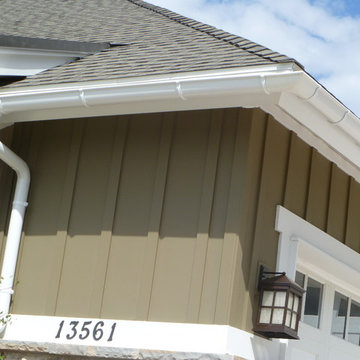
This new mixed-use building located in a quaint village has made a name for itself. It features a third floor apartment, second floor office space, and first floor retail. The design of the building's exterior bridges the gap between new and old. The cedar shingle gable roof form and double hung window style blend with the traditional New England context of neighboring buildings. The vertical grooved siding and a sliding 'barn' door hint at an agrarian vernacular. The sliding door features sixteen sparking panels of 'glass quilts' designed by glass artist, Alan Davidson of Guilford, CT. Angular roof forms, support brackets, and trim along with the black paint color provide a modern edge. The building and the new first floor art gallery have generated much interest and excitement for the town.
John R. Schroeder, AIA is a professional design firm specializing in architecture, interiors, and planning. We have over 30 years experience with projects of all types, sizes, and levels of complexity. Because we love what we do, we approach our work with enthusiasm and dedication. We are committed to the highest level of design and service on each and every project. We engage our clients in positive and rewarding collaborations. We strive to exceed expectations through our attention to detail, our understanding of the “big picture”, and our ability to effectively manage a team of design professionals, industry representatives, and building contractors. We carefully analyze budgets and project objectives to assist clients with wise fund allocation.
We continually monitor and research advances in technology, materials, and construction methods, both sustainable and otherwise, to provide a responsible, well-suited, and cost effective product. Our design solutions are highly functional using both innovative and traditional approaches. Our aesthetic style is flexible and open, blending cues from client desires, building function, site context, and material properties, making each project unique, personalized, and enduring.
 Patios4All
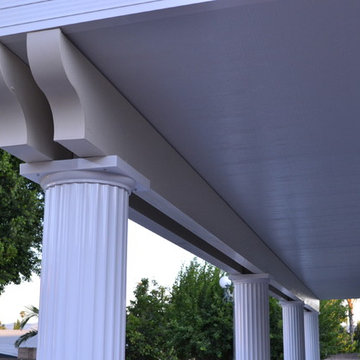
This is a solid aluminum patio cover we finished in Los Angeles.
Check out our site www.patios4all.com
Example of a classic patio design in Los Angeles
Example of a classic patio design in Los Angeles

 Backyard X-Scapes Inc.

Complicated support with pine timber construction gives structure for this over sized oval Palapa. Lauhala mat panels installed as the ceiling treatment.



 Stone Legends
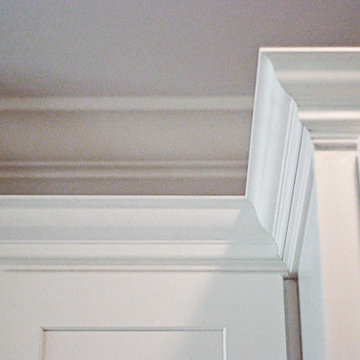
A palladium style window surround with keystone and a wide midline banding acting as a window sill.
Elegant stone exterior home photo in Dallas
Elegant stone exterior home photo in Dallas
 Live Oak Builders
Captured Moments Photography
Kitchen pantry - mid-sized coastal l-shaped medium tone wood floor kitchen pantry idea in Charleston with an undermount sink, flat-panel cabinets, white cabinets, quartz countertops, white backsplash, subway tile backsplash, stainless steel appliances and an island
Kitchen pantry - mid-sized coastal l-shaped medium tone wood floor kitchen pantry idea in Charleston with an undermount sink, flat-panel cabinets, white cabinets, quartz countertops, white backsplash, subway tile backsplash, stainless steel appliances and an island
 Grand Project Contracting
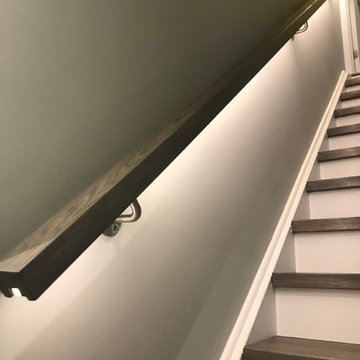
This custom railing with the LED lights turned out amazing and gives the basement a great mood light especially at night.
Grand Project Contracting
 Brecan Homes
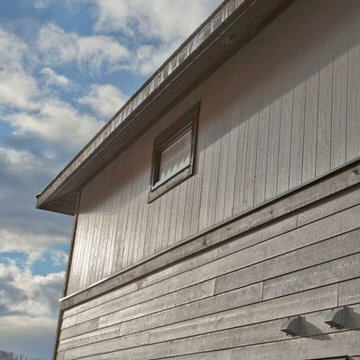
Cement board panels upper and cement board lap siding below.
Example of a mid-sized mountain style gray two-story wood gable roof design in Vancouver
Example of a mid-sized mountain style gray two-story wood gable roof design in Vancouver

 Hamlin Goldreyer Architects
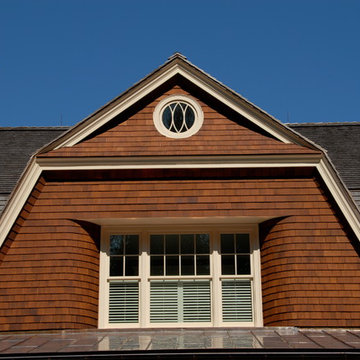
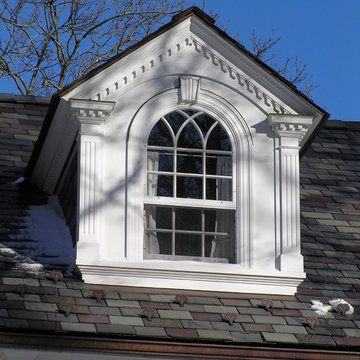
The new dormer is detailed in colonial style wood trim.
Example of a classic home design design in New York
Example of a classic home design design in New York



 Colorado Cottage & Deck
Pre-stained channel rustic siding project in Evergreen, Colorado
Photo by Colorado Cottage & Deck
Transitional mixed siding exterior home idea in Denver
Transitional mixed siding exterior home idea in Denver
 Chillcoots

A Chillcoots upscale barn in Fraser, Colorado. Not something you see every day. The project utilized reclaimed wood and mixed materials to complete this extraordinary addition to the property, which is spectacular in itself.


 Thompson Remodeling

Our client's wish was for her home to blend in with its natural surroundings. Thompson Remodeling completed a full exterior remodel and replaced her existing wood siding with James Hardie cement siding in Mountain Sage.

 Taproot Garden Design
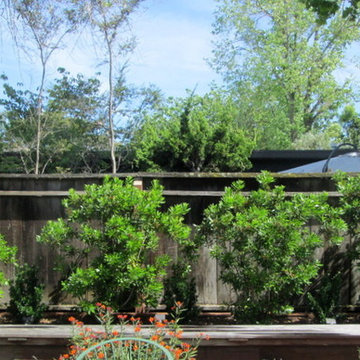
Patrick & Topaze McCaffery - Taproot Garden Design & Fine Gardening "Evergreen California native Pacific Wax Myrtle (Myrica californica) is a fast growing shrub/tree. After only two years in the garden, it is twice its size, and covers a good portion of the fence. Myrica californica can be selectively pruned to a manageable size."

45