
Search results for "Extended eaves" in Home Design Ideas
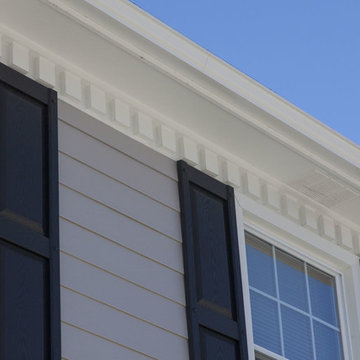
 Opal Enterprises, Inc.
Siding & roof replacement project by Opal Enterprises in Naperville Illinois.
Mid-sized elegant gray two-story concrete fiberboard gable roof photo in Chicago
Mid-sized elegant gray two-story concrete fiberboard gable roof photo in Chicago


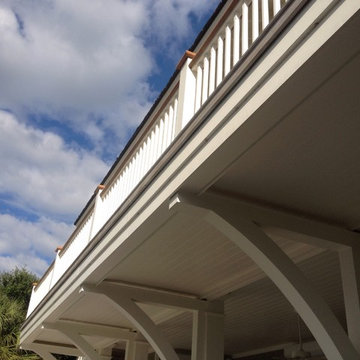
 Gulfstream Builders, Inc.
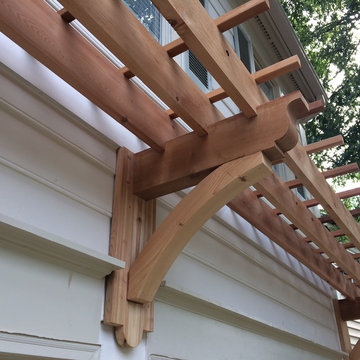
Cantalevered deck with curved braces.
Large traditional beige two-story wood gable roof idea in Wilmington
Large traditional beige two-story wood gable roof idea in Wilmington
Find the right local pro for your project
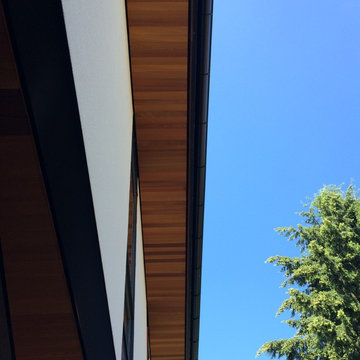
 Floisand Studio
Exterior detail photo by Floisand Studio
Inspiration for a contemporary home design remodel in Seattle
Inspiration for a contemporary home design remodel in Seattle

 Cruickshank Remodeling
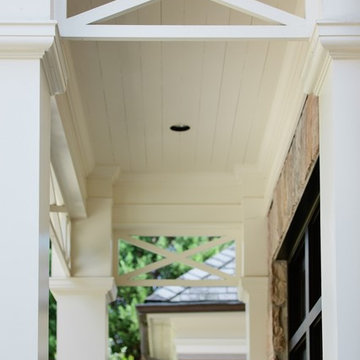
Traditional details provide a high level of finish
Mid-sized traditional front yard exterior home idea in Atlanta
Mid-sized traditional front yard exterior home idea in Atlanta



 CoArtCo
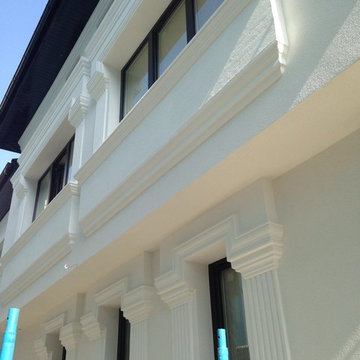
CoArtCo is a progressive company specializing in the manufacturing of quality Interior and Exterior EPS moldings and trims for commercial and Residential, specializes in designing and creating a variety of unique architectural foam products. We stock a wide variety of architectural elements including: Interior & Exterior Trims, 2D and 3D Props and Sculptures, Concrete Casting Moulds, and Signage.
We have a full staff of design and support personnel to meet any and all of your special project requirements. Our Development Team has the ability to design and deliver to your client shop drawings and samples for specification approvals. By combining our team’s fine sculpting techniques and exceptional finishing work, we are able to produce almost anything!
We take pride in each and every project, large or small. Our focus is in satisfying the needs and requirements of our expanding customer base by providing exceptional quality and customer service.
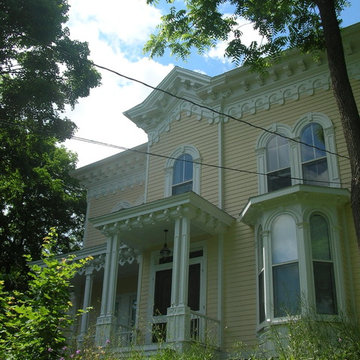
 Old Saratoga Restorations Incorporated
This project was a tribute to the vision and optimism of the owners. This once-glorious home was so far gone that many people would have taken the easy path -tear it down and start over. Instead, the family hired Old Saratoga Restorations to save every original bit of material that could be salvaged and rebuild the home to its previous grandeur.
OSR gutted the interior and reinvented it based on the archaeological evidence for this home restoration. They added a new kitchen and bathrooms with high-end fixtures, custom-cabinetry and top-of-the-line appliances. Outside, everything from the siding and trim to the dilapidated cupola on top needed to be replaced with duplicates.
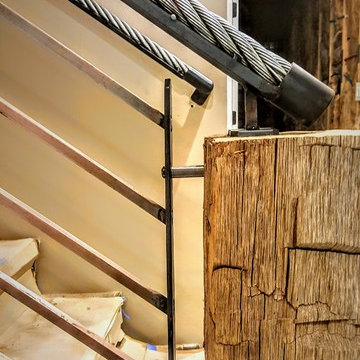
 Rod and Forge
This was really fun and unique project. This client was building a home up in the mountains. He came to us with an idea even before the home was constructed. He knew he wanted something different but also something that would really bring out his home and make the entry way "pop." Together we were able to come up with this idea because of another railing I had done the year before. The beams are made of reclaimed wood. The pickets are copper bar and the hand rail is reclaimed heavy equipment cable. It really came together really nice.
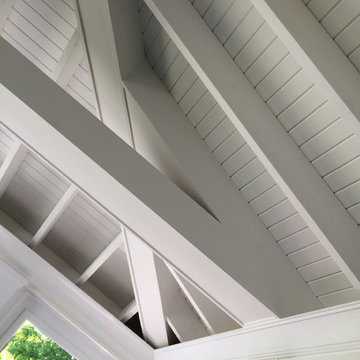
 Becker Architects Limited
Richard Becker AIA
This is an example of a traditional back porch design in Chicago.
This is an example of a traditional back porch design in Chicago.
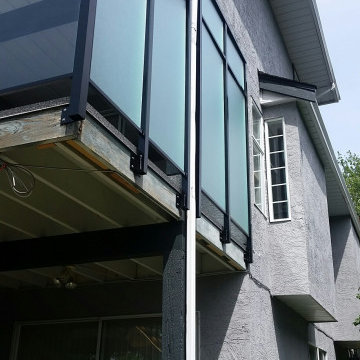
 Deck Pros Construction & Railings Inc.
Built new stairs and installed new waterproofing membrane. Updated the tired railings to double top aluminum with glass for a better view and installed a privacy glass wind wall.
 Durabrac Architectural Components
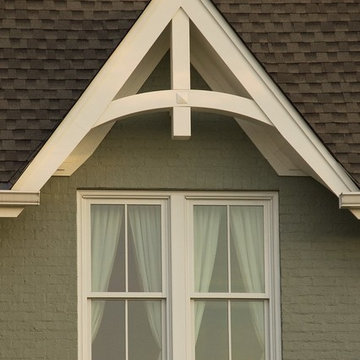
Custom gable and and porch brackets by Durabrac. Photo credit: Nancy Morton Photography


 Peter B. Rice & Co
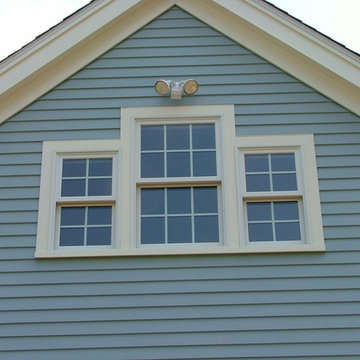
Exterior Trim Color: Sherwin Williams "Summer White"
Siding Color: Sherwin Williams "Breezy"
Large elegant blue two-story wood exterior home photo in Portland Maine
Large elegant blue two-story wood exterior home photo in Portland Maine


 Belk Builders
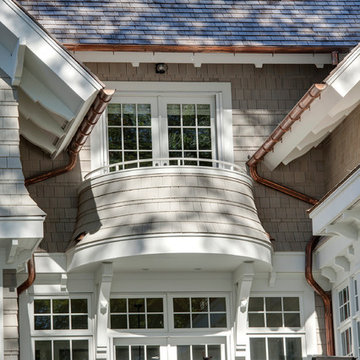
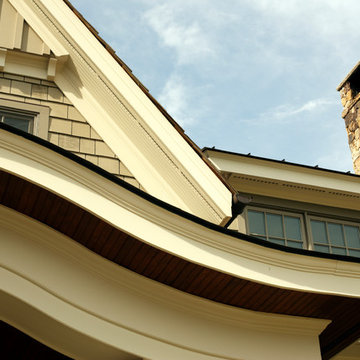
One of our most current plans all began when the owners of a South Charlotte home just off Park Road contacted us to replace half of their HardiePlank siding. The previous owner had added onto the home, and the current homeowners were interested in having the whole left side of the exterior covered in HardiePlank replacement siding to give their home a more cohesive look. The ultimate goal was to make the addition seamlessly flow into the design of to the existing home….as if it was part of the original house plan.
 Donald Lococo Architects
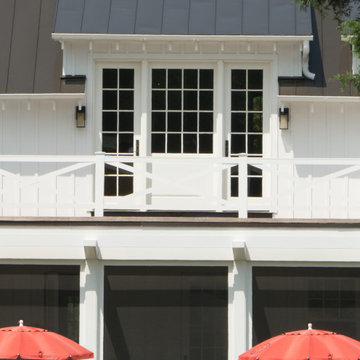
Located on farmland in McLean, Virginia, the American Farmhouse balances the expected comforts of a new home with the bucolic beauty of an old farmhouse. The final site plan still has evidence showing parallel courses of the barn’s destiny. The house mass is broken and lowered so that the home can remain secondary to the monolithic barn structure. Earthy and elemental materials are selected for the home that reference the barn without directly mimicking it. Wooden members found inside the barn and from other barns bridge ceilings and are used in floors along with rustic slate adding to a sense of simplicity to the farmhouse design.
The age and patina of the barn is reflected in the house’s textural use of board and batten and field stone layered similar to stone foundations. The original development plan was to demolish the existing barn and construct three suburban homes. Part of an endangered breed, as one of the few remaining barns in the area, it was originally viewed as a challenge in a luxury home construction with several difficulties posed to the impending project: it would be expensive to renovate, vulnerable to demolition, and threatened by urban sprawl. However, instead of trying to alter or destroy the barn, the structure was fully embraced into the traditional architecture project as a centerpiece and was used as the inspiration for the home. The new house was sited parallel to the barn so that views to the barn gable were accessible.
 Traditional Door Design & Millwork Ltd.
Ontario’s Leading Manufacturer of Wood Doors, Mouldings & Millwork
Door Sales & Installation
Location: Woodbridge, Ontario L4L 8M3
Canada
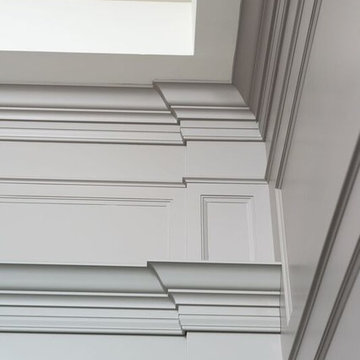
Example of a classic entryway design in Toronto
Example of a classic entryway design in Toronto

46