
Search results for "Extended eaves" in Home Design Ideas
 Texas Home Exteriors
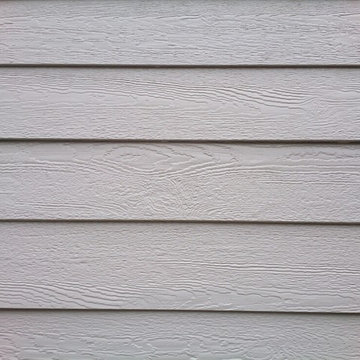
This is a home in The Woodlands - Spring TX, we removed the old siding and installed LP SmartSide Siding with a 50 year Siding and 50 year Trim warranty. We also installed Dupont ThermaWrap under the new siding to make the home more energy efficient year round! The paint is Sherwin-Williams Super Paint. Texas Home Exteriors photo by Greg Kapitan (the siding man)

 Lindus Construction/Midwest LeafGuard
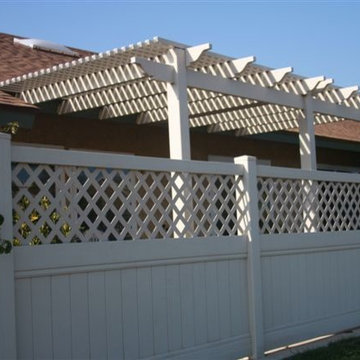
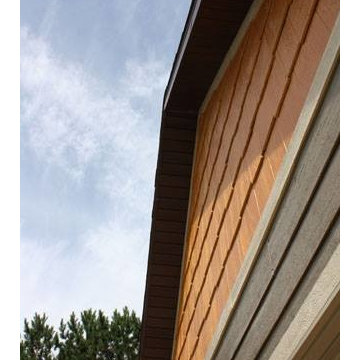
Diamond Kote Seal LP 8 inch lap with Maple shakes and Sand trim
Photo Courtesy of Diamond Kote
Inspiration for a large contemporary brown two-story exterior home remodel in Minneapolis
Inspiration for a large contemporary brown two-story exterior home remodel in Minneapolis
Find the right local pro for your project

 Archadeck of Austin
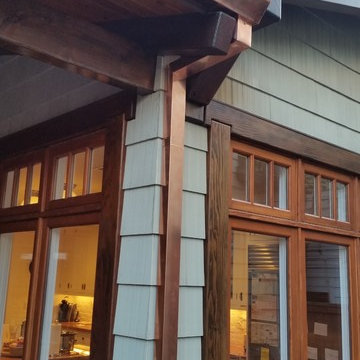
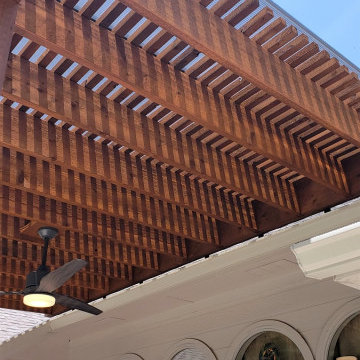
This special design includes a TopGal polycarbonate roofing system, which filters out harmful UV rays while still allowing light to flow through.
Inspiration for a rustic back porch remodel in Austin with a pergola
Inspiration for a rustic back porch remodel in Austin with a pergola
 Bellwether Windows, Siding & Doors
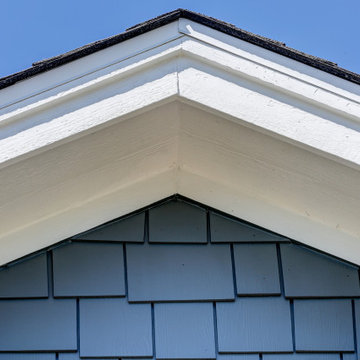
This Denver Area home had composite wood siding that had been damaged by hail and was beginning to swell and rot. We installed James Hardie ColorPlus HardiePlank lap siding in Monterey Taupe, staggered edge HardieShingle shake siding in Evening Blue, and Arctic White HardieTrim. The soffits and fascia are also Arctic White, which the porch ceiling is Monterey Taupe.



 Eco-Neered by Design, LLC
Beth Therriault Photography
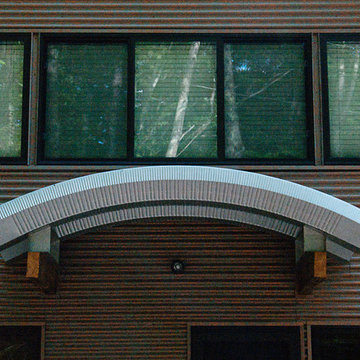
Metal siding and corrugated metal roofing for the arched entry way of this pond front home. Contemporary and eclectic design.

 Eric Safyan / Architect PC
Mid-sized traditional brown three-story brick flat roof idea in Orange County

 Sunset Construction & Design
Greg Perger
Inspiration for a large victorian backyard patio remodel with a pergola
Inspiration for a large victorian backyard patio remodel with a pergola
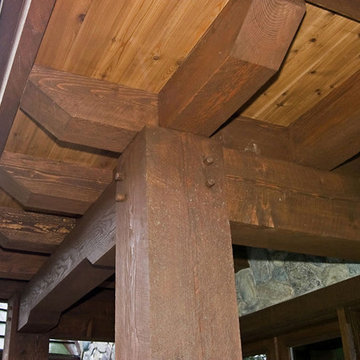
 Arrow Timber Framing
Mike Schultz Photography
Arrow Timber Framing
9726 NE 302nd St, Battle Ground, WA 98604
(360) 687-1868
Web Site: https://www.arrowtimber.com

 Chester County Kitchen & Bath
Awesome Norristown PA bi-level home remodel. We gutted the whole first level of this home down to the bare bones. We redesigned the space to an open floorplan. New structural framing, insulation, windows and doors, and all mechanicals were relocated and improved. Lighting! Lighting! Lighting! everywhere and it makes all the difference. Led lighting and smart switches were used for up lighting above cabinetry, task lighting under cabinetry, general room lighting, accent lighting under bar top, and all decorative fixtures as well. The kitchen was designed around a central island with elevated seating that is designed around the new structural columns required to open the whole area. Fabuwood cabinetry in Galaxy Horizon finish make up the perimeter cabinets accented by Galaxy Cobblestone finish used for the island cabinetry. Both cabinetry tones coordinate perfect with the new Luxury vinyl plank flooring in Uptown Chic Forever Friends. I’ve said it before and I’ll say it again, luxury vinyl is Awesome! It looks great its ultra durable and even water proof as well as less expensive than true hardwood. New stair treads, railings, and posts were installed stained to match by us; giving the steps new life. An accent wall of nickel gap boards was installed on the fireplace wall giving it some interest along with being a great clean look. The recessed niche behind the range, the dry stacked stone tile at the islands seating area, the new tile entry in a herringbone pattern just add to all the great details of this project. The New River White granite countertops are a show stopper as well; not only is it a beautiful stone the installation and seaming is excellent considering the pattern of the stone. I could go on forever we did so much. The clients were terrific and a pleasure to work with. I am glad we were able to be involved in making this dream come true.
 Innovate Building Solutions

Glass block windows were used to maintain privacy - without the need for curtains - in this second floor master bathroom. On the other side of the windows is the shower.



 Square Construction

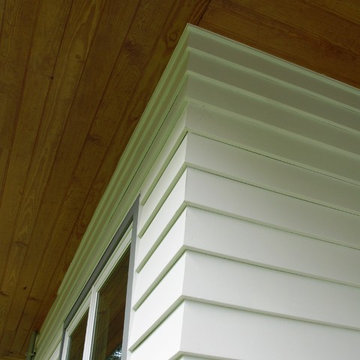
1x6 tongue and groove soffit, with Hardie artisan siding
Inspiration for a contemporary porch remodel in Austin
Inspiration for a contemporary porch remodel in Austin
 Reed Construction
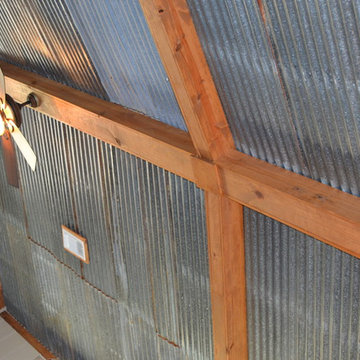
Close up of salvaged tin ceiling, complete with rust spots and faux beams. Ceiling fan is harbor breeze.
Inspiration for a rustic family room remodel in Dallas
Inspiration for a rustic family room remodel in Dallas
 Mikiten Architecture
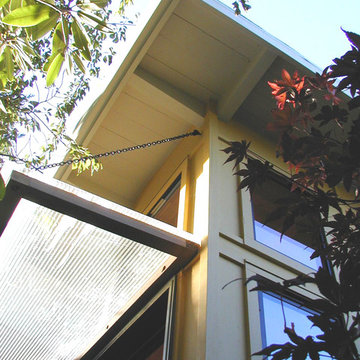
The new entry is a small space but feels gracious and grand due to its height and openness. A ribbed Plexiglas awning above the Trex stoop shields the eight-foot-high entry door from rain without blocking the sun.
Photo: Erick Mikiten, AIA
 Miriam's River House Designs, LLC
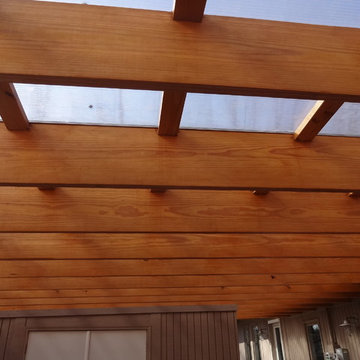
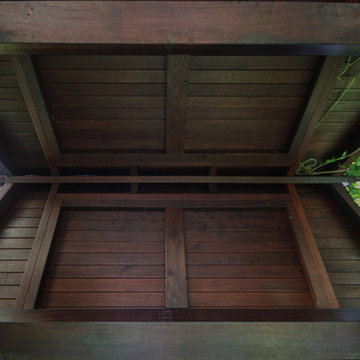
The underside of the arbor shows the rich natural color. It has held well after three years whereas the top roof which was constantly exposed to the sun and needs re-oiling to regain the same rich color. Notice the beauty of the underside of the roof. Our company always likes to show the exposed carpentry of our projects. When done well the carpentry makes the project interesting and elegant. Only an excellent design and an expert craftsman can make the inside and the outside construction artistic.
Photo credits: Dan Drobnick

44