
Search results for "Extended eaves" in Home Design Ideas
 Spirit Builders
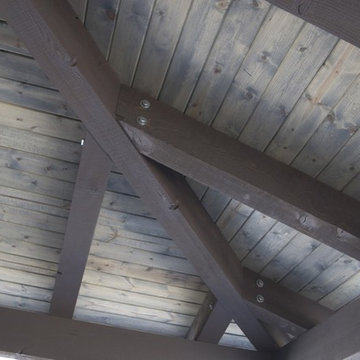
The Solar House combines passive solar design with active solar equipment. This house has a 4-kilowatt photovoltaic system and heats domestic water with the sun as well (the electric meter runs backwards). We started with super insulated SIPS panels and included a high efficiency radiant heating system, but the owners prefer to cozy up to the wood burning stove after a day on the slopes. Spirit Builders includes craftsmanship and attention to detail in every home we build.

 Michael Eric Dale
elaborate traditional details at cornice/ eave and gable at the rake
Example of a classic exterior home design in Birmingham
Example of a classic exterior home design in Birmingham

Find the right local pro for your project




 Lisa Sladewski
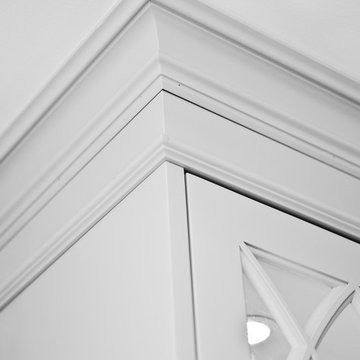
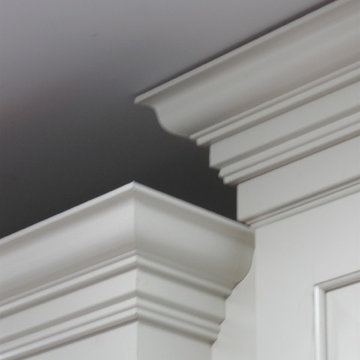
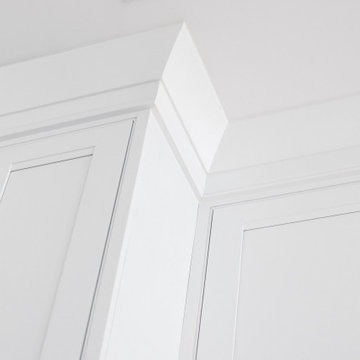
White kitchen with multiple heights and depths and mouldings, lighted glass display cabinets
Example of a transitional staircase design in Grand Rapids
Example of a transitional staircase design in Grand Rapids



 McCarthy Brothers Carpentry, Inc
Mid-sized beige two-story mixed siding exterior home photo in Philadelphia with a gambrel roof


 My Guys Remodeling
 | Raleigh, NC
Large traditional blue two-story mixed siding exterior home idea in Raleigh with a hip roof
Large traditional blue two-story mixed siding exterior home idea in Raleigh with a hip roof


 Woodsman Kitchens and Floors
This coastal kitchen features painted white and white washed all wood cabinetry with furniture trim and details, decorative glass door fronts, center eat-in island, commercial appliances, custom range hood,



 A Plus Gutter Systems
 Inc.
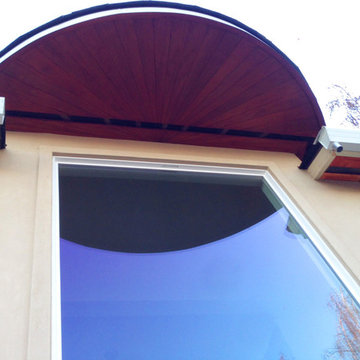
Example of a minimalist exterior home design in Los Angeles
Example of a minimalist exterior home design in Los Angeles

 Acadia-Architecture Davide Giannella
Inspiration for a transitional home design remodel in San Francisco

 Exterior Crew
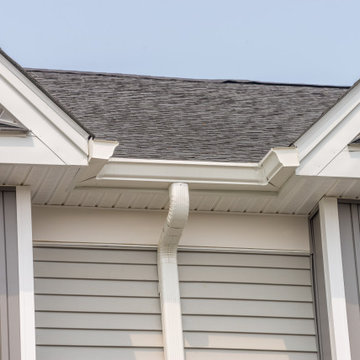
Exceptional design featuring premium materials, including James Hardie paneling with plank accent trim, gorgeous cedar soffits and gutters with neatly disguised downspouts.



 Vera Construction LLC
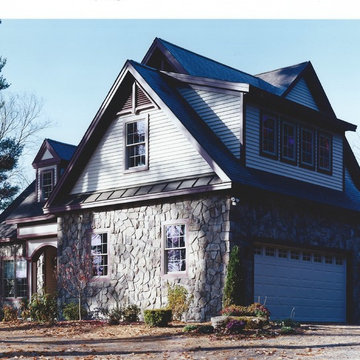
Example of a mid-sized classic blue two-story vinyl gable roof design in Philadelphia
73