
Search results for "Extended" in Home Design Ideas



 Michael K Chen Architecture
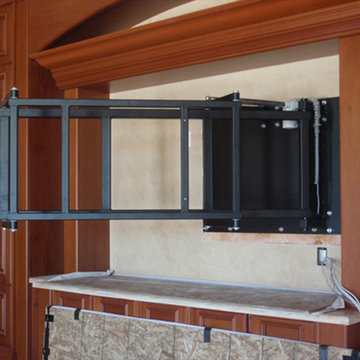
A motorized sliding element creates distinct spaces within a compact 390 sf Manhattan apartment. Fully extended, a bedroom space is create behind the sliding element. The television rotates 360 degrees for view from the living room or the bedroom. A built-in nightstand with power and bookshelves is tucked into the bed opening.

 Kowalske Kitchen & Bath
Inspiration for a huge transitional u-shaped vinyl floor and brown floor eat-in kitchen remodel in Milwaukee with a farmhouse sink, shaker cabinets, blue cabinets, quartzite countertops, white backsplash, subway tile backsplash, stainless steel appliances, an island and white countertops
Find the right local pro for your project


 User
UserRenovation of 1960's bathroom in New York City. Dimensions, less than 5"-0" x 8'-0". Thassos marble subway tiles with Blue Celeste mosaic and slabs. Kohler shower head and sprays, Furniture Guild vanity, Toto faucet and toilet
Photo: Elizabeth Dooley

 Pike Properties
Kitchen - mid-sized traditional l-shaped medium tone wood floor and brown floor kitchen idea in Charlotte with a farmhouse sink, blue cabinets, marble countertops, white backsplash, mosaic tile backsplash, stainless steel appliances and white countertops

 Highmark Builders
Professionally Staged by Ambience at Home
http://ambiance-athome.com/
Professionally Photographed by SpaceCrafting
http://spacecrafting.com



 Heidi Caillier Design
Open concept kitchen - mid-sized farmhouse u-shaped medium tone wood floor and brown floor open concept kitchen idea in Seattle with a farmhouse sink, shaker cabinets, gray cabinets, white backsplash, subway tile backsplash, stainless steel appliances, a peninsula and quartzite countertops
 IS Architecture

Elegant mosaic tile floor bathroom photo in San Diego with an undermount sink, recessed-panel cabinets, dark wood cabinets, marble countertops and purple walls
 Valentini Kids Furniture Brooklyn NY
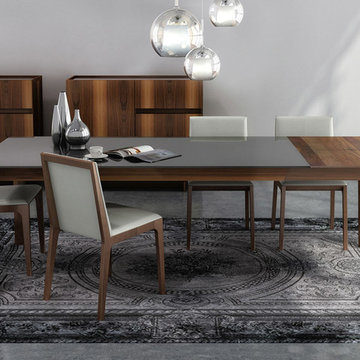
Magnolia Extendable Wooden / Glass Top Dining Table by Up Huppe
Made in Canada
The Magnolia by Huppe is a modern rectangular dining table manufactured in a specially selected solid american black walnut and american black walnut veneer, which is well known for its magnificent, light-colored veins. The Magnolia table is a part of the Up line and is characterized by the perfect way it combines the american black walnut with the lacquered glass top. The base of the table is available in a natural, chocolate, smoky, tobacco or espresso finish. The top of the table comes in a lacquered glass, available in a white, cream, fog or charcoal color, or in a solid wood, which is available in the same finishes as the base of the table. Designed by Joel Dupras and manufactured in Canada by a passionate team, this product assures not only a solid design, but a solid build quality as well to make it last as long as possible. The Magnolia dining table is available in two fixed table sizes and an extendable dining table version.
Features:
Designed by Joel Dupras
Rectangular dining tabletop
Base available in a natural, chocolate, smoky, tobacco or espresso finish
Table top available in a white, cream, fog or charcoal lacquered glass, or a natural, chocolate, smoky, tobacco or espresso solid wood finish
Available in two fixed table sizes and an extendable table version
The starting price is for the Magnolia Extendable Dining Table W76"-->100" x D40" with a Lacquered Glass Top and Wooden Extension.
Dimensions:
Dining Table: W60" x D36" x H30"
Dining Table: W76" x D40" x H30"
Extendable Dining Table: W76"-->100" x D40" x H30"

 Jodi Fleming Design
Inspiration for a mid-sized coastal single-wall medium tone wood floor and brown floor home bar remodel in Orange County with recessed-panel cabinets, white cabinets, white backsplash, no sink and quartz countertops

 Maryland Home Pros
Ian Dawson, C&I Studios
Walk-in shower - small modern master gray tile and ceramic tile ceramic tile walk-in shower idea in Baltimore with a vessel sink, a two-piece toilet and gray walls
Walk-in shower - small modern master gray tile and ceramic tile ceramic tile walk-in shower idea in Baltimore with a vessel sink, a two-piece toilet and gray walls

 Blackband Design
Build: Graystone Custom Builders, Interior Design: Blackband Design, Photography: Ryan Garvin
Inspiration for a large farmhouse galley medium tone wood floor and brown floor open concept kitchen remodel in Orange County with a farmhouse sink, shaker cabinets, white cabinets, white backsplash, subway tile backsplash, stainless steel appliances, an island and white countertops
Inspiration for a large farmhouse galley medium tone wood floor and brown floor open concept kitchen remodel in Orange County with a farmhouse sink, shaker cabinets, white cabinets, white backsplash, subway tile backsplash, stainless steel appliances, an island and white countertops

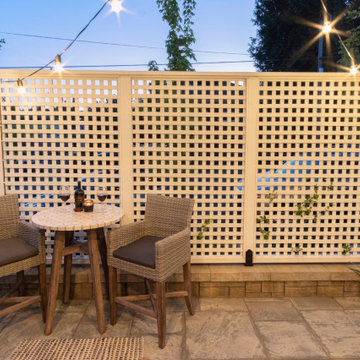
 Paradise Restored Landscaping & Exterior Design
Extended deck view deck, small privacy patio, privacy screens, outdoor living room, synthetic side yard, night-lights, ceiling heaters, outdoor furniture, dining area, seat bench, porch, porch swings, garden beds, gas firepit, French-doors, outdoor décor, shrubs, garbage shed
Bill Burk Photographer

 Southview Design
The entrance to this lovely home is inviting with this wide paver patio/walkway leading the way. The sweeping garden beds on either side of the walk say "Come On In".

 Rehme Steel Windows & Doors
Rehme Steel Windows & Doors
Don B. McDonald, Architect
TMD Builders
Thomas McConnell Photography
Example of a mountain style single-wall medium tone wood floor kitchen design in Austin with a farmhouse sink, gray cabinets, shaker cabinets and stainless steel appliances
Example of a mountain style single-wall medium tone wood floor kitchen design in Austin with a farmhouse sink, gray cabinets, shaker cabinets and stainless steel appliances



 Kitchen Magic
Residing in Philadelphia, it only seemed natural for a blue and white color scheme. The combination of Satin White and Colonial Blue creates instant drama in this refaced kitchen. Cambria countertop in Weybourne, include a waterfall side on the peninsula that elevate the design. An elegant backslash in a taupe ceramic adds a subtle backdrop.
Photography: Christian Giannelli
www.christiangiannelli.com/

12