
Search results for "Extended" in Home Design Ideas
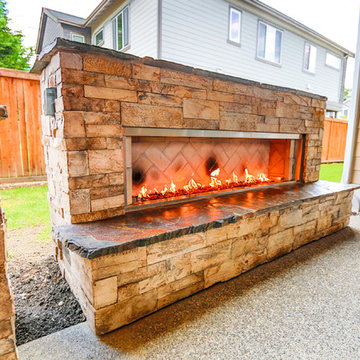
 Timberline Patio Covers
Inspiration for a mid-sized craftsman backyard concrete paver patio remodel in Seattle with a fireplace and a roof extension

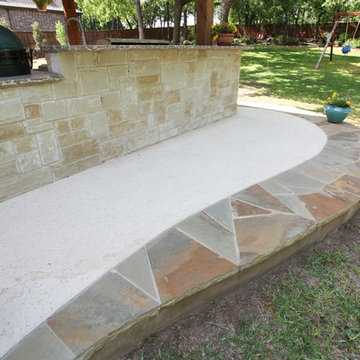
Find the right local pro for your project

 California Home Builders & Remodeling Inc.
Mid-sized transitional master gray tile and marble tile dark wood floor and brown floor alcove shower photo in Orange County with beaded inset cabinets, white cabinets, gray walls, an undermount sink, marble countertops, a hinged shower door and gray countertops
 Western Timber Frame
Western Timber Frame freestanding
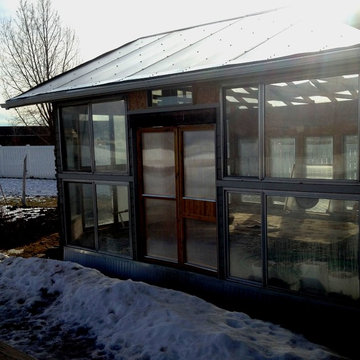
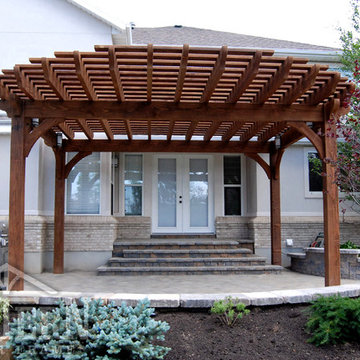
entertainment size timber framed pergola for entranceway with extended roof.
Inspiration for a timeless patio remodel in Salt Lake City with a pergola
Inspiration for a timeless patio remodel in Salt Lake City with a pergola
 User
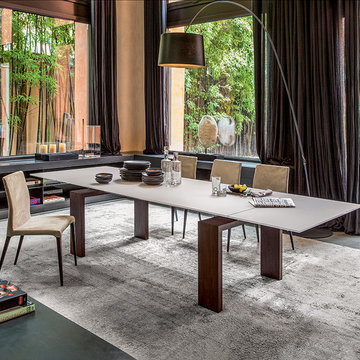
UserA creative combination of materials, shapes and different cultural references, for an altogether young and modern look.
Example of a large trendy gray floor great room design in Philadelphia with brown walls
Example of a large trendy gray floor great room design in Philadelphia with brown walls
 Lundin Architects LLC
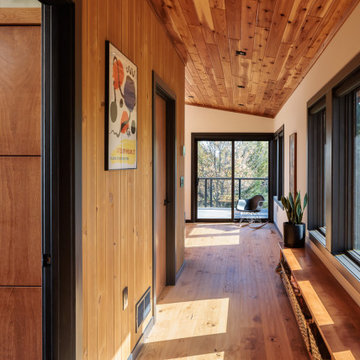
Perched on a ridge at the edge of a wooded expanse, this mid-century modern home was designed to embrace both the intimate connection to the forest and the expansive valley views beyond. The site—carefully chosen from the family’s 52-acre homestead in western Wisconsin—balances privacy and openness, placing the home at the meeting point of dense trees and rolling fields.
The approach winds through the forest, offering only glimpses of the structure. Upon arrival, the parking area is subtly positioned below the main level, reinforcing the sense of discovery. As one ascends the entry walk, the house unfolds, revealing a dramatic view through the two-story living space, anchored by a brick fireplace that extends from floor to ceiling. The asymmetrical roofline lifts upward, accentuating the openness and maximizing natural light.
Inside, warm materials define the interiors. Wood ceilings and floors, complemented by concrete-look tile, establish a natural, grounded aesthetic. Black wood-clad beams provide scale and structure, subtly delineating spaces within the open-plan layout. A wood lattice screen partially conceals the dining area from the foyer, offering both openness and privacy. The kitchen—designed for gathering—features a large island, a dedicated baking station, and a breakfast counter that catches morning light while serving as a pass-through to the adjacent patio. Two textured glass sliding panels allow the kitchen to be closed off when needed. Just beyond, a hidden gem: the home’s personal Tiki room, complete with a vintage mug collection and a full bar.
To the east, the central fireplace marks the transition to more intimate spaces. A wide stair, integrated with the hearth, leads to the lower level, while a library with a corner window creates a quiet retreat, perfect for reading and taking in the valley beyond. The primary suite extends off this wing, featuring a spa-like bath with a textured tile walk-in shower, a soaking tub positioned for dramatic views, and a private balcony overlooking the landscape.
The lower level is designed for family gatherings and extended stays. A secondary fireplace, echoing the materials of the main level, anchors a cozy living area with an adjacent kitchenette. Additional bedrooms and baths provide ample accommodations, while a hidden playhouse under the stair and a dedicated bunk room add playful touches for visiting grandchildren.
The home is a balance of openness and enclosure, modernity and warmth—designed not only as a retreat but as a multigenerational gathering place, deeply connected to the land.


 Kemptville Windows & Kitchens
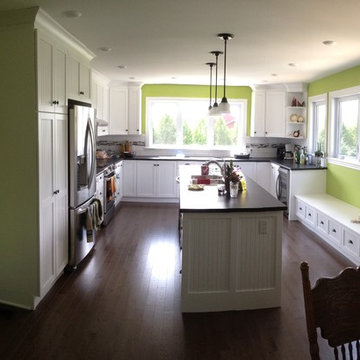
Example of a transitional eat-in kitchen design in Ottawa with shaker cabinets, white cabinets, laminate countertops, stainless steel appliances and an island
 Vogt Building Construction Inc.

Inspiration for a mid-sized modern master concrete floor and brown floor corner shower remodel in Other with flat-panel cabinets, black cabinets, white walls, quartzite countertops and a hinged shower door
 International Landscaping Inc.
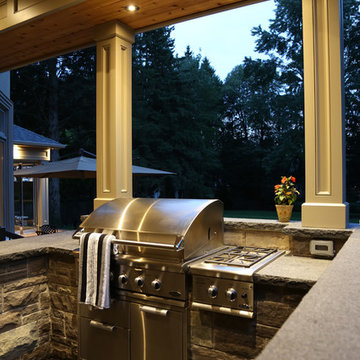
Inspiration for a transitional backyard stone patio kitchen remodel in Toronto with a pergola
 User

UserThis kitchen has been designed with vertical storage in mind. The mirrored cabinet doors provide interest and aid in keeping it feel open and airy.
Huge elegant u-shaped dark wood floor eat-in kitchen photo in Chicago with an undermount sink, stainless steel appliances, an island, shaker cabinets, white cabinets, marble countertops, white backsplash and stone slab backsplash
Huge elegant u-shaped dark wood floor eat-in kitchen photo in Chicago with an undermount sink, stainless steel appliances, an island, shaker cabinets, white cabinets, marble countertops, white backsplash and stone slab backsplash



 Mediterrasian Landscapes

Patios made of concrete squares can be chic, but ther spaces between the squares can present problems like tipsy tables, wobbly chairs, and even twisted ankles and trip hazards. This couple wanted the low maintenance requirements of artificial turf and the modern look of concrete squares, but they also wanted a safe space for their young children. So instead of the river rocks that were formally in the patio joints which created uneven levels and trip hazards, they asked if we could remove some squares and install turf between the remaining ones. We used a special technique of installing 2 inch firm turf pads in the joints first and then gluing the turf strips to the pads. This makes the turf level with the concrete squares and will keep the narrow turf strips from lifting, as they would if we had used the conventional turf fasteners here.
 Tradition Outdoor Living
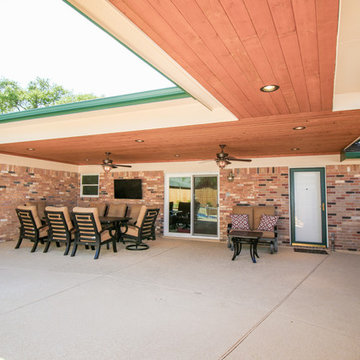
Inspiration for a mid-sized modern backyard stamped concrete patio remodel in Houston with a roof extension
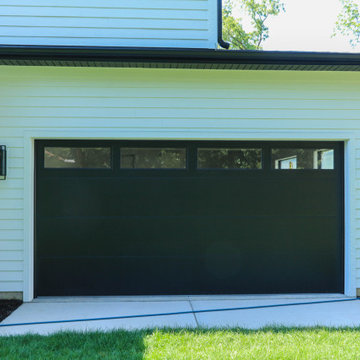
 DJK Custom Homes
An expansive garage layout designed for both everyday functionality and flexibility, featuring durable epoxy flooring, oversized bays, and a unique rear garage connection that extends the full depth of the home with direct backyard access. The Brentwood plan offers a traditional 2-car front garage alongside an extended tandem-style rear bay capable of accommodating additional vehicles, storage, workshop space, or recreational equipment while maintaining a clean, modern exterior aesthetic.

 Troico
Mid-sized minimalist side yard stone patio photo in Vancouver with a fireplace and a roof extension
 User
UserSharp angles and smooth edges define the streamlined silhouettes in the Sonia dining collection and add finesse to this tastefully modern space. Accessories in lush shades of green bring fresh contrast to the tapered leg table and bespoke chairs, which feature linen upholstery and distinctive wood-framed backs. And when you want to add more guests when hosting fabulous, friend-filled fêtes, a butterfly leaf extension makes it convenient and efficient.

130