
Search results for "Extended" in Home Design Ideas

 User
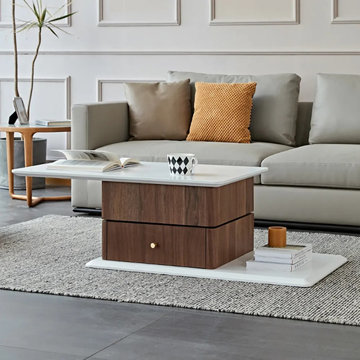
UserWant a flexible coffee table for your living room? Then this unique-design one may be your choice. With a smoothly swivel tabletop and an upper drawer, you can rotate it in any direction to make it reachable when needed. The combo of white top and walnut drawers, provides your room a natural and accent sense. In addition, rounded corners contribute considerate preventive protection against any unexpected bump while rotating the top.
- Material: Wood, Plywood, Hardware
- Finish/Color: White & Walnut
- Overall Dimensions: 37.4" - 53.1”L x 23.6"H x 15.2”H (950mm - 1350mmL x 600mmH x 385mmH)
- Assembly Required: No
- Care & Clean: Wipe Clean With Damp Cloth, Wipe Dry With Clean Cloth.
 Lowe's of E. Virginia Beach
Mary Ford
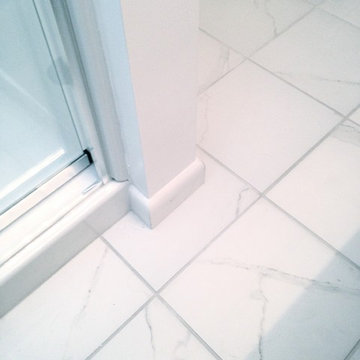
Inspiration for a small transitional white tile and porcelain tile porcelain tile alcove shower remodel in Other with white walls
Inspiration for a small transitional white tile and porcelain tile porcelain tile alcove shower remodel in Other with white walls
Find the right local pro for your project


 GAM Design and Construction
New Kitchen
Inspiration for a mid-sized modern vinyl floor, gray floor and exposed beam eat-in kitchen remodel in Orange County with a drop-in sink, white cabinets, quartzite countertops, white backsplash, ceramic backsplash, white appliances, two islands and white countertops
Inspiration for a mid-sized modern vinyl floor, gray floor and exposed beam eat-in kitchen remodel in Orange County with a drop-in sink, white cabinets, quartzite countertops, white backsplash, ceramic backsplash, white appliances, two islands and white countertops
 Sharon Walker Designs
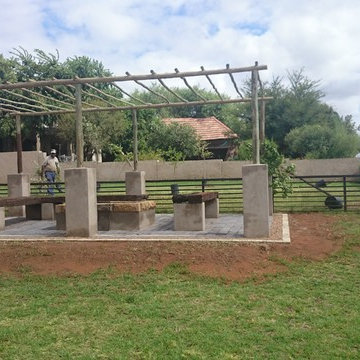
Phillip and Marianne wanted an outdoor space extended from their inside living area. They had a great view onto the veld from their property. We decided to extend that view with Flagstones between ornamental gravel and created a rustic gumpole pergola structure with a fire pit in the centre and benches constructed with Wooden railway sleepers. The rest of the garden we opened up to the veld planting up a forest of Indigenous trees and allowing the veld grass to grow into their existing lawn.
the result was a natural space extending the boundary of their inside space to the outside and giving them the feeling of living out into the veld.




 Osborn Studio +
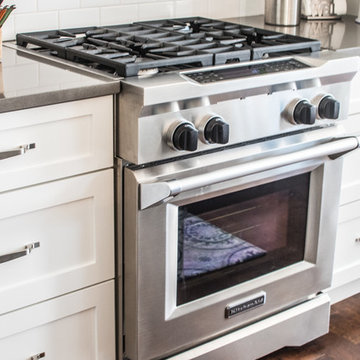
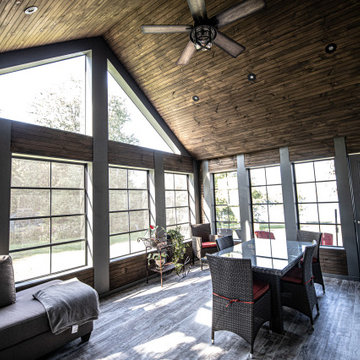
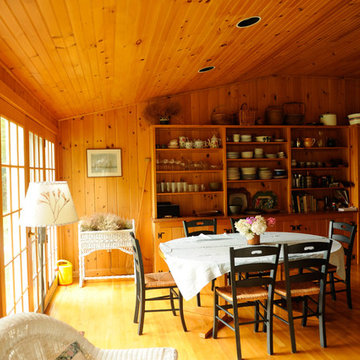
This sitting and breakfast area made the small kitchen feel totally expansive.
Cottage home design photo in Boston
Cottage home design photo in Boston
 Pegasus Remodeling, Inc.
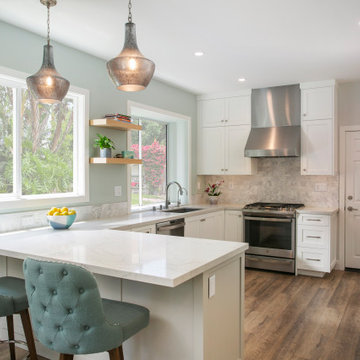
A refreshed kitchen with white cabinetry, warm wood flooring, statement lighting, and island seating designed for everyday family living.
Beach style kitchen photo in Orange County
Beach style kitchen photo in Orange County
 Carolyn Hall

Mid-sized trendy master gray tile and glass sheet porcelain tile corner shower photo in Orange County with shaker cabinets, white cabinets, an undermount sink and quartz countertops


 Timberline Patio Covers
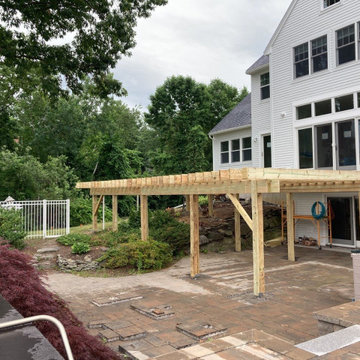
Inspiration for a mid-sized craftsman backyard concrete paver patio remodel in Seattle with a fireplace and a roof extension
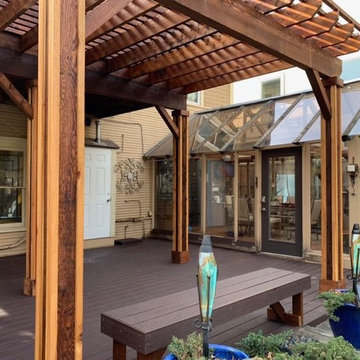

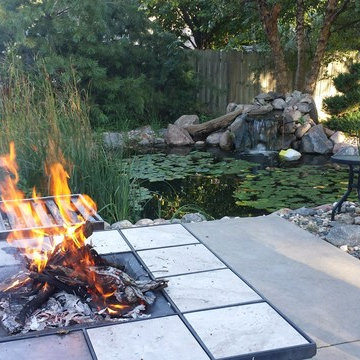
 Dynasty Gardens
Patio - mid-sized rustic backyard concrete patio idea in Omaha with a fire pit and no cover
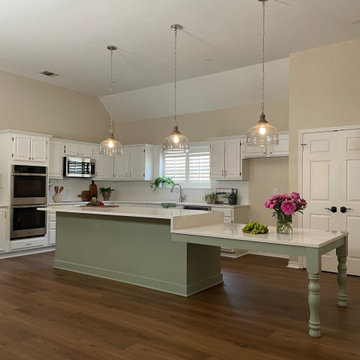
 Dusti J Design
New flooring, new paint, and new lighting throughout this home, provided a fresh canvas to make this home their own. The kitchen renovation involved extending and expanding two work areas, one a peninsula and the other the island with an attached table. The original flow through the kitchen made the extended island with the table an ideal problem resolution and the perfect place for grandkids to gather for snacks and games. The perimeter cabinets were painted an off-white and the green island spoke to my client's love of green and her California roots. Durable quartz countertops and subway tile backsplash provided the perfect canvas for countless family gatherings. The living room also had a custom built-in with a bench added for their many books and collections.
 Gary J. Basten Construction, Inc.

Example of a mid-sized classic master dark wood floor and brown floor bathroom design in Other with recessed-panel cabinets, white cabinets, a one-piece toilet, green walls, an integrated sink, granite countertops and gray countertops


 Gateway Kitchen + Bath
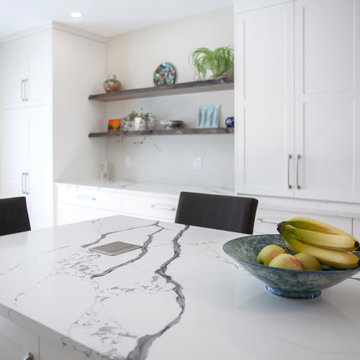
This kitchen has a similar style to a galley kitchen, with the cabinetry on two sides of a rectangular space, however the cabinets on one side continue into an open eating area and there was sufficient space to also add an island (not a typical galley feature). With custom shaker-style cabinets, quartz countertops and an elongated hexagonal tile backsplash, this kitchen is beautiful and functional.
131