
Search results for "Extended" in Home Design Ideas

 RJ Austin Interior Design
This pull out table provides a quick breakfast area when there is no room for a standard table.
JBL Photography
Example of a small eclectic u-shaped bamboo floor enclosed kitchen design in San Francisco with a farmhouse sink, shaker cabinets, beige cabinets, glass tile backsplash, stainless steel appliances and no island
Example of a small eclectic u-shaped bamboo floor enclosed kitchen design in San Francisco with a farmhouse sink, shaker cabinets, beige cabinets, glass tile backsplash, stainless steel appliances and no island



Find the right local pro for your project
 My Italian Living
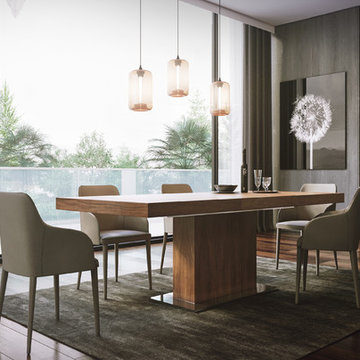
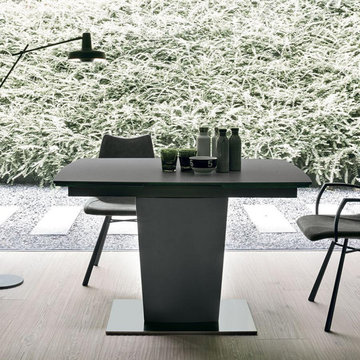
The single leg at the center lends stability and balance to the extendable table. You get extra 40cm / 80cm of length thanks to the extendable panels built on its side. The panels can be fitted on one side or both sides of the table.
Top in stoneware or 1 cm thick tempered glass.
Dimensions in 120 cm (extendable up to 200 cm) x 90 cm x 75 cm.
This product is available at the price of £1715



 Risinger Homes
whit preston
Trendy built-in desk dark wood floor study room photo in Austin with white walls
Trendy built-in desk dark wood floor study room photo in Austin with white walls

 Tyler Engle Architects PS
Ben Benschneider
Staircase - contemporary wooden staircase idea in Seattle with metal risers
Staircase - contemporary wooden staircase idea in Seattle with metal risers



 Interiors by Steven G
Barry Grossman Photography
Example of a trendy white floor living room design in Miami with a ribbon fireplace
Example of a trendy white floor living room design in Miami with a ribbon fireplace
 Harth Builders
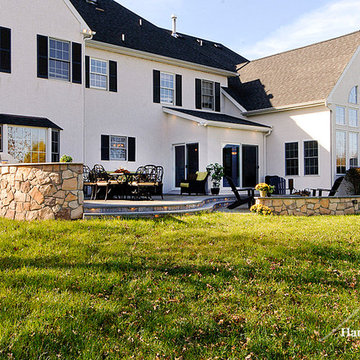
While building the nook addition, the homeowners decided to extend their patio area.
Mike Irby
Patio - traditional patio idea in Philadelphia
Patio - traditional patio idea in Philadelphia

 Ketron Custom Builders
Inspiration for a large timeless backyard stone full sun patio remodel in Columbus with a fire pit

 Keith Anding Architect
Michael Hospelt Photography
Open concept kitchen - small modern u-shaped brick floor and red floor open concept kitchen idea in San Francisco with flat-panel cabinets, gray backsplash, a peninsula, an undermount sink, light wood cabinets, concrete countertops, stone slab backsplash and stainless steel appliances
Open concept kitchen - small modern u-shaped brick floor and red floor open concept kitchen idea in San Francisco with flat-panel cabinets, gray backsplash, a peninsula, an undermount sink, light wood cabinets, concrete countertops, stone slab backsplash and stainless steel appliances

 Hidden Creek Landscaping, Inc.
Architectural Photography By Trevor Boyle Studio
Example of a mountain style patio fountain design in Columbus
Example of a mountain style patio fountain design in Columbus
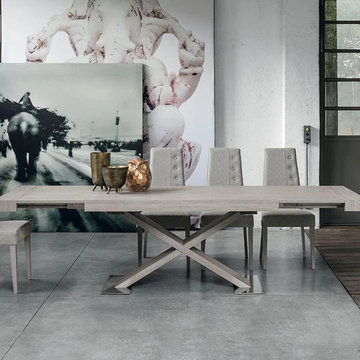 My Italian Living
This extendable wooden laminate table is an ideal piece of furniture. It resolves space issues and has an aesthetic appeal that attracts guests’ attention. The table is available in beaver wooden laminae finish and White Country wooden laminate.
2 extendable panels of both sides of 50cm each.
Length 180 cm extendable to 280 cm, Width 90 cm, Height 75 cm.
Made ready within 2 weeks of ordering.
This product is available at the price of £1485

 GreyHunt Interiors
Design by GreyHunt Interiors
Photography by Christen Kosnic
Transitional master black tile, black and white tile and white tile gray floor drop-in bathtub photo in DC Metro with white walls
Transitional master black tile, black and white tile and white tile gray floor drop-in bathtub photo in DC Metro with white walls
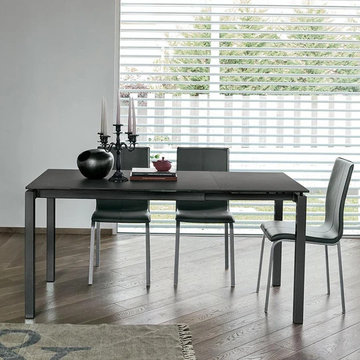 My Italian Living
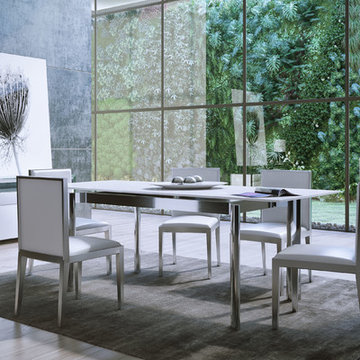
The extendable table has a metal structure and is the perfect addition for space conscious households. The thick glass / stone top is suitable for holding heavy vessels and hot food items without any damage.
Option of stoneware or 1cm thick tempered glass top.
Space saving table that can be extended as per need.
Length 110 cm extendable to 180 cm, Width 80 cm, Height 75 cm.
Made ready within 2 weeks of ordering.
This product is available at the price of £1229

 Dalia Canora Design, LLC
Mid-sized transitional master dark wood floor and brown floor bedroom photo in DC Metro with gray walls and no fireplace

 Paper Moon Painting
Stunning kitchen remodel and update by Haven Design and Construction! We painted the island and range hood in a satin lacquer tinted to Benjamin Moore's 2133-10 "Onyx, and the perimeter cabinets in Sherwin Williams' SW 7005 "Pure White". Photo by Matthew Niemann


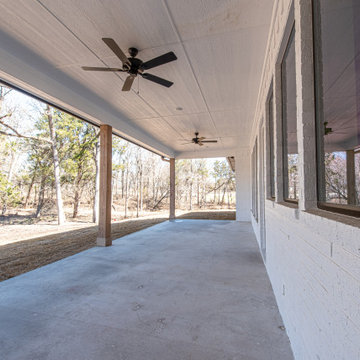
 Cross Custom Homes
Extended covered patio to enjoy your morning coffee or evening sunsets!
Inspiration for a farmhouse patio remodel in Dallas
Inspiration for a farmhouse patio remodel in Dallas
5