
Search results for "Extending" in Home Design Ideas
 Niagara's Quality Flooring Co.
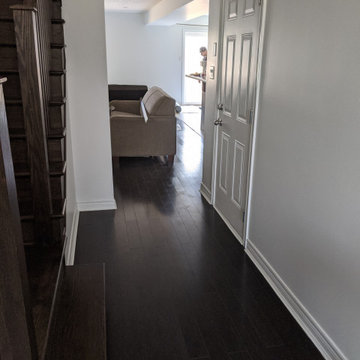
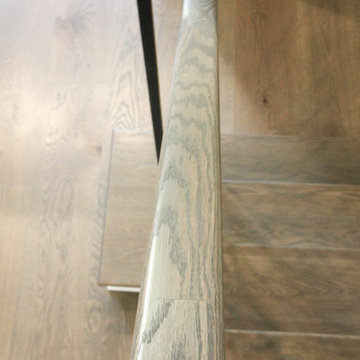
We started by removing the T-Moulding between the 2 rooms to extend the livingroom over the tile and completely change the overall look of the space. We ran the flooring through the hallway to open the space up.
 Century Stair Company
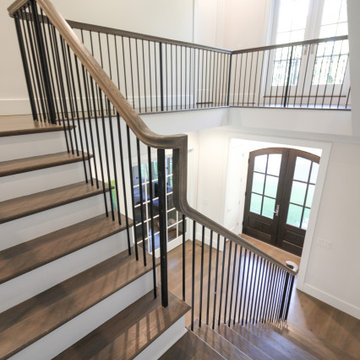
Modern meets traditional in this captivating three-level staircase that anchors an elegant foyer. Warm walnut-brown stained treads and handrail match the home's flooring, creating visual continuity throughout the space. Crisp white risers provide contrast, while sleek black metal vertical balusters and square metal newels add contemporary edge. The design extends beyond the staircase itself with a spacious balcony that overlooks the foyer below. Centrally positioned and beautifully detailed, the staircase serves as the main focal point of the home, seamlessly blending traditional warmth with modern lines.
1976-2026 © Century Stair Company
 Century Stair Company
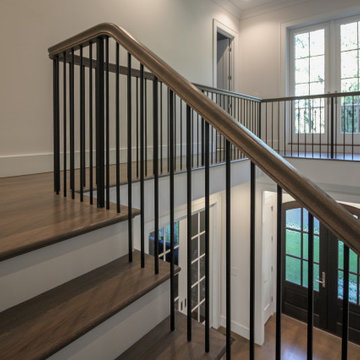
Modern meets traditional in this captivating three-level staircase that anchors an elegant foyer. Warm walnut-brown stained treads and handrail match the home's flooring, creating visual continuity throughout the space. Crisp white risers provide contrast, while sleek black metal vertical balusters and square metal newels add contemporary edge. The design extends beyond the staircase itself with a spacious balcony that overlooks the foyer below. Centrally positioned and beautifully detailed, the staircase serves as the main focal point of the home, seamlessly blending traditional warmth with modern lines.
1976-2026 © Century Stair Company
Find the right local pro for your project
 AG Millworks
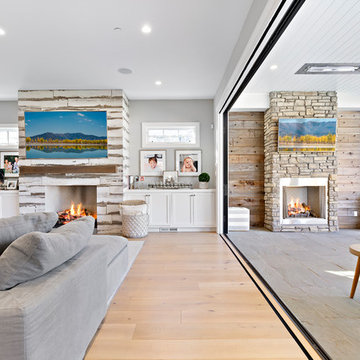
A modern farmhouse style home enjoys an extended living space created by AG Millworks Bi-Fold Patio Doors.
Photo by Danny Chung
Inspiration for a huge farmhouse open concept light wood floor living room remodel in Los Angeles with gray walls, a wood fireplace surround and a wall-mounted tv
Inspiration for a huge farmhouse open concept light wood floor living room remodel in Los Angeles with gray walls, a wood fireplace surround and a wall-mounted tv
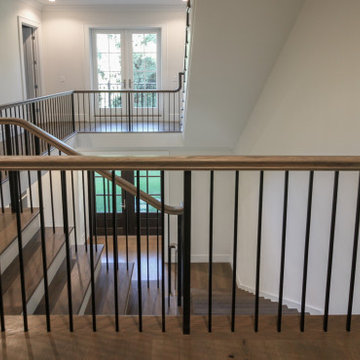 Century Stair Company
Modern meets traditional in this captivating three-level staircase that anchors an elegant foyer. Warm walnut-brown stained treads and handrail match the home's flooring, creating visual continuity throughout the space. Crisp white risers provide contrast, while sleek black metal vertical balusters and square metal newels add contemporary edge. The design extends beyond the staircase itself with a spacious balcony that overlooks the foyer below. Centrally positioned and beautifully detailed, the staircase serves as the main focal point of the home, seamlessly blending traditional warmth with modern lines.
1976-2026 © Century Stair Company
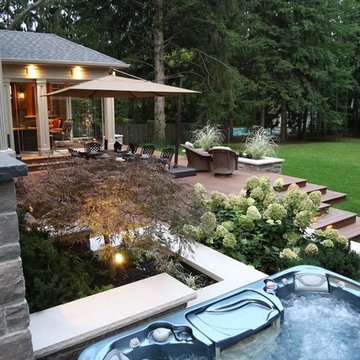
 International Landscaping Inc.
Inspiration for a transitional backyard landscaping in Toronto with decking.
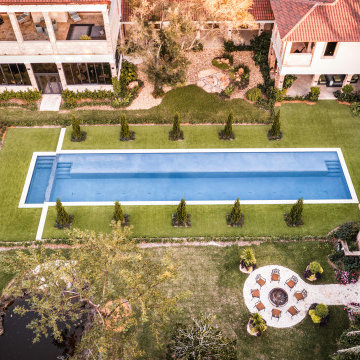
 Van Kirk & Sons Pools and Spas
This extended infinity-edge lap pool with a custom sun shelf is really an amazing project! The pool is terrific to swim laps and the sun shelf is perfect to lounge on and soak in the Florida sun! It's custom coping and tile is the icing on the cake!

Sponsored
Columbus, OH

Hope Restoration & General Contracting
Columbus Design-Build, Kitchen & Bath Remodeling, Historic Renovations
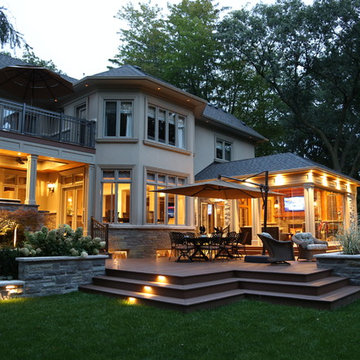 International Landscaping Inc.
Inspiration for a transitional backyard landscaping in Toronto with decking.
 Century Stair Company
Modern meets traditional in this captivating three-level staircase that anchors an elegant foyer. Warm walnut-brown stained treads and handrail match the home's flooring, creating visual continuity throughout the space. Crisp white risers provide contrast, while sleek black metal vertical balusters and square metal newels add contemporary edge. The design extends beyond the staircase itself with a spacious balcony that overlooks the foyer below. Centrally positioned and beautifully detailed, the staircase serves as the main focal point of the home, seamlessly blending traditional warmth with modern lines.
1976-2026 © Century Stair Company
 Century Stair Company
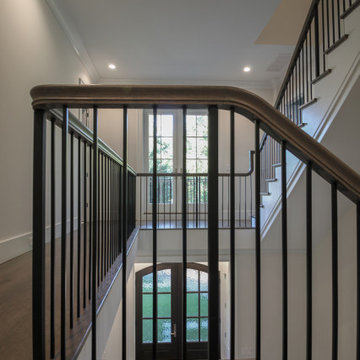
Modern meets traditional in this captivating three-level staircase that anchors an elegant foyer. Warm walnut-brown stained treads and handrail match the home's flooring, creating visual continuity throughout the space. Crisp white risers provide contrast, while sleek black metal vertical balusters and square metal newels add contemporary edge. The design extends beyond the staircase itself with a spacious balcony that overlooks the foyer below. Centrally positioned and beautifully detailed, the staircase serves as the main focal point of the home, seamlessly blending traditional warmth with modern lines.
1976-2026 © Century Stair Company
 Palram Applications
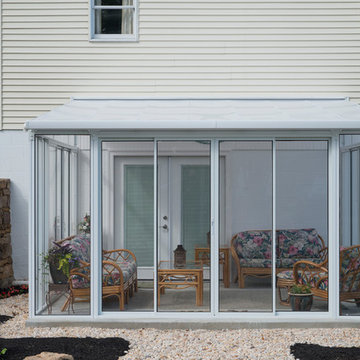
This traditional style home was extended using a San Remo 4x4.25 ft. patio enclosure kit. The patio overlooks a new garden and a large open plain. The patio enclosure was assembled by the customer following an extensive landscape work by a contractor. The garage exit was replaced with double hinged doors and the sloped area was transformed to a concrete base surrounded by white pebbles, dark mulch and ferns.
 Evolution Build + Renovate + Extend
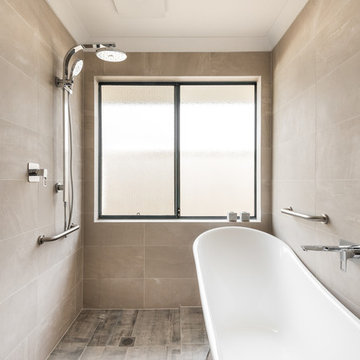
Inspiration for a mid-sized mediterranean master beige tile and porcelain tile porcelain tile and gray floor bathroom remodel in Perth with flat-panel cabinets, white cabinets, a one-piece toilet, beige walls, an undermount sink and quartz countertops
 Rockland Interiors Incorporated
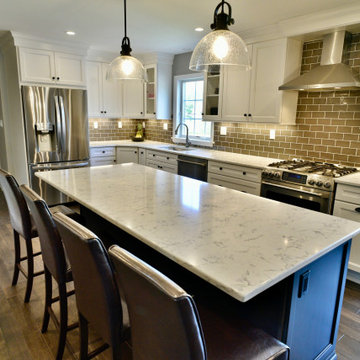
Henlow Maple Glacier on Perimeter cabintry,
Henlow Cherry Shadow on Island.
The kitchen had been extended into what was previously the laundry room (refrigerator wall is there now.) The wall adjacent to the dining room was pushed back to widen the kitchen to fit an island for seating.


 Arani Construction
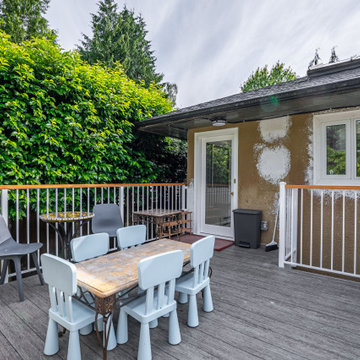
This expanded backyard deck was constructed as part of a full house renovation in the Kerrisdale neighbourhood of Vancouver. The deck extension created a larger outdoor living area connected directly to the home’s interior spaces, providing a practical setting for family gatherings and outdoor dining.
A durable vinyl deck surface was installed to improve weather resistance and long-term maintenance performance. New aluminum guardrails with a wood top rail were added to enhance safety while maintaining a clean, contemporary appearance that complements the surrounding garden landscape.
During construction, infrastructure was also prepared for a future outdoor kitchen installation. Water supply, drainage, and gas lines were strategically roughed-in beneath the deck to allow easy integration of cooking and entertainment features in the future.
 Century Stair Company
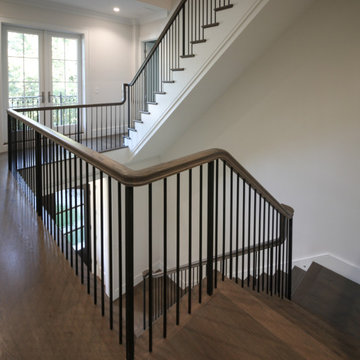
Modern meets traditional in this captivating three-level staircase that anchors an elegant foyer. Warm walnut-brown stained treads and handrail match the home's flooring, creating visual continuity throughout the space. Crisp white risers provide contrast, while sleek black metal vertical balusters and square metal newels add contemporary edge. The design extends beyond the staircase itself with a spacious balcony that overlooks the foyer below. Centrally positioned and beautifully detailed, the staircase serves as the main focal point of the home, seamlessly blending traditional warmth with modern lines.
1976-2026 © Century Stair Company
 Century Stair Company
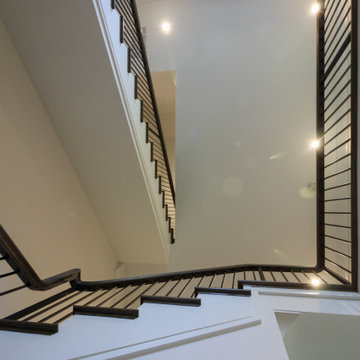
Modern meets traditional in this captivating three-level staircase that anchors an elegant foyer. Warm walnut-brown stained treads and handrail match the home's flooring, creating visual continuity throughout the space. Crisp white risers provide contrast, while sleek black metal vertical balusters and square metal newels add contemporary edge. The design extends beyond the staircase itself with a spacious balcony that overlooks the foyer below. Centrally positioned and beautifully detailed, the staircase serves as the main focal point of the home, seamlessly blending traditional warmth with modern lines.
1976-2026 © Century Stair Company
 Century Stair Company
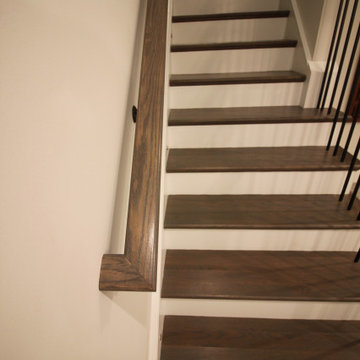
Modern meets traditional in this captivating three-level staircase that anchors an elegant foyer. Warm walnut-brown stained treads and handrail match the home's flooring, creating visual continuity throughout the space. Crisp white risers provide contrast, while sleek black metal vertical balusters and square metal newels add contemporary edge. The design extends beyond the staircase itself with a spacious balcony that overlooks the foyer below. Centrally positioned and beautifully detailed, the staircase serves as the main focal point of the home, seamlessly blending traditional warmth with modern lines.
1976-2026 © Century Stair Company


 My Italian Living
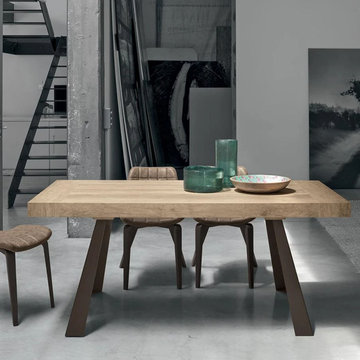
This dining table is unique from all angles. It has brushed or painted metal legs and the side and to extensions are made from synchro-texture laminate.
The table can be extended and is perfect for urban and metropolitan interiors.
It is made from premium-quality materials.
The top of the table is covered with a wooden laminate.
Dimensions: L-180cm or 280cm, W-90cm and H-75cm.
Currently, the table is available for £ 1,450.00.
 Century Stair Company
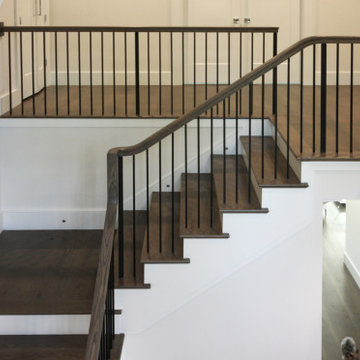
Modern meets traditional in this captivating three-level staircase that anchors an elegant foyer. Warm walnut-brown stained treads and handrail match the home's flooring, creating visual continuity throughout the space. Crisp white risers provide contrast, while sleek black metal vertical balusters and square metal newels add contemporary edge. The design extends beyond the staircase itself with a spacious balcony that overlooks the foyer below. Centrally positioned and beautifully detailed, the staircase serves as the main focal point of the home, seamlessly blending traditional warmth with modern lines.
1976-2026 © Century Stair Company
 Evolution Build + Renovate + Extend
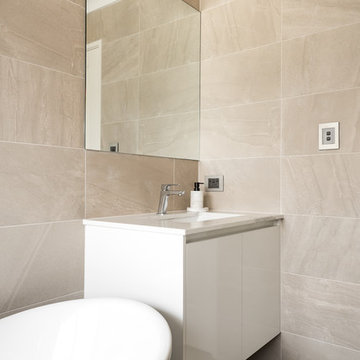
Bathroom - mid-sized mediterranean master beige tile and porcelain tile porcelain tile and gray floor bathroom idea in Perth with flat-panel cabinets, white cabinets, a one-piece toilet, beige walls, an undermount sink and quartz countertops
68