
Search results for "Extends" in Home Design Ideas


 MMW Architects
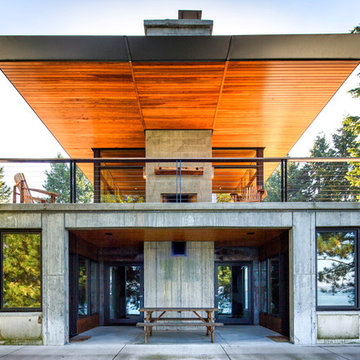
Chris Chapman

Inspiration for a contemporary two-story mixed siding flat roof remodel in Other
Inspiration for a contemporary two-story mixed siding flat roof remodel in Other


Find the right local pro for your project
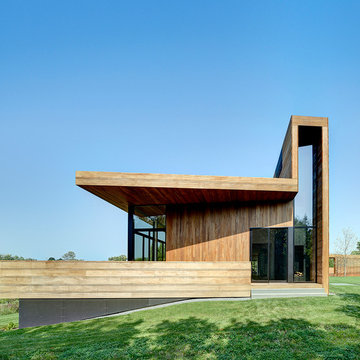
 Bates Masi Architects LLC
Bates Masi Architects
Inspiration for a contemporary brown wood exterior home remodel in New York
Inspiration for a contemporary brown wood exterior home remodel in New York
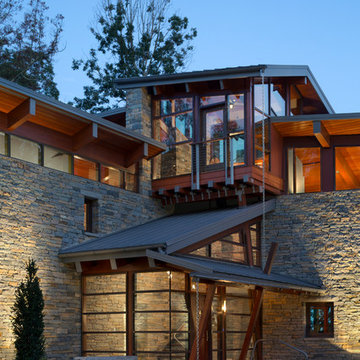
 Steven Ginn Architects LLC
Inspiration for a huge contemporary three-story mixed siding exterior home remodel in Nashville

 Dynia Architects
This residence is situated on a flat site with views north and west to the mountain range. The opposing roof forms open the primary living spaces on the ground floor to these views, while the upper floor captures the sun and view to the south. The integrity of these two forms are emphasized by a linear skylight at their meeting point. The sequence of entry to the house begins at the south of the property adjacent to a vast conservation easement, and is fortified by a wall that defines a path of movement and connects the interior spaces to the outdoors. The addition of the garage outbuilding creates an arrival courtyard.
A.I.A Wyoming Chapter Design Award of Merit 2014
Project Year: 2008


 Beckstrom Architecture + Interiors
Beckstrom Architecture
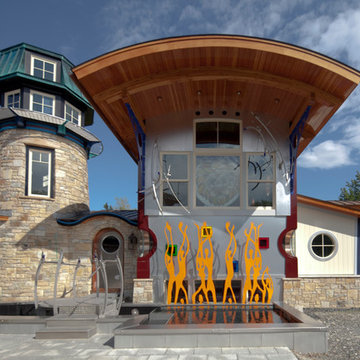
Example of an eclectic three-story mixed siding exterior home design in Portland Maine
Example of an eclectic three-story mixed siding exterior home design in Portland Maine


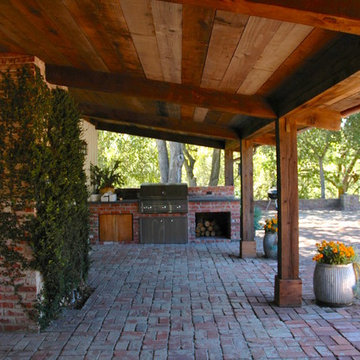
 Samuel Sinnott and Company
Inspiration for a mid-sized timeless backyard brick patio kitchen remodel in San Francisco with a roof extension

 Abby at Lee Douglas Interiors
Inspiration for a country l-shaped light wood floor and beige floor eat-in kitchen remodel in Omaha with a farmhouse sink, shaker cabinets, dark wood cabinets, white backsplash, subway tile backsplash, stainless steel appliances, an island and gray countertops
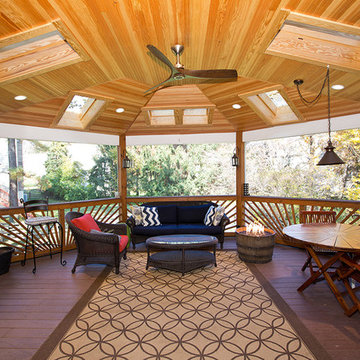


Example of an arts and crafts beige two-story wood house exterior design in Grand Rapids with a hip roof and a shingle roof
 Dan Thompson, Inc. - Designer of Fine Homes
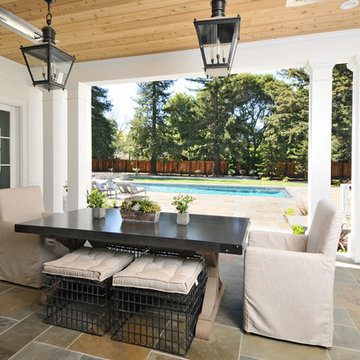
Inspiration for a timeless courtyard patio remodel in San Francisco with a roof extension
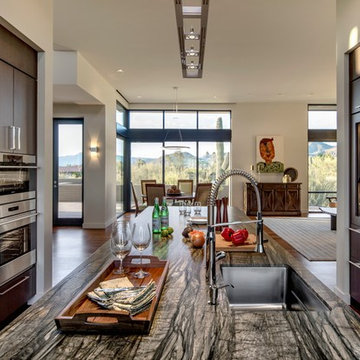
Trendy medium tone wood floor and brown floor kitchen photo in Miami with an undermount sink, flat-panel cabinets, dark wood cabinets, wood backsplash, stainless steel appliances and an island
 Liquid Design
Liquid Design

Inspiration for a contemporary two-story mixed siding flat roof remodel in Charlotte
Inspiration for a contemporary two-story mixed siding flat roof remodel in Charlotte
 Alan Mascord Design Associates Inc
Bob Greenspan

Inspiration for a contemporary red mixed siding exterior home remodel in Portland with a shed roof
Inspiration for a contemporary red mixed siding exterior home remodel in Portland with a shed roof
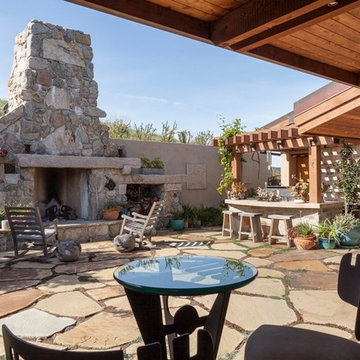
Example of a mountain style courtyard stone patio design in San Francisco with a roof extension and a fire pit

 North Fork Design Co.
Kyle Caldwell Photography
Example of a beach style l-shaped light wood floor and beige floor eat-in kitchen design in New York with an undermount sink, recessed-panel cabinets, white cabinets, white backsplash, subway tile backsplash, stainless steel appliances, an island and white countertops
Example of a beach style l-shaped light wood floor and beige floor eat-in kitchen design in New York with an undermount sink, recessed-panel cabinets, white cabinets, white backsplash, subway tile backsplash, stainless steel appliances, an island and white countertops
7