
Search results for "Extends" in Home Design Ideas

 Urbana Design Studio
Custom Cabinetry Creates Light and Airy Kitchen. A combination of white painted cabinetry and rustic hickory cabinets create an earthy and bright kitchen. A new larger window floods the kitchen in natural light.

 Henrietta Heisler Interiors Inc
Full kitchen renovation. New cabinetry, floors, floor plan, fireplace and more! Beautiful cabinets and hardware installed. Faux wood finished ceramic tile floor. Photos - Justin Tearney.

 User
UserDesign by MAS Design in Oakland Ca
For more information on products and design visit http://www.houzz.com/projects/1409139/sonoma-county-organic-modern
Find the right local pro for your project

 Hugh Jefferson Randolph Architects
Casey Dunn
Inspiration for a contemporary dark wood floor and black floor hallway remodel in Austin
Inspiration for a contemporary dark wood floor and black floor hallway remodel in Austin

 Moniomi Design
Drop-in bathtub - contemporary beige floor drop-in bathtub idea in Miami with beige walls

 On Site Management, Inc.
Example of a large mountain style split-level mixed siding exterior home design in Other with a shed roof

 Burnham Design
Inspiration for a transitional dark wood floor hallway remodel in Los Angeles with white walls



 Design Manifest
High end, highly custom complete kitchen remodel with amazing details.
THE KEY FEATURES
- Dining Room Wall removed
- Island w/ sink, dishwasher and trash/recycling; eating area that seats 2-3 people on the other side
- Full height Pantry next to refrigerator
- 36″ paneled refrigerator
- 3 Work Zones: the island, left of the range, right of the range
- Snack Zone: a place away from the work zone to house the toaster, coffeemaker and microwave
- Dish/ Cutlery Storage: Two sets of dishes and cutlery also store in the cabinets on the snack zone wall.
- Ample Cooking storage: Two 45″ and 33″ base cabinets with adjustable roll-out shelves provide ample space for pots/ pans / cooking supplies
- Garden Window Relocated and Re-sized.
.
Photo by Courtney Apple

 Brown Design Group
Matt Wier
Mid-century modern medium tone wood floor bedroom photo in Los Angeles with white walls
Mid-century modern medium tone wood floor bedroom photo in Los Angeles with white walls

 Williams Drake: Custom Homes I Renovation I Design
Lauren Brown: www.versatileimaging.com
Inspiration for a timeless ceramic tile and white floor laundry room remodel in Dallas with an utility sink, a stacked washer/dryer and white walls
Inspiration for a timeless ceramic tile and white floor laundry room remodel in Dallas with an utility sink, a stacked washer/dryer and white walls

 Interiors by J. Curry
Eat-in kitchen - mid-sized contemporary u-shaped medium tone wood floor and beige floor eat-in kitchen idea in Other with an undermount sink, flat-panel cabinets, medium tone wood cabinets, quartz countertops, gray backsplash, subway tile backsplash, stainless steel appliances, an island and white countertops

 Pioneer Architecture, LLC.
Huge transitional l-shaped light wood floor enclosed kitchen photo in Miami with flat-panel cabinets, dark wood cabinets, marble countertops, stainless steel appliances, two islands, an undermount sink, gray backsplash and stone slab backsplash



 Collins DuPont Design Group
Designers: Kim Collins & Alina Dolan
General Contractor & Cabinetry: Thomas Riley Artisans' Guild
Photography: Lori Hamilton
Example of a small trendy porcelain tile and gray floor bathroom design in Miami with flat-panel cabinets, multicolored walls, an undermount sink, granite countertops, beige countertops and medium tone wood cabinets
Example of a small trendy porcelain tile and gray floor bathroom design in Miami with flat-panel cabinets, multicolored walls, an undermount sink, granite countertops, beige countertops and medium tone wood cabinets

 Gardner Architects LLC
Photography by Jim Tetro
This house, built in the 1960s, sits southfacing on a terrific wooded lot in Bethesda, Maryland.
The owners desire a whole-house renovation which would improve the general building fabric and systems, and extend the sense of living out of doors in all seasons.
The original sixties-modern character is preserved and the renovation extends the design forward into a contemporary, modern approach. Connections to and through the site are enhanced through the creation of new larger window and door openings.
Screened porches and decks perch above the sloped and wooded site. The new kitchen and bathrooms allow for opportunities to feel out-of -doors while preparing, cooking, dining, and bathing.
Smart passive strategies guide the environmental choices for this project, including envelope improvements, updated mechanical systems, and on-site stormwater management.
 Fleetwood Windows & Doors
David Blank Photo
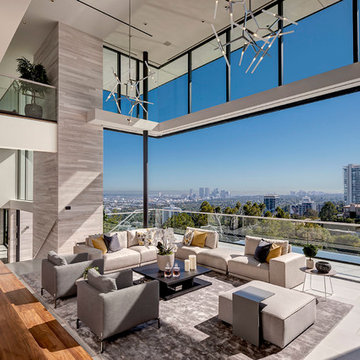
Living room - contemporary formal and open concept living room idea in Los Angeles with no tv
Living room - contemporary formal and open concept living room idea in Los Angeles with no tv
 Henrietta Heisler Interiors Inc
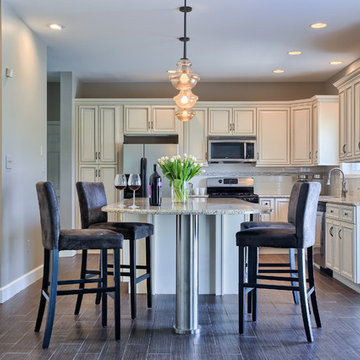
Full kitchen renovation. New cabinetry, floors, floor plan, fireplace and more! Beautiful cabinets and hardware installed. Faux wood finished ceramic tile floor. Photos - Justin Tearney.
 Walker Architects
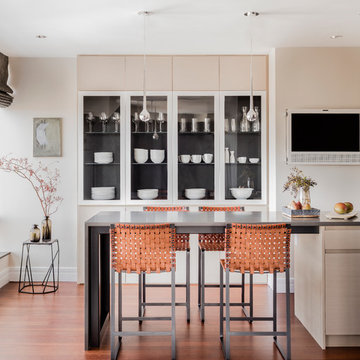
A modern kitchen with built in display case and counter height dining.
Michael Lee Photography
Inspiration for a contemporary medium tone wood floor and brown floor kitchen/dining room combo remodel in Boston with beige walls
Inspiration for a contemporary medium tone wood floor and brown floor kitchen/dining room combo remodel in Boston with beige walls

 User
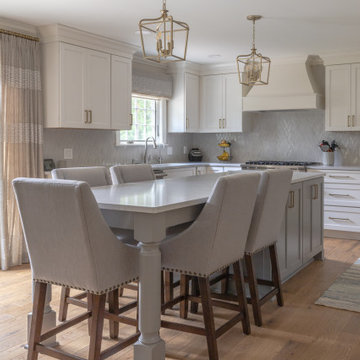
UserLarge transitional u-shaped medium tone wood floor and brown floor eat-in kitchen photo in Detroit with an undermount sink, flat-panel cabinets, gray cabinets, quartz countertops, gray backsplash, mosaic tile backsplash, stainless steel appliances, an island and gray countertops
5