
Search results for "Extension beneath" in Home Design Ideas

 Beechen & Dill Homes
A custom home builder in Chicago's western suburbs, Summit Signature Homes, ushers in a new era of residential construction. With an eye on superb design and value, industry-leading practices and superior customer service, Summit stands alone. Custom-built homes in Clarendon Hills, Hinsdale, Western Springs, and other western suburbs.

 Russell Landscape Construction
Walkway leading to large patio extension surrounding the existing pool. Patio and walkway constructed using Techo-Bloc Blu 60mm slabs in the Sandlewood blend. Kichler path lights are used to illuminate the patio/walkway and the boulders and flowering plants within the landscape beds, while accent lights were placed beneath the larger specimen plants, including a Japanese White Pine and scattered Kousa Dogwood trees, surrounded by a mass planting of "Anthony Waterer" Spirea.

 Alair Homes Nanaimo
The finishes throughout the exterior of the home are high end but rustic, including K2 Stone, tiled patio beneath a roof extension, timber framing, and Hardie plank siding with cedar shingles. Artez photography
Find the right local pro for your project

 Before and After Builders, Inc.
Medallion Cherry wood stained with Espresso stain, floating double vanity with three triple drawer stacks and double doors beneath each sink. Carlysle door & drawer style with hidden hinges and full extension under-mount soft-close drawer guides!
 Alair Homes Nanaimo
The finishes throughout the exterior of the home are high end but rustic, including K2 Stone, concrete slab patio beneath a roof extension, fully enclosed green space, timber framing, and Hardie plank siding with cedar shingles. Artez photography
 Curated Interior Renovations
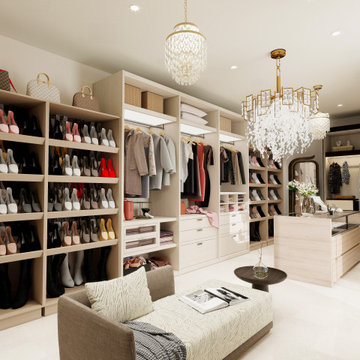
Luxury dressing suite design concept featuring integrated display cabinetry, extensive shoe storage, a central jewelry island, and lounge seating layered beneath sculptural crystal lighting. Boutique-inspired detailing, warm neutral finishes, and custom millwork create a refined contemporary space designed for organization, comfort, and everyday luxury.
 Alair Homes Nanaimo
The finishes throughout the exterior of the home are high end but rustic, including K2 Stone, concrete slab patio beneath a roof extension, fully enclosed green space, timber framing, and Hardie plank siding with cedar shingles. Artez photography

Sponsored
Columbus, OH

Snider & Metcalf Interior Design, LTD
Leading Interior Designers in Columbus, Ohio & Ponte Vedra, Florida
 Alair Homes Nanaimo
The finishes throughout the exterior of the home are high end but rustic, including K2 Stone, concrete slab patio beneath a roof extension, fully enclosed green space, timber framing, and Hardie plank siding with cedar shingles. Artez photography
 Alair Homes Nanaimo
The finishes throughout the exterior of the home are high end but rustic, including K2 Stone, concrete slab patio beneath a roof extension, fully enclosed green space, timber framing, and Hardie plank siding with cedar shingles. Artez photography
 Alair Homes Nanaimo
The finishes throughout the exterior of the home are high end but rustic, including K2 Stone, concrete slab patio beneath a roof extension, fully enclosed green space, timber framing, and Hardie plank siding with cedar shingles. Artez photography

 Ashby Collective
Inspiration for a huge coastal open concept light wood floor and beige floor living room remodel in Houston with white walls, a standard fireplace, a wood fireplace surround and no tv
 Alair Homes Nanaimo
The finishes throughout the exterior of the home are high end but rustic, including K2 Stone, concrete slab patio beneath a roof extension, fully enclosed green space, timber framing, and Hardie plank siding with cedar shingles. Artez photography

 Dig Your Garden Landscape Design
Overgrown shrubs and trees once occupied a large portion of this landscape, now an extensive entertaining space with a table for 10 beneath a pergola and a variety of sitting and entertaining areas offers much more outdoor living space for the homeowners to enjoy. The updated, site-appropriate and low-water plants and no lawn result in less maintenance and a lower water bill. Full color Blue stone and small mexican pebbles replace the lawn and pathways resulting in an updated and contemporary transformation. A variety of low-water plants including succulents offer year-round appeal and interest throughout the seasons. Photos and Design © Eileen Kelly, Dig Your Garden Landscape Design


 Alair Homes Nanaimo
The finishes throughout the exterior of the home are high end but rustic, including K2 Stone, concrete slab patio beneath a roof extension, fully enclosed green space, timber framing, and Hardie plank siding with cedar shingles. Artez photography

 Boyce Design + Build
Shades of white play an important role in this transitional cozy chic outdoor space. Beneath the vaulted porch ceiling is a gorgeous white painted brick fireplace with comfortable seating & an intimate dining space that provides the perfect outdoor entertainment setting.
 Exterior Designs, Inc. by Beverly Katz
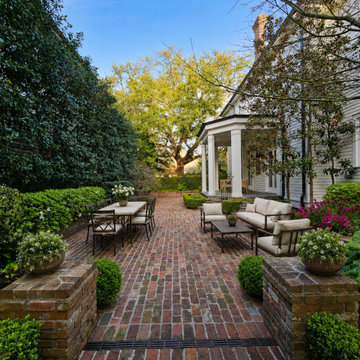
Classic Uptown New Orleans Courtyard
A quintessential New Orleans outdoor retreat, this gracious courtyard combines time-honored brick paving with clipped boxwood, layered greenery, mature magnolias and vibrant seasonal color. Raised brick planting beds and formal hedging give the garden structure, while lush plantings create a sense of privacy and seclusion. Designed as an extension of the home, the courtyard provides inviting spaces for dining, entertaining and relaxing beneath a canopy of mature trees. The result is a timeless New Orleans garden that feels established, elegant and effortlessly livable.
 Pine Valley Turf Management
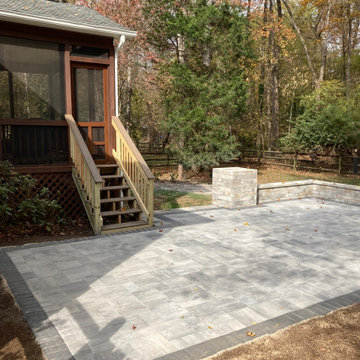
For this paver renovation project, our team transformed an outdated, deteriorating flagstone pad into a spacious, high-end outdoor patio extension. We expanded the overall footprint beneath the existing elevated deck, replacing the cracked, uneven stone with premium multi-piece pavers framing a contrasting dark border. To enhance structural definition and functional seating, we constructed matching stone columns and a low sitting wall along the perimeter, creating a clean, architectural transition between the home's screened porch and the backyard.
To ensure long-term durability and prevent settling, our installation team executed extensive excavation and site preparation, replacing soft earth with a properly graded, compacted gravel aggregate base. We integrated the patio seamlessly around the wooden deck staircase and existing home foundation, complete with pitch corrections for optimal drainage away from the house. At Pine Valley Turf Management, we take pride in upgrading underutilized backyard spaces into durable, custom hardscapes built to entertain for years to come.


 Murphy Bros. Design | Build | Remodel
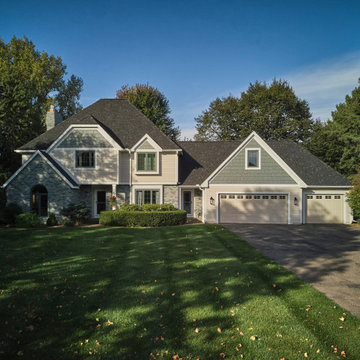
When extensive water damage was discovered beneath the old siding, these homeowners chose to turn a required restoration into an opportunity for reinvention.
Our team helped redesign the entire front of the home with new siding, fresh trim, and a modern coat of paint on the existing brick. The result is a cohesive, contemporary exterior that blends style, durability, and thoughtful design — turning what could have been a setback into a stunning transformation.
 Eric Cantu Remodeling
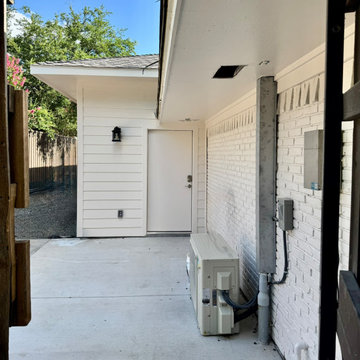
This exterior view shows the connection between the main house and the garage addition completed by Eric Cantu Remodeling in the Preston Hollow neighborhood.
The image highlights the transition from the painted brick wall of the main residence to the white horizontal lap siding of the new garage structure. An exterior entry door is set into the addition wall beneath the roof overhang, illuminated by a black wall-mount light fixture.
Along the concrete walkway, a newly installed mini-split heat pump outdoor unit sits adjacent to the brick wall, complete with electrical disconnect switches and line set covers running up to the soffit to handle climate control for the new space.
 Pine Valley Turf Management
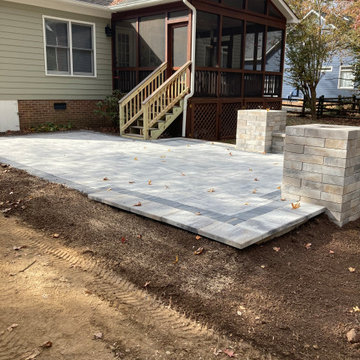
For this paver renovation project, our team transformed an outdated, deteriorating flagstone pad into a spacious, high-end outdoor patio extension. We expanded the overall footprint beneath the existing elevated deck, replacing the cracked, uneven stone with premium multi-piece pavers framing a contrasting dark border. To enhance structural definition and functional seating, we constructed matching stone columns and a low sitting wall along the perimeter, creating a clean, architectural transition between the home's screened porch and the backyard.
To ensure long-term durability and prevent settling, our installation team executed extensive excavation and site preparation, replacing soft earth with a properly graded, compacted gravel aggregate base. We integrated the patio seamlessly around the wooden deck staircase and existing home foundation, complete with pitch corrections for optimal drainage away from the house. At Pine Valley Turf Management, we take pride in upgrading underutilized backyard spaces into durable, custom hardscapes built to entertain for years to come.
11