
Search results for "Extension beneath" in Home Design Ideas

 Wright Design
This eclectic mountain home nestled in the Blue Ridge Mountains showcases an unexpected but harmonious blend of design influences. The European-inspired architecture, featuring native stone, heavy timbers and a cedar shake roof, complement the rustic setting. Inside, details like tongue and groove cypress ceilings, plaster walls and reclaimed heart pine floors create a warm and inviting backdrop punctuated with modern rustic fixtures and vibrant splashes of color.
Meechan Architectural Photography

 Precision Home Builders & Precision Renovations
Porch wall removed for a more open area with new simple, modern railing. Basement blow out beneath. Red accent door.
Inspiration for a mid-sized 1950s brick front porch remodel in Denver with a roof extension
Inspiration for a mid-sized 1950s brick front porch remodel in Denver with a roof extension
 Sea Pointe Design & Remodel
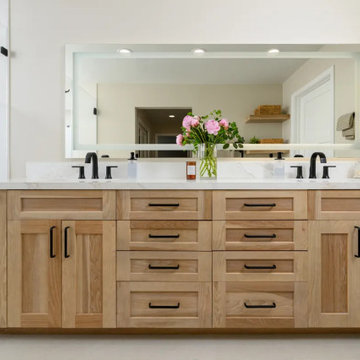
The dual vanity includes white rectangular undermount sinks set beneath a light-up LED vanity mirror
Trendy master porcelain tile, white floor and double-sink freestanding bathtub photo in Orange County with shaker cabinets, light wood cabinets, white walls, an undermount sink, quartz countertops, a hinged shower door, white countertops, a niche and a built-in vanity
Trendy master porcelain tile, white floor and double-sink freestanding bathtub photo in Orange County with shaker cabinets, light wood cabinets, white walls, an undermount sink, quartz countertops, a hinged shower door, white countertops, a niche and a built-in vanity
Find the right local pro for your project
 Bay Remodels
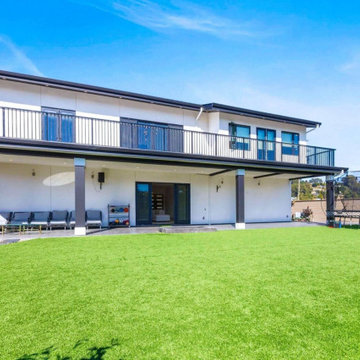
Rear view of the home opening onto a large landscaped lawn beneath the full-width upper deck. The covered ground-level patio creates a protected outdoor living zone, while extensive glazing establishes a direct connection between the yard and interior spaces.
 Jackson Design & Remodeling
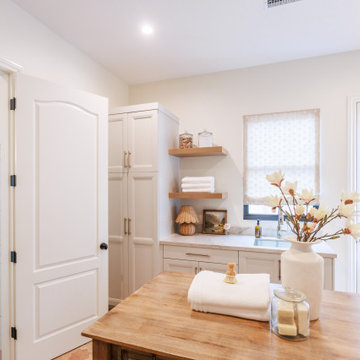
This San Diego laundry room blends functionality with refined detailing, featuring custom white cabinetry, a marble countertop, and an integrated utility sink beneath a softly filtered window. Floating wood shelves add warmth and provide open storage for linens and everyday essentials. A central wood worktable offers generous space for folding, while a nearby door provides convenient exterior access. The cohesive material palette and clean lines elevate this practical space into a thoughtfully designed extension of the home.

 Calligaris
 | The Orbital dining table, designed for Calligaris by Pininfarina, features extensions that rotate, and rise from beneath the table, to provide more top for extra guests. the clear glass, and open pedestal base, give the table a sense of lightness.

 Timothy M. Giguere, AIA - TMS Architects
Architectrure by TMS Architects
Rob Karosis Photography
Kitchen - coastal kitchen idea in Boston
Kitchen - coastal kitchen idea in Boston



 Tracey Stephens Design, LLC
Wing Wong/Memories TTL
Inspiration for a mid-sized transitional u-shaped slate floor and gray floor eat-in kitchen remodel in New York with a farmhouse sink, recessed-panel cabinets, white cabinets, marble countertops, white backsplash, brick backsplash, paneled appliances and a peninsula
Inspiration for a mid-sized transitional u-shaped slate floor and gray floor eat-in kitchen remodel in New York with a farmhouse sink, recessed-panel cabinets, white cabinets, marble countertops, white backsplash, brick backsplash, paneled appliances and a peninsula
 F9 Productions Inc.
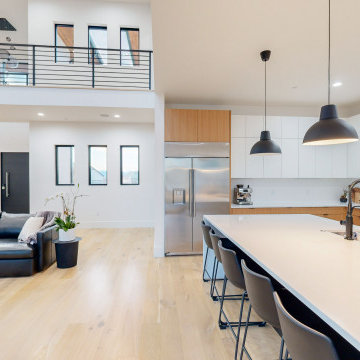
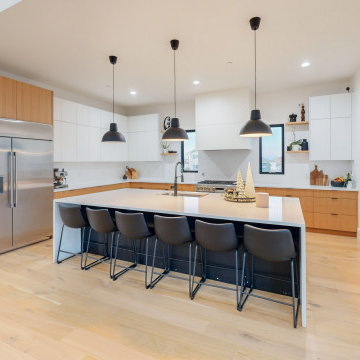
This modern open-concept kitchen blends warmth and minimalism with clean-lined cabinetry, sleek black fixtures, and soft natural wood tones. A spacious island anchors the space, offering a perfect gathering spot beneath bold pendant lighting — all framed by an airy loft and abundant natural light.

 EasyGarage
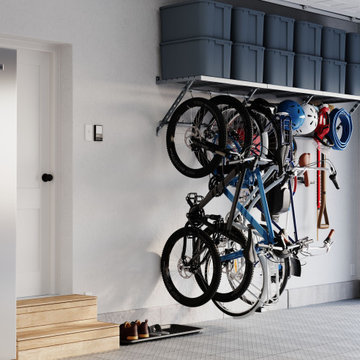
The MaxMount Shelf System is a durable, long-lasting, and simple-to-install garage solution. Use a standalone Starter Kit to cover a 32" wide section in your garage, or add 32" Extension Kits for more storage. Load up the overhead section of your shelf system with bulky items like bins, camping gear, or coolers. And personalize the hook bars beneath the overhead storage with a variety of hook options to hold sporting equipment, heavy-duty tools, and more.
 EasyGarage
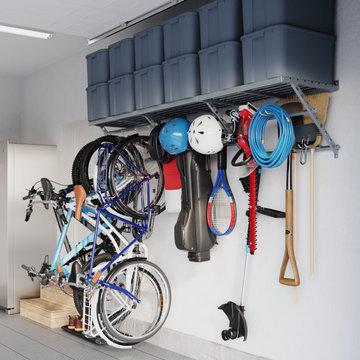
The MaxMount Shelf System is a durable, long-lasting, and simple-to-install garage solution. Use a standalone Starter Kit to cover a 32" wide section in your garage, or add 32" Extension Kits for more storage. Load up the overhead section of your shelf system with bulky items like bins, camping gear, or coolers. And personalize the hook bars beneath the overhead storage with a variety of hook options to hold sporting equipment, heavy-duty tools, and more.
 F9 Productions Inc.
This modern open-concept kitchen blends warmth and minimalism with clean-lined cabinetry, sleek black fixtures, and soft natural wood tones. A spacious island anchors the space, offering a perfect gathering spot beneath bold pendant lighting — all framed by an airy loft and abundant natural light.

Sponsored
Plain City, OH

The Creative Kitchen Company
Columbus Area Kitchen Remodeling and Refacing Professional
 EasyGarage
The MaxMount Shelf System is a durable, long-lasting, and simple-to-install garage solution. Use a standalone Starter Kit to cover a 32" wide section in your garage, or add 32" Extension Kits for more storage. Load up the overhead section of your shelf system with bulky items like bins, camping gear, or coolers. And personalize the hook bars beneath the overhead storage with a variety of hook options to hold sporting equipment, heavy-duty tools, and more.
 F9 Productions Inc.
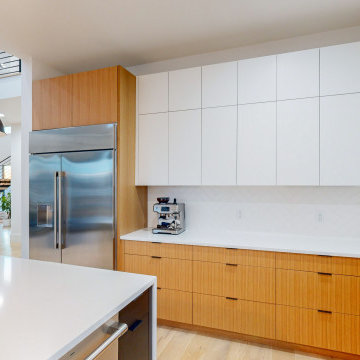
This modern open-concept kitchen blends warmth and minimalism with clean-lined cabinetry, sleek black fixtures, and soft natural wood tones. A spacious island anchors the space, offering a perfect gathering spot beneath bold pendant lighting — all framed by an airy loft and abundant natural light.

 Bay Area Contracting, Inc.
Large beach style beige floor mudroom photo with gray walls and a white front door
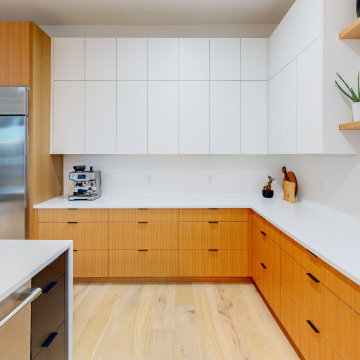 F9 Productions Inc.
This modern open-concept kitchen blends warmth and minimalism with clean-lined cabinetry, sleek black fixtures, and soft natural wood tones. A spacious island anchors the space, offering a perfect gathering spot beneath bold pendant lighting — all framed by an airy loft and abundant natural light.



 House of L
A 1927 colonial home in Shaker Heights, Ohio, received a breathtaking renovation that required extensive work, transforming it from a tucked away, utilitarian space, to an all-purpose gathering room, a role that most kitchens embrace in a home today. The scope of work changed over the course of the project, starting more minimalistically and then quickly becoming the main focus of the house's remodeling, resulting in a staircase being relocated and walls being torn down to create an inviting focal point to the home where family and friends could connect. The focus of the functionality was to allow for multiple prep areas with the inclusion of two islands and sinks, two eating areas (one for impromptu snacking and small meals of younger family members and friends on island no. two and a built-in bench seat for everyday meals in the immediate family). The kitchen was equipped with all Subzero and Wolf appliances, including a 48" range top with a 12" griddle, two double ovens, a 42" built-in side by side refrigerator and freezer, a microwave drawer on island no. one and a beverage center and icemaker in island no. two. The aesthetic feeling embraces the architectural feel of the home while adding a modern sensibility with the revamped layout and graphic elements that tie the color palette of whites, chocolate and charcoal. The cabinets were custom made and outfitted with beaded inset doors with a Shaker panel frame and finished in Benjamin Moore's OC-17 White Dove, a soft white that allowed for the kitchen to feel warm while still maintaining its brightness. Accents of walnut were added to create a sense of warmth, including a custom premium grade walnut countertop on island no. one from Brooks Custom and a TV cabinet with a doggie feeding station beneath. Bringing the cabinet line to the 8'6" ceiling height helps the room feel taller and bold light fixtures at the islands and eating area add detail to an otherwise simpler ceiling detail. The 1 1/4" countertops feature Calacatta Gold Marble with an ogee edge detail. Special touches on the interiors include secret storage panels, an appliance garage, breadbox, pull-out drawers behind the cabinet doors and all soft-close hinges and drawer glides. A kneading area was made as a part of island no. one for the homeowners' love of baking, complete with a stone top allowing for dough to stay cool. Baskets beneath store kitchen essentials that need air circulation. The room adjacent to the kitchen was converted to a hearth room (from a formal dining room) to extend the kitchen's living space and allow for a natural spillover for family and guests to spill into.
Jason Miller, Pixelate


 Beacon Construction Group
Powder room - mediterranean white tile medium tone wood floor and brown floor powder room idea in Miami with gray walls, a wall-mount sink and white countertops
9