
Search results for "Extension beneath" in Home Design Ideas

 Elite Builders LLC
Utility room - mid-sized traditional single-wall medium tone wood floor and brown floor utility room idea in Chicago with an utility sink, shaker cabinets, white cabinets, gray walls and a side-by-side washer/dryer

 Shabnam Gupta
A home where tradition, art and innovation reside; and the design reflected just that.
Inspiration for an asian living room remodel in Mumbai
Inspiration for an asian living room remodel in Mumbai

 Visbeen Architects
Builder: J. Peterson Homes
Interior Designer: Francesca Owens
Photographers: Ashley Avila Photography, Bill Hebert, & FulView
Capped by a picturesque double chimney and distinguished by its distinctive roof lines and patterned brick, stone and siding, Rookwood draws inspiration from Tudor and Shingle styles, two of the world’s most enduring architectural forms. Popular from about 1890 through 1940, Tudor is characterized by steeply pitched roofs, massive chimneys, tall narrow casement windows and decorative half-timbering. Shingle’s hallmarks include shingled walls, an asymmetrical façade, intersecting cross gables and extensive porches. A masterpiece of wood and stone, there is nothing ordinary about Rookwood, which combines the best of both worlds.
Once inside the foyer, the 3,500-square foot main level opens with a 27-foot central living room with natural fireplace. Nearby is a large kitchen featuring an extended island, hearth room and butler’s pantry with an adjacent formal dining space near the front of the house. Also featured is a sun room and spacious study, both perfect for relaxing, as well as two nearby garages that add up to almost 1,500 square foot of space. A large master suite with bath and walk-in closet which dominates the 2,700-square foot second level which also includes three additional family bedrooms, a convenient laundry and a flexible 580-square-foot bonus space. Downstairs, the lower level boasts approximately 1,000 more square feet of finished space, including a recreation room, guest suite and additional storage.
Find the right local pro for your project

 Village Home Stores
Birch cabinetry in a rich "Mocha" stain is paired with a painted gray "Fog" island. Cambria "Torquay" quartz counters beneath beveled subway tile. - Village Home Stores


 Matarozzi Pelsinger Builders
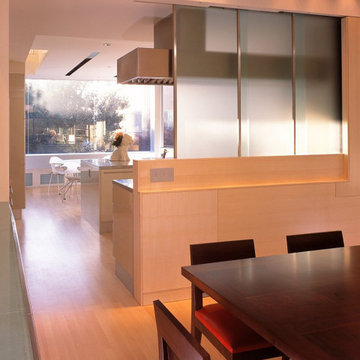
Complete renovation and addition to a four-story 1913 Edwardian home. Extensive foundation and structural work required for addition to rear of the home. A four-story stairwell sits beneath a skylight that illuminates its translucent handrail surfaces from the top floor primary bedroom suite to the ground floor entry foyer. Modern high-end finishes include maple floors, terrazzo floors, swage block aluminum partitions, tectonic cabinetry with obscured glass countertops, blued steel hand rails, and storefront window systems. Sustainable features include 7.2KW photovoltaic system and German skylight glass embedded with cells that act as color power magnets.

Sponsored
Columbus, OH

Hope Restoration & General Contracting
Columbus Design-Build, Kitchen & Bath Remodeling, Historic Renovations
 Matarozzi Pelsinger Builders
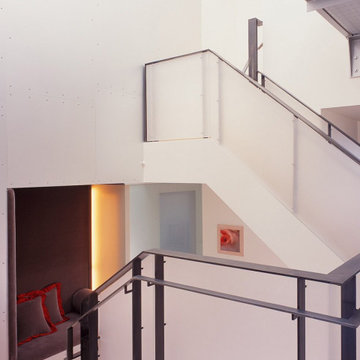
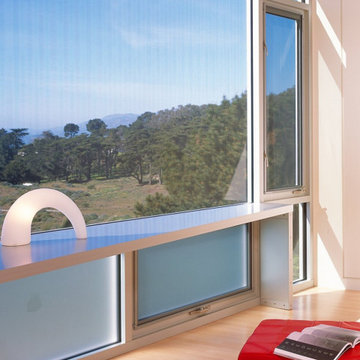
Complete renovation and addition to a four-story 1913 Edwardian home. Extensive foundation and structural work required for addition to rear of the home. A four-story stairwell sits beneath a skylight that illuminates its translucent handrail surfaces from the top floor primary bedroom suite to the ground floor entry foyer. Modern high-end finishes include maple floors, terrazzo floors, swage block aluminum partitions, tectonic cabinetry with obscured glass countertops, blued steel hand rails, and storefront window systems. Sustainable features include 7.2KW photovoltaic system and German skylight glass embedded with cells that act as color power magnets.
 Matarozzi Pelsinger Builders
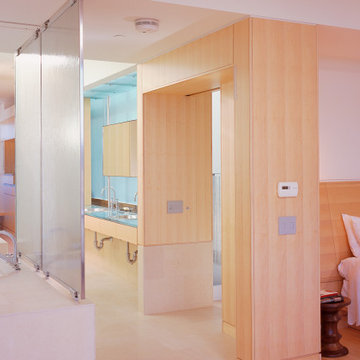
Complete renovation and addition to a four-story 1913 Edwardian home. Extensive foundation and structural work required for addition to rear of the home. A four-story stairwell sits beneath a skylight that illuminates its translucent handrail surfaces from the top floor primary bedroom suite to the ground floor entry foyer. Modern high-end finishes include maple floors, terrazzo floors, swage block aluminum partitions, tectonic cabinetry with obscured glass countertops, blued steel hand rails, and storefront window systems. Sustainable features include 7.2KW photovoltaic system and German skylight glass embedded with cells that act as color power magnets.
 Matarozzi Pelsinger Builders
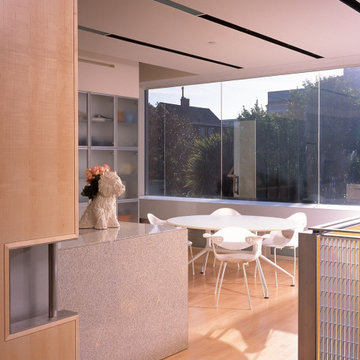
Complete renovation and addition to a four-story 1913 Edwardian home. Extensive foundation and structural work required for addition to rear of the home. A four-story stairwell sits beneath a skylight that illuminates its translucent handrail surfaces from the top floor primary bedroom suite to the ground floor entry foyer. Modern high-end finishes include maple floors, terrazzo floors, swage block aluminum partitions, tectonic cabinetry with obscured glass countertops, blued steel hand rails, and storefront window systems. Sustainable features include 7.2KW photovoltaic system and German skylight glass embedded with cells that act as color power magnets.
 Matarozzi Pelsinger Builders
Complete renovation and addition to a four-story 1913 Edwardian home. Extensive foundation and structural work required for addition to rear of the home. A four-story stairwell sits beneath a skylight that illuminates its translucent handrail surfaces from the top floor primary bedroom suite to the ground floor entry foyer. Modern high-end finishes include maple floors, terrazzo floors, swage block aluminum partitions, tectonic cabinetry with obscured glass countertops, blued steel hand rails, and storefront window systems. Sustainable features include 7.2KW photovoltaic system and German skylight glass embedded with cells that act as color power magnets.
 River Vann Interiors
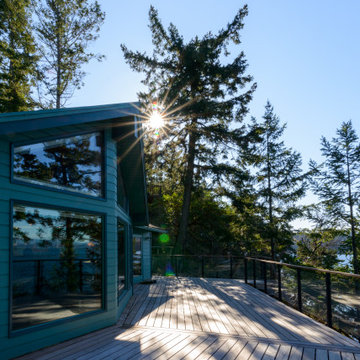
Expansive Ipe decking wraps around the island home, creating generous outdoor circulation and gathering space beneath the surrounding trees. Clear glass railing maintains open waterfront sightlines while the hardwood decking complements the home’s natural setting and creates a seamless extension of the interior living spaces.
 Matarozzi Pelsinger Builders
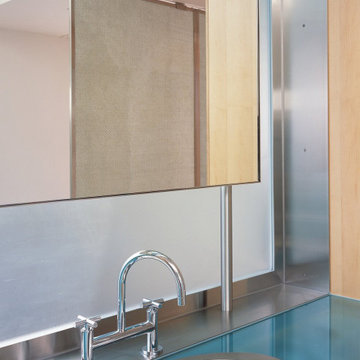
Complete renovation and addition to a four-story 1913 Edwardian home. Extensive foundation and structural work required for addition to rear of the home. A four-story stairwell sits beneath a skylight that illuminates its translucent handrail surfaces from the top floor primary bedroom suite to the ground floor entry foyer. Modern high-end finishes include maple floors, terrazzo floors, swage block aluminum partitions, tectonic cabinetry with obscured glass countertops, blued steel hand rails, and storefront window systems. Sustainable features include 7.2KW photovoltaic system and German skylight glass embedded with cells that act as color power magnets.


 Matarozzi Pelsinger Builders
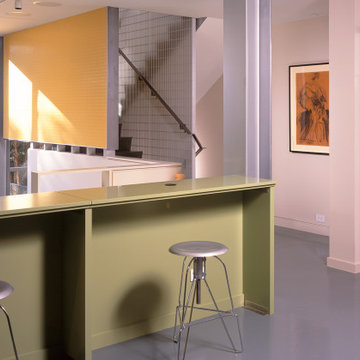
Complete renovation and addition to a four-story 1913 Edwardian home. Extensive foundation and structural work required for addition to rear of the home. A four-story stairwell sits beneath a skylight that illuminates its translucent handrail surfaces from the top floor primary bedroom suite to the ground floor entry foyer. Modern high-end finishes include maple floors, terrazzo floors, swage block aluminum partitions, tectonic cabinetry with obscured glass countertops, blued steel hand rails, and storefront window systems. Sustainable features include 7.2KW photovoltaic system and German skylight glass embedded with cells that act as color power magnets.
 Matarozzi Pelsinger Builders
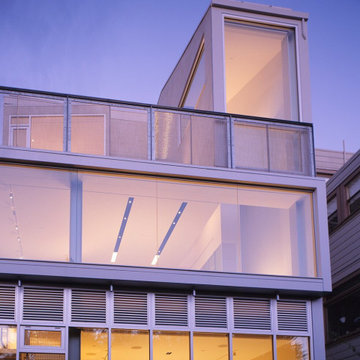
Complete renovation and addition to a four-story 1913 Edwardian home. Extensive foundation and structural work required for addition to rear of the home. A four-story stairwell sits beneath a skylight that illuminates its translucent handrail surfaces from the top floor primary bedroom suite to the ground floor entry foyer. Modern high-end finishes include maple floors, terrazzo floors, swage block aluminum partitions, tectonic cabinetry with obscured glass countertops, blued steel hand rails, and storefront window systems. Sustainable features include 7.2KW photovoltaic system and German skylight glass embedded with cells that act as color power magnets.
 Village Home Stores
Birch cabinetry in a rich "Mocha" stain is paired with a painted gray "Fog" island. Cambria "Torquay" quartz counters beneath beveled subway tile. - Village Home Stores

 Alair Homes Nanaimo
The finishes throughout the exterior of the home are high end but rustic, including K2 Stone, concrete slab patio beneath a roof extension, fully enclosed green space, timber framing, and Hardie plank siding with cedar shingles.
Artez photography



 Battle Associates, Architects
Reconstruction of old camp at water's edge. This project was a Guest House for a long time Battle Associates Client. Smaller, smaller, smaller the owners kept saying about the guest cottage right on the water's edge. The result was an intimate, almost diminutive, two bedroom cottage for extended family visitors. White beadboard interiors and natural wood structure keep the house light and airy. The fold-away door to the screen porch allows the space to flow beautifully.
Photographer: Nancy Belluscio

 EnviroHomeDesign LLC
Small elegant galley medium tone wood floor enclosed kitchen photo in DC Metro with a farmhouse sink, recessed-panel cabinets, green cabinets, quartz countertops, white backsplash, ceramic backsplash, white appliances and no island
Small elegant galley medium tone wood floor enclosed kitchen photo in DC Metro with a farmhouse sink, recessed-panel cabinets, green cabinets, quartz countertops, white backsplash, ceramic backsplash, white appliances and no island
 Alair Homes Nanaimo
The finishes throughout the exterior of the home are high end but rustic, including K2 Stone, tiled patio seating area beneath a roof extension, timber framing, and Hardie plank siding with cedar shingles. Artez photography
10