
Search results for "Extension beneath" in Home Design Ideas
 Cutuli Homes
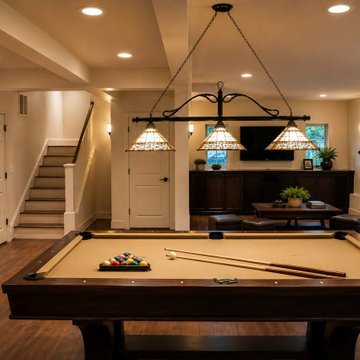
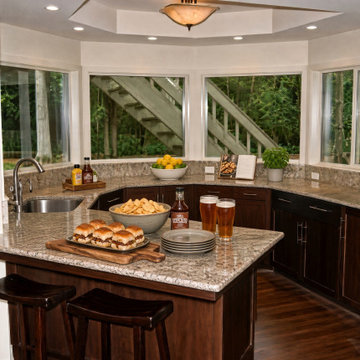
What began as an almost inaccessible crawl space became 1,000 square feet of beautifully finished, highly functional living and entertaining space in this extensive whole-home transformation by Cutuli Homes.
Before construction, the area beneath the home was so confined that a person could barely crawl through portions of it. Cutuli Homes saw an opportunity to reclaim this otherwise unusable space and dramatically expand the way the homeowners could live, entertain, and enjoy their property.
The transformation required substantial structural work. Cutuli Homes shored and supported the existing house, excavated beneath it to create the necessary ceiling height, and constructed a new foundation for the expanded lower level. An interior staircase was added to connect the new space directly with the home's main floor, making the addition feel like an integral part of the original house rather than a separate basement.
The completed lower level includes a new kitchen, bathroom and billiards/game room, creating a comfortable destination for family gatherings and entertaining.
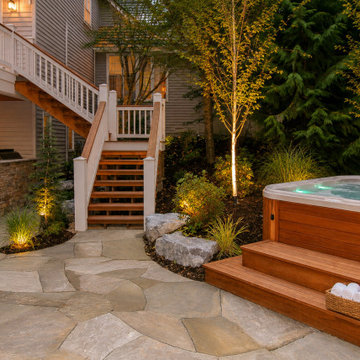
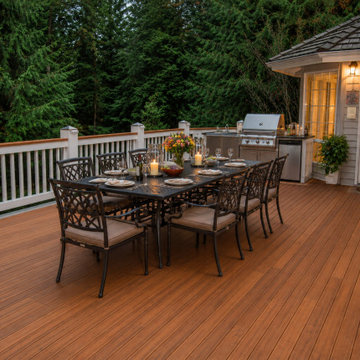
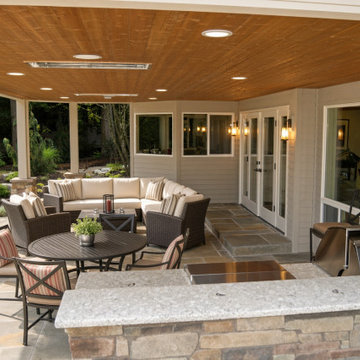
The renovation extended outdoors as well. Cutuli Homes created an outdoor BBQ and entertaining area, covered outdoor living space, new deck and new patio, transforming what had been an underutilized backyard and the unfinished area beneath the existing deck into a cohesive indoor-outdoor retreat.
The result is a remarkable example of how thoughtful design, complex structural construction and creative use of existing space can completely change a home's functionality. By converting an exceptionally tight crawl space into approximately 1,000 square feet of finished living area, Cutuli Homes gave the homeowners an entirely new level of their house while significantly improving the connection between the home and backyard.
This project showcases the type of challenging remodel where experience matters—from structural shoring, excavation and foundation construction to finish carpentry, interior remodeling and outdoor living construction. The finished home bears little resemblance to the once-unusable space beneath it.
Built and remodeled by Cutuli Homes, a Seattle-area custom home builder and remodeling contractor with more than 30 years of experience creating distinctive homes throughout the Puget Sound region
 Cutuli Homes
What began as an almost inaccessible crawl space became 1,000 square feet of beautifully finished, highly functional living and entertaining space in this extensive whole-home transformation by Cutuli Homes.
Before construction, the area beneath the home was so confined that a person could barely crawl through portions of it. Cutuli Homes saw an opportunity to reclaim this otherwise unusable space and dramatically expand the way the homeowners could live, entertain, and enjoy their property.
The transformation required substantial structural work. Cutuli Homes shored and supported the existing house, excavated beneath it to create the necessary ceiling height, and constructed a new foundation for the expanded lower level. An interior staircase was added to connect the new space directly with the home's main floor, making the addition feel like an integral part of the original house rather than a separate basement.
The completed lower level includes a new kitchen, bathroom and billiards/game room, creating a comfortable destination for family gatherings and entertaining.
The renovation extended outdoors as well. Cutuli Homes created an outdoor BBQ and entertaining area, covered outdoor living space, new deck and new patio, transforming what had been an underutilized backyard and the unfinished area beneath the existing deck into a cohesive indoor-outdoor retreat.
The result is a remarkable example of how thoughtful design, complex structural construction and creative use of existing space can completely change a home's functionality. By converting an exceptionally tight crawl space into approximately 1,000 square feet of finished living area, Cutuli Homes gave the homeowners an entirely new level of their house while significantly improving the connection between the home and backyard.
This project showcases the type of challenging remodel where experience matters—from structural shoring, excavation and foundation construction to finish carpentry, interior remodeling and outdoor living construction. The finished home bears little resemblance to the once-unusable space beneath it.
Built and remodeled by Cutuli Homes, a Seattle-area custom home builder and remodeling contractor with more than 30 years of experience creating distinctive homes throughout the Puget Sound region
 Cutuli Homes
What began as an almost inaccessible crawl space became 1,000 square feet of beautifully finished, highly functional living and entertaining space in this extensive whole-home transformation by Cutuli Homes.
Before construction, the area beneath the home was so confined that a person could barely crawl through portions of it. Cutuli Homes saw an opportunity to reclaim this otherwise unusable space and dramatically expand the way the homeowners could live, entertain, and enjoy their property.
The transformation required substantial structural work. Cutuli Homes shored and supported the existing house, excavated beneath it to create the necessary ceiling height, and constructed a new foundation for the expanded lower level. An interior staircase was added to connect the new space directly with the home's main floor, making the addition feel like an integral part of the original house rather than a separate basement.
The completed lower level includes a new kitchen, bathroom and billiards/game room, creating a comfortable destination for family gatherings and entertaining.
The renovation extended outdoors as well. Cutuli Homes created an outdoor BBQ and entertaining area, covered outdoor living space, new deck and new patio, transforming what had been an underutilized backyard and the unfinished area beneath the existing deck into a cohesive indoor-outdoor retreat.
The result is a remarkable example of how thoughtful design, complex structural construction and creative use of existing space can completely change a home's functionality. By converting an exceptionally tight crawl space into approximately 1,000 square feet of finished living area, Cutuli Homes gave the homeowners an entirely new level of their house while significantly improving the connection between the home and backyard.
This project showcases the type of challenging remodel where experience matters—from structural shoring, excavation and foundation construction to finish carpentry, interior remodeling and outdoor living construction. The finished home bears little resemblance to the once-unusable space beneath it.
Built and remodeled by Cutuli Homes, a Seattle-area custom home builder and remodeling contractor with more than 30 years of experience creating distinctive homes throughout the Puget Sound region
Find the right local pro for your project
 Cutuli Homes
What began as an almost inaccessible crawl space became 1,000 square feet of beautifully finished, highly functional living and entertaining space in this extensive whole-home transformation by Cutuli Homes.
Before construction, the area beneath the home was so confined that a person could barely crawl through portions of it. Cutuli Homes saw an opportunity to reclaim this otherwise unusable space and dramatically expand the way the homeowners could live, entertain, and enjoy their property.
The transformation required substantial structural work. Cutuli Homes shored and supported the existing house, excavated beneath it to create the necessary ceiling height, and constructed a new foundation for the expanded lower level. An interior staircase was added to connect the new space directly with the home's main floor, making the addition feel like an integral part of the original house rather than a separate basement.
The completed lower level includes a new kitchen, bathroom and billiards/game room, creating a comfortable destination for family gatherings and entertaining.
The renovation extended outdoors as well. Cutuli Homes created an outdoor BBQ and entertaining area, covered outdoor living space, new deck and new patio, transforming what had been an underutilized backyard and the unfinished area beneath the existing deck into a cohesive indoor-outdoor retreat.
The result is a remarkable example of how thoughtful design, complex structural construction and creative use of existing space can completely change a home's functionality. By converting an exceptionally tight crawl space into approximately 1,000 square feet of finished living area, Cutuli Homes gave the homeowners an entirely new level of their house while significantly improving the connection between the home and backyard.
This project showcases the type of challenging remodel where experience matters—from structural shoring, excavation and foundation construction to finish carpentry, interior remodeling and outdoor living construction. The finished home bears little resemblance to the once-unusable space beneath it.
Built and remodeled by Cutuli Homes, a Seattle-area custom home builder and remodeling contractor with more than 30 years of experience creating distinctive homes throughout the Puget Sound region

 Bonnie McCarthy
Photo: Bonnie McCarthy © 2015 Houzz
Farmhouse l-shaped eat-in kitchen photo in Los Angeles with an undermount sink, shaker cabinets, white cabinets, white backsplash, stainless steel appliances and an island
Farmhouse l-shaped eat-in kitchen photo in Los Angeles with an undermount sink, shaker cabinets, white cabinets, white backsplash, stainless steel appliances and an island

 TKS Design Group
Download our free ebook, Creating the Ideal Kitchen. DOWNLOAD NOW
The homeowners came to us looking to update the kitchen in their historic 1897 home. The home had gone through an extensive renovation several years earlier that added a master bedroom suite and updates to the front façade. The kitchen however was not part of that update and a prior 1990’s update had left much to be desired. The client is an avid cook, and it was just not very functional for the family.
The original kitchen was very choppy and included a large eat in area that took up more than its fair share of the space. On the wish list was a place where the family could comfortably congregate, that was easy and to cook in, that feels lived in and in check with the rest of the home’s décor. They also wanted a space that was not cluttered and dark – a happy, light and airy room. A small powder room off the space also needed some attention so we set out to include that in the remodel as well.
See that arch in the neighboring dining room? The homeowner really wanted to make the opening to the dining room an arch to match, so we incorporated that into the design.
Another unfortunate eyesore was the state of the ceiling and soffits. Turns out it was just a series of shortcuts from the prior renovation, and we were surprised and delighted that we were easily able to flatten out almost the entire ceiling with a couple of little reworks.
Other changes we made were to add new windows that were appropriate to the new design, which included moving the sink window over slightly to give the work zone more breathing room. We also adjusted the height of the windows in what was previously the eat-in area that were too low for a countertop to work. We tried to keep an old island in the plan since it was a well-loved vintage find, but the tradeoff for the function of the new island was not worth it in the end. We hope the old found a new home, perhaps as a potting table.
Designed by: Susan Klimala, CKD, CBD
Photography by: Michael Kaskel
For more information on kitchen and bath design ideas go to: www.kitchenstudio-ge.com

 Boyce Design + Build
Shades of white play an important role in this transitional cozy chic outdoor space. Beneath the vaulted porch ceiling is a gorgeous white painted brick fireplace with comfortable seating & an intimate dining space that provides the perfect outdoor entertainment setting.

Sponsored
Plain City, OH

The Creative Kitchen Company
Columbus Area Kitchen Remodeling and Refacing Professional

 Spring Creek Design
This old farmhouse (ca. late 18th century) has undergone many renovations over the years. Spring Creek Design added its stamp in 2008, with a small mudroom addition and a complete interior renovation.
The addition encompasses a 1st floor mudroom with extensive cabinetry and closetry. Upon entering the space from the driveway, cabinet and countertop space is provided to accommodate incoming grocery bags. Next in line are a series of “lockers” and cubbies - just right for coats, hats and book bags. Further inside is a wrap-around window seat with cedar shoe racks beneath. A stainless steel dog feeding station rounds out the amenities - all built atop a natural Vermont slate floor.
On the lower level, the addition features a full bathroom and a “Dude Pod” - a compact work and play space for the resident code monkey. Outfitted with a stand-up desk and an electronic drum kit, one needs only emerge for Mountain Dew refills and familial visits.
Within the existing space, we added an ensuite bathroom for the third floor bedroom. The second floor bathroom and first floor powder room were also gutted and remodeled.
The master bedroom was extensively remodeled - given a vaulted ceiling and a wall of floor-to-roof built-ins accessed with a rolling ladder.
An extensive, multi-level deck and screen house was added to provide outdoor living space, with secure, dry storage below.
Design Criteria:
- Update house with a high sustainability standard.
- Provide bathroom for daughters’ third floor bedroom.
- Update remaining bathrooms
- Update cramped, low ceilinged master bedroom
- Provide mudroom/entryway solutions.
- Provide a window seating space with good visibility of back and side yards – to keep an eye on the kids at play.
- Replace old deck with a updated deck/screen porch combination.
- Update sitting room with a wood stove and mantle.
Special Features:
- Insulated Concrete Forms used for Dude Pod foundation.
- Soy-based spray foam insulation used in the addition and master bedroom.
- Paperstone countertops in mudroom.
- Zero-VOC paints and finishes used throughout the project.
- All decking and trim for the deck/screen porch is made from 100% recycled HDPE (milk jugs, soda, water bottles)
- High efficiency combination washer/dryer.

 Hamilton Building Supply
Full wall cabinet matches the kitchen's spacious island and provides for extensive storage of food products as well as dishes, glasses and treasured crockery. Undercabinet lighting lends a bright and clean look to the entire kitchen.
Hamilton Building Supply Designer: Mary Kendrick

 The Buckingham Group
This 1950s house had an original kitchen complete with green linoleum countertops and a vintage Chambers Stove. The kitchen area consisted of two separate small spaces. As part of the design/build process the walls were removed and the entire area opened up into one expansive space.. The owners, who entertain large groups of people, and enjoy gourmet cooking have found this to be an extraordinary area that satisfies all of their needs. While eating at the granite breakfast bar the owner's can conveniently watch the flat screen TV on the wall. The wet bar in the background has aluminum framed glass doors with ribbed glass inserts that make a visual statement at the end of the room. The door to the right of the bar leads into an 8ft deep walk in pantry that not only provides extensive storage but incorporates access to the rear of their home automation system. A Wolfe dual fuel 48" range provides all of the cooking capacity needed for food preparation for the large gatherings that are held at this home. Twin dishwashers and extensive storage make entertainment a breeze. Surround sound and LED lights provide a soothing atmosphere for entertainment. A large format porcelain tile floor with a central vacuum outlet beneath the cabinets make clean up a breeze.
Photography by: Hawks Photography
 Mosswood Studios
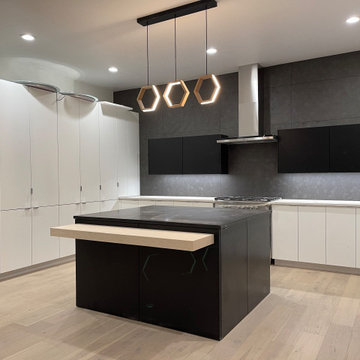
Designed specifically for this home, the island features a built-in maple dining extension that slides outward to create additional seating and tucks neatly beneath the countertop when extra workspace is needed. The contrasting black island anchors the kitchen while adding warmth through natural wood accents.
The dramatic floor-to-ceiling porcelain tile feature wall frames the cooking area, allowing the matte black wall cabinets and stainless hood to appear almost suspended against the dark backdrop. Under-cabinet lighting highlights the texture of the tile while providing functional task lighting.
 Panda Pavers
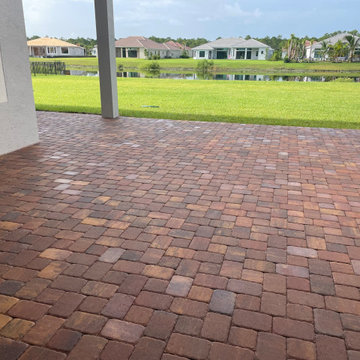
This Florida backyard was enhanced with a custom brick paver patio installed beneath a covered lanai, creating a spacious and inviting outdoor living area. The multi-tone brick pavers complement the home’s exterior while providing a durable, low-maintenance surface designed to withstand Florida’s climate.
The expanded patio offers a seamless indoor-to-outdoor transition and a comfortable space for relaxing and entertaining while enjoying scenic backyard and water views. This project showcases how a professionally installed paver patio can transform a covered lanai into a functional and stylish outdoor retreat.

 Schwartz and Architecture
Matthew Millman
Example of a large minimalist 3/4 white tile and porcelain tile concrete floor corner shower design in San Francisco with a one-piece toilet, white walls and a wall-mount sink
Example of a large minimalist 3/4 white tile and porcelain tile concrete floor corner shower design in San Francisco with a one-piece toilet, white walls and a wall-mount sink



 House of L
A 1927 colonial home in Shaker Heights, Ohio, received a breathtaking renovation that required extensive work, transforming it from a tucked away, utilitarian space, to an all-purpose gathering room, a role that most kitchens embrace in a home today. The scope of work changed over the course of the project, starting more minimalistically and then quickly becoming the main focus of the house's remodeling, resulting in a staircase being relocated and walls being torn down to create an inviting focal point to the home where family and friends could connect. The focus of the functionality was to allow for multiple prep areas with the inclusion of two islands and sinks, two eating areas (one for impromptu snacking and small meals of younger family members and friends on island no. two and a built-in bench seat for everyday meals in the immediate family). The kitchen was equipped with all Subzero and Wolf appliances, including a 48" range top with a 12" griddle, two double ovens, a 42" built-in side by side refrigerator and freezer, a microwave drawer on island no. one and a beverage center and icemaker in island no. two. The aesthetic feeling embraces the architectural feel of the home while adding a modern sensibility with the revamped layout and graphic elements that tie the color palette of whites, chocolate and charcoal. The cabinets were custom made and outfitted with beaded inset doors with a Shaker panel frame and finished in Benjamin Moore's OC-17 White Dove, a soft white that allowed for the kitchen to feel warm while still maintaining its brightness. Accents of walnut were added to create a sense of warmth, including a custom premium grade walnut countertop on island no. one from Brooks Custom and a TV cabinet with a doggie feeding station beneath. Bringing the cabinet line to the 8'6" ceiling height helps the room feel taller and bold light fixtures at the islands and eating area add detail to an otherwise simpler ceiling detail. The 1 1/4" countertops feature Calacatta Gold Marble with an ogee edge detail. Special touches on the interiors include secret storage panels, an appliance garage, breadbox, pull-out drawers behind the cabinet doors and all soft-close hinges and drawer glides. A kneading area was made as a part of island no. one for the homeowners' love of baking, complete with a stone top allowing for dough to stay cool. Baskets beneath store kitchen essentials that need air circulation. The room adjacent to the kitchen was converted to a hearth room (from a formal dining room) to extend the kitchen's living space and allow for a natural spillover for family and guests to spill into.
Jason Miller, Pixelate


 Spring Creek Design
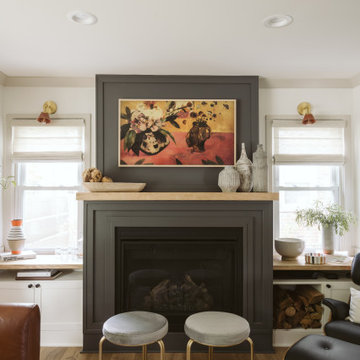
This old farmhouse (ca. late 18th century) has undergone many renovations over the years. Spring Creek Design added its stamp in 2008, with a small mudroom addition and a complete interior renovation.
The addition encompasses a 1st floor mudroom with extensive cabinetry and closetry. Upon entering the space from the driveway, cabinet and countertop space is provided to accommodate incoming grocery bags. Next in line are a series of “lockers” and cubbies - just right for coats, hats and book bags. Further inside is a wrap-around window seat with cedar shoe racks beneath. A stainless steel dog feeding station rounds out the amenities - all built atop a natural Vermont slate floor.
On the lower level, the addition features a full bathroom and a “Dude Pod” - a compact work and play space for the resident code monkey. Outfitted with a stand-up desk and an electronic drum kit, one needs only emerge for Mountain Dew refills and familial visits.
Within the existing space, we added an ensuite bathroom for the third floor bedroom. The second floor bathroom and first floor powder room were also gutted and remodeled.
The master bedroom was extensively remodeled - given a vaulted ceiling and a wall of floor-to-roof built-ins accessed with a rolling ladder.
An extensive, multi-level deck and screen house was added to provide outdoor living space, with secure, dry storage below.
Design Criteria:
- Update house with a high sustainability standard.
- Provide bathroom for daughters’ third floor bedroom.
- Update remaining bathrooms
- Update cramped, low ceilinged master bedroom
- Provide mudroom/entryway solutions.
- Provide a window seating space with good visibility of back and side yards – to keep an eye on the kids at play.
- Replace old deck with a updated deck/screen porch combination.
- Update sitting room with a wood stove and mantle.
Special Features:
- Insulated Concrete Forms used for Dude Pod foundation.
- Soy-based spray foam insulation used in the addition and master bedroom.
- Paperstone countertops in mudroom.
- Zero-VOC paints and finishes used throughout the project.
- All decking and trim for the deck/screen porch is made from 100% recycled HDPE (milk jugs, soda, water bottles)
- High efficiency combination washer/dryer.

Sponsored
Plain City, OH
The Creative Kitchen Company
Columbus Area Kitchen Remodeling and Refacing Professional
 Cutuli Homes
What began as an almost inaccessible crawl space became 1,000 square feet of beautifully finished, highly functional living and entertaining space in this extensive whole-home transformation by Cutuli Homes.
Before construction, the area beneath the home was so confined that a person could barely crawl through portions of it. Cutuli Homes saw an opportunity to reclaim this otherwise unusable space and dramatically expand the way the homeowners could live, entertain, and enjoy their property.
The transformation required substantial structural work. Cutuli Homes shored and supported the existing house, excavated beneath it to create the necessary ceiling height, and constructed a new foundation for the expanded lower level. An interior staircase was added to connect the new space directly with the home's main floor, making the addition feel like an integral part of the original house rather than a separate basement.
The completed lower level includes a new kitchen, bathroom and billiards/game room, creating a comfortable destination for family gatherings and entertaining.
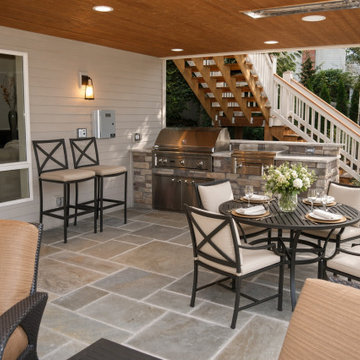
The renovation extended outdoors as well. Cutuli Homes created an outdoor BBQ and entertaining area, covered outdoor living space, new deck and new patio, transforming what had been an underutilized backyard and the unfinished area beneath the existing deck into a cohesive indoor-outdoor retreat.
The result is a remarkable example of how thoughtful design, complex structural construction and creative use of existing space can completely change a home's functionality. By converting an exceptionally tight crawl space into approximately 1,000 square feet of finished living area, Cutuli Homes gave the homeowners an entirely new level of their house while significantly improving the connection between the home and backyard.
This project showcases the type of challenging remodel where experience matters—from structural shoring, excavation and foundation construction to finish carpentry, interior remodeling and outdoor living construction. The finished home bears little resemblance to the once-unusable space beneath it.
Built and remodeled by Cutuli Homes, a Seattle-area custom home builder and remodeling contractor with more than 30 years of experience creating distinctive homes throughout the Puget Sound region
 Cutuli Homes
What began as an almost inaccessible crawl space became 1,000 square feet of beautifully finished, highly functional living and entertaining space in this extensive whole-home transformation by Cutuli Homes.
Before construction, the area beneath the home was so confined that a person could barely crawl through portions of it. Cutuli Homes saw an opportunity to reclaim this otherwise unusable space and dramatically expand the way the homeowners could live, entertain, and enjoy their property.
The transformation required substantial structural work. Cutuli Homes shored and supported the existing house, excavated beneath it to create the necessary ceiling height, and constructed a new foundation for the expanded lower level. An interior staircase was added to connect the new space directly with the home's main floor, making the addition feel like an integral part of the original house rather than a separate basement.
The completed lower level includes a new kitchen, bathroom and billiards/game room, creating a comfortable destination for family gatherings and entertaining.
The renovation extended outdoors as well. Cutuli Homes created an outdoor BBQ and entertaining area, covered outdoor living space, new deck and new patio, transforming what had been an underutilized backyard and the unfinished area beneath the existing deck into a cohesive indoor-outdoor retreat.
The result is a remarkable example of how thoughtful design, complex structural construction and creative use of existing space can completely change a home's functionality. By converting an exceptionally tight crawl space into approximately 1,000 square feet of finished living area, Cutuli Homes gave the homeowners an entirely new level of their house while significantly improving the connection between the home and backyard.
This project showcases the type of challenging remodel where experience matters—from structural shoring, excavation and foundation construction to finish carpentry, interior remodeling and outdoor living construction. The finished home bears little resemblance to the once-unusable space beneath it.
Built and remodeled by Cutuli Homes, a Seattle-area custom home builder and remodeling contractor with more than 30 years of experience creating distinctive homes throughout the Puget Sound region

 Du Bois Design Ltd
Designer Natalie Du Bois
Photographer Jane Usher
Kitchen - large victorian l-shaped light wood floor kitchen idea in Auckland with a farmhouse sink, raised-panel cabinets, white cabinets, quartzite countertops, white backsplash, white appliances and two islands
Kitchen - large victorian l-shaped light wood floor kitchen idea in Auckland with a farmhouse sink, raised-panel cabinets, white cabinets, quartzite countertops, white backsplash, white appliances and two islands
13