
Search results for "Extension mirror" in Home Design Ideas
 RoomService 360
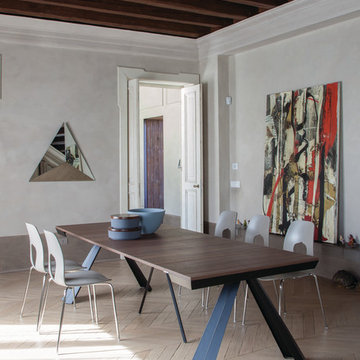
Founded in 1975 by Gianni Tonin, the Italian modern furniture company Tonin Casa has long been viewed by European designers as one of the best interior design firms in the business, but it is only within the last five years that the company expanded their market outside Italy. As an authorized dealer of Tonin Casa contemporary furnishings, room service 360° is able to offer an extensive line of Tonin Casa designs.
Tonin Casa furniture features a wide range of distinctive styles to ensure the right selection for any contemporary home. The room service 360° collection includes a broad array of chairs, nightstands, consoles, television stands, dining tables, coffee tables and mirrors. Quality materials, including an extensive use of tempered glass, mark Tonin Casa furnishings with style and sophistication.
Tonin Casa modern furniture combines style and function by merging modern technology with the Italian tradition of innovative style and quality craftsmanship. Each piece complements homes styled in the modern style, yet each piece offers visual style on its own as well, with imaginative designs that are sure to add a note of distinction to any contemporary home.
 Pasco Design

Master ensuite bathroom. Walk in shower. Frameless shower screen and hinged door. Mirror splashback for reflection of light. Floating timber vanity and side/overhead pelmet with recessed downlights. Wall mounted basin mixers. Floor mount Heated towel rails. backlit skylight. Flagstone stone floor. trough type basins. Frosted glass cavity sliding door for privacy and retention of steam - see slot in wall just outside bathroom

Find the right local pro for your project

 TI Concepts, Corp | True Identity Concepts

Custom entry console in a dark wood with lacquer black extension and lacquer blue drawer. The small entry provides a wonderful landing zone, storage for mail, and hooks for your purchase. Anchored with a fun mirror that serves as art and a stool for putting on your shoes, the entry is functional with a sleek personality.

 Beck Custom Homes, LLC
Hallway - mid-sized transitional medium tone wood floor hallway idea in Orlando with beige walls
 Moss Building & Design

This extensive home renovation in McLean, VA featured a multi-room transformation. The kitchen, family room and living room were remodeled into an open concept space with beautiful hardwood floors throughout and recessed lighting to enhance the natural light reaching the home. With an emphasis on incorporating reclaimed products into their remodel, these MOSS customers were able to add rustic touches to their home. The home also included a basement remodel, multiple bedroom and bathroom remodels, as well as space for a laundry room, home gym and office.


 Hulburd Design
Cesar Rubio

Hulburd Design transformed a 1920s French Provincial-style home to accommodate a family of five with guest quarters. The family frequently entertains and loves to cook. This, along with their extensive modern art collection and Scandinavian aesthetic informed the clean, lively palette.
 Pasco Design
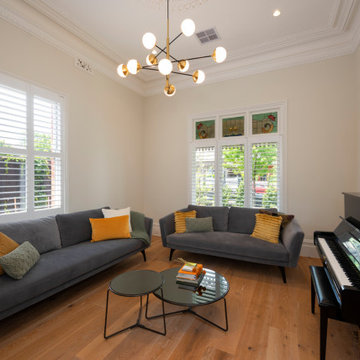
Original formal living room with original windows. New timber flooring. Timber shutters. King Living sofas.smoke mirror top coffee table. Pendant lighting - brass and black finish.
 Integrated Systems Design
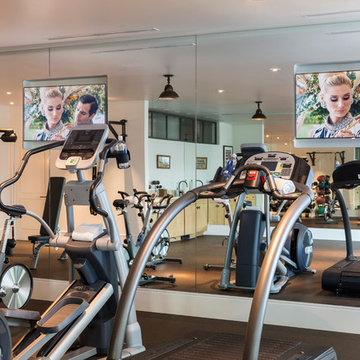
Example of a large classic brown floor home weight room design in Los Angeles with white walls
 BCT Group
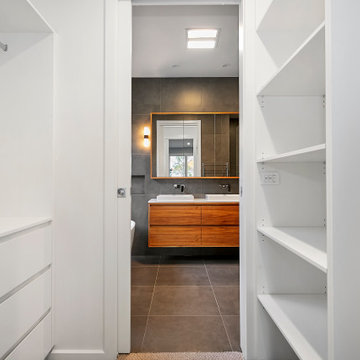
Walk-in robe designed and built by BCT Group. Walk-in robe which leads you to the stunning ensuite with timber finished vanity.
Inspiration for a contemporary closet remodel in Melbourne
Inspiration for a contemporary closet remodel in Melbourne
 Tradition Outdoor Living
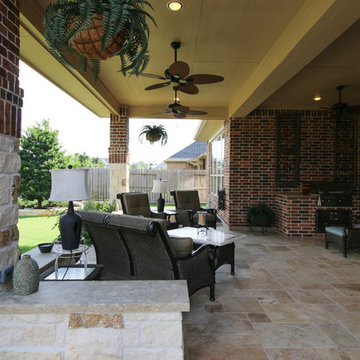
Our clients in Katy, TX wanted their patio extension to look like it was part of the original design, and match the front elevation of their home. Custom stone and brick columns were designed to the same specifications as the front entrance arches. Travertine tiles were cut and installed to continue the pattern of the existing patio. The ceiling, lights and fans mirror the existing installation as well. Stone bench seating defines the new outdoor living space.
 Jon Badeaux Construction, Inc.
Photos by Kristi Zufall, www.stellamedia.com
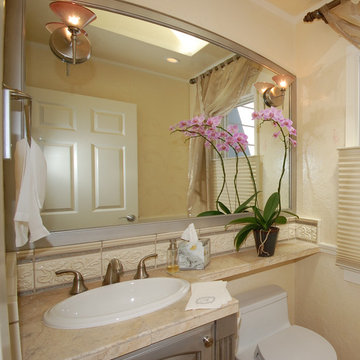
Small cottage 3/4 gray tile and porcelain tile bathroom photo in San Francisco with raised-panel cabinets, gray cabinets, granite countertops, a one-piece toilet and beige walls
Small cottage 3/4 gray tile and porcelain tile bathroom photo in San Francisco with raised-panel cabinets, gray cabinets, granite countertops, a one-piece toilet and beige walls

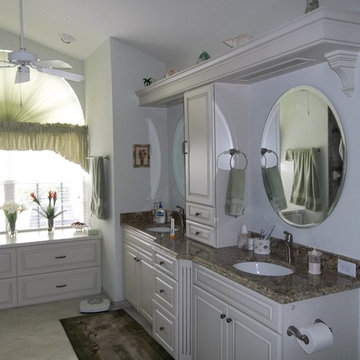
 Kitchen and Bath on the Isle
Mid-sized elegant master ceramic tile bathroom photo in Tampa with raised-panel cabinets, white cabinets, white walls, an undermount sink and granite countertops
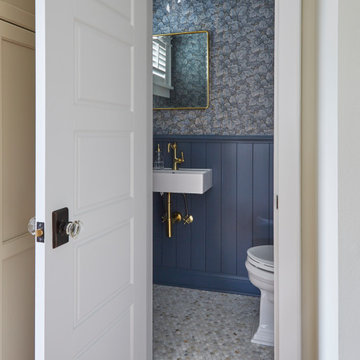
 TKS Design Group
Download our free ebook, Creating the Ideal Kitchen. DOWNLOAD NOW
The homeowners came to us looking to update the kitchen in their historic 1897 home. The home had gone through an extensive renovation several years earlier that added a master bedroom suite and updates to the front façade. The kitchen however was not part of that update and a prior 1990’s update had left much to be desired. The client is an avid cook, and it was just not very functional for the family.
The original kitchen was very choppy and included a large eat in area that took up more than its fair share of the space. On the wish list was a place where the family could comfortably congregate, that was easy and to cook in, that feels lived in and in check with the rest of the home’s décor. They also wanted a space that was not cluttered and dark – a happy, light and airy room. A small powder room off the space also needed some attention so we set out to include that in the remodel as well.
See that arch in the neighboring dining room? The homeowner really wanted to make the opening to the dining room an arch to match, so we incorporated that into the design.
Another unfortunate eyesore was the state of the ceiling and soffits. Turns out it was just a series of shortcuts from the prior renovation, and we were surprised and delighted that we were easily able to flatten out almost the entire ceiling with a couple of little reworks.
Other changes we made were to add new windows that were appropriate to the new design, which included moving the sink window over slightly to give the work zone more breathing room. We also adjusted the height of the windows in what was previously the eat-in area that were too low for a countertop to work. We tried to keep an old island in the plan since it was a well-loved vintage find, but the tradeoff for the function of the new island was not worth it in the end. We hope the old found a new home, perhaps as a potting table.
Designed by: Susan Klimala, CKD, CBD
Photography by: Michael Kaskel
For more information on kitchen and bath design ideas go to: www.kitchenstudio-ge.com
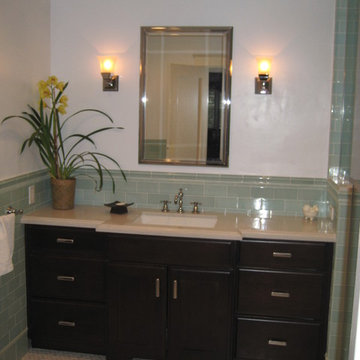
 Hudson Street Design
We would like to welcome Martin Smithies our new Kitchen and Bath Designer for our Napa location. Martin has an extensive background in design, form, and function as a Kitchen & Bath Designer. Here is a sample of his portfolio. For inquires please call Martin at 707.299.5110 or email him msmithies@hlc-inc.com
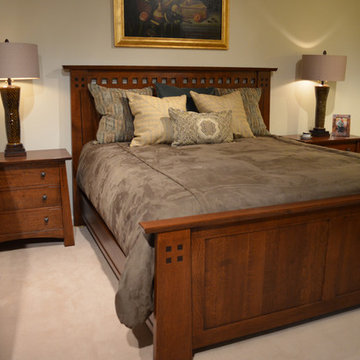
 Flegel's Interior Design & Furniture
Highlands Bed, Stickley Furniture
Features sturdy, raised, tapered posts with a burned-in laser motif and an overhanging prairie top. The frame-and-panel headboard is accented with pierced squares. The storage option consists of two full-extension drawers and a cubby compartment on each side.
Photos by Marlene Krasko

 Maria Fenlon Interior Design
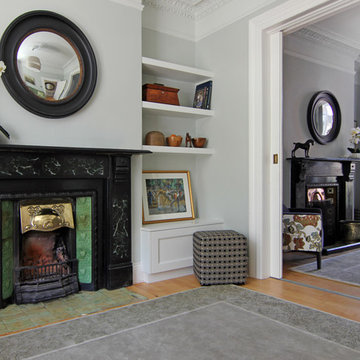
There was extensive damage from a water leak in the front sitting room and areas of the timber floor had to be removed to locate and repair the source of the leak. The sliding door that connects the two front rooms was also damaged and needed to be repaired
 BCT Group

Kitchen design at Newport 44 with gooseneck tap and dark green joinery.
Eat-in kitchen - large contemporary u-shaped eat-in kitchen idea in Melbourne with green cabinets, white backsplash, black appliances, two islands and white countertops
Eat-in kitchen - large contemporary u-shaped eat-in kitchen idea in Melbourne with green cabinets, white backsplash, black appliances, two islands and white countertops
 Tradition Outdoor Living
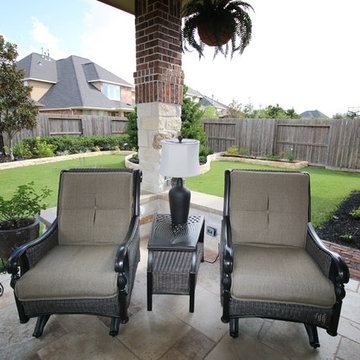
Our clients in Katy, TX wanted their patio extension to look like it was part of the original design, and match the front elevation of their home. Custom stone and brick columns were designed to the same specifications as the front entrance arches. Travertine tiles were cut and installed to continue the pattern of the existing patio. The ceiling, lights and fans mirror the existing installation as well. Stone bench seating defines the new outdoor living space.
66