
Search results for "Extensive additional" in Home Design Ideas

 Genevieve McDowell Owen Design
Marigold Photography
Large transitional screened-in back porch photo in DC Metro with decking and a roof extension
Large transitional screened-in back porch photo in DC Metro with decking and a roof extension


 Metzler Home Builders
Photo Credits: Vivid Home Photography
Example of a backyard deck design with a roof extension
Example of a backyard deck design with a roof extension
Find the right local pro for your project

 JWE Construction LLC
Another view of this nicely stained rustic ceiling
Example of a large mountain style backyard patio design in Houston with a roof extension
Example of a large mountain style backyard patio design in Houston with a roof extension

 Braeside Builders
A beautiful barrel vaulted front porch addition with Ipe decking and clear vertical grain hemlock ceiling!
Mid-sized elegant front porch photo in Burlington with a roof extension
Mid-sized elegant front porch photo in Burlington with a roof extension

 Robert Elliott Custom Homes
Situated on one of the most prestigious streets in the distinguished neighborhood of Highland Park, 3517 Beverly is a transitional residence built by Robert Elliott Custom Homes. Designed by notable architect David Stocker of Stocker Hoesterey Montenegro, the 3-story, 5-bedroom and 6-bathroom residence is characterized by ample living space and signature high-end finishes. An expansive driveway on the oversized lot leads to an entrance with a courtyard fountain and glass pane front doors. The first floor features two living areas — each with its own fireplace and exposed wood beams — with one adjacent to a bar area. The kitchen is a convenient and elegant entertaining space with large marble countertops, a waterfall island and dual sinks. Beautifully tiled bathrooms are found throughout the home and have soaking tubs and walk-in showers. On the second floor, light filters through oversized windows into the bedrooms and bathrooms, and on the third floor, there is additional space for a sizable game room. There is an extensive outdoor living area, accessed via sliding glass doors from the living room, that opens to a patio with cedar ceilings and a fireplace.

 Wills Company
Wiff Harmer Photgraphy
Mid-sized classic porch idea in Nashville with decking and a roof extension
Mid-sized classic porch idea in Nashville with decking and a roof extension

Sponsored
Columbus, OH

Hope Restoration & General Contracting
Columbus Design-Build, Kitchen & Bath Remodeling, Historic Renovations

 Katie Hutchison Studio
After returning from a winter trip to discover his house had been flooded by a burst second-floor pipe, this homeowner was ready to address the renovations and additions that he had been pondering for about a decade. It was important to him to respect the original character of the c. +/- 1910 two-bedroom small home that had been in his family for years, while re-imagining the kitchen and flow.
In response, KHS proposed a one-story addition, recalling an enclosed porch, which springs from the front roof line and then wraps the house to the north. An informal front dining space, complete with built-in banquette, occupies the east end of the addition behind large double-hung windows sized to match those on the original house, and a new kitchen occupies the west end of the addition behind smaller casement windows at counter height. New French doors to the rear allow the owner greater access to an outdoor room edged by the house to the east, the existing one-car garage to the south, and a rear rock wall to the west. Much of the lot to the north was left open for the owner’s annual summer volley ball party.
The first-floor was then reconfigured, capturing additional interior space from a recessed porch on the rear, to create a rear mudroom entrance hall, full bath, and den, which could someday function as a third bedroom if needed. Upstairs, a rear shed dormer was extended to the north and east so that head room could be increased, rendering more of the owner’s office/second bedroom usable. Windows and doors were relocated as necessary to better serve the new plan and to capture more daylight.
Having expanded from its original 1100 square feet to approximately 1700 square feet, it’s still a small, sweet house – only freshly updated, and with a hint of porchiness.
Photos by Katie Hutchison

 Imery Group
In this renovation / addition a front stoop was replaced with a front porch
This is an example of a mid-sized traditional brick front porch design in Atlanta with a roof extension.
This is an example of a mid-sized traditional brick front porch design in Atlanta with a roof extension.

 AZ Vision Remodeling
We here at A-Z Vision Remodeling have embodied this dream by becoming one of the industry's top General Contractor leading the way in Roofing, Energy Efficiency Designs, Bathroom Remodels, Kitchen Remodels, Large-Scale Renovations, Room Additions, Garage Conversions, ADU Conversions, Home Expansions and Extensions, and General Home Remodels simply from our unwavering workmanship
 Teass \ Warren Architects
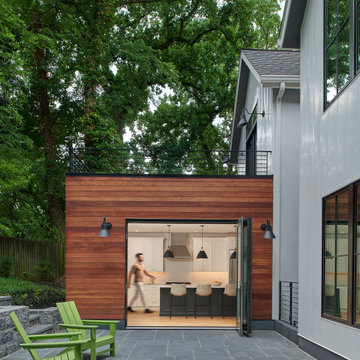
Inspiration for a large contemporary white one-story wood gable roof remodel in DC Metro with a shingle roof and a black roof

 KohlMark Architects and Builders
Greg Hadley Photography
Inspiration for a timeless backyard water fountain deck remodel in DC Metro with a roof extension
Inspiration for a timeless backyard water fountain deck remodel in DC Metro with a roof extension

 Peter B. Rice & Co
A new porch was built on the side of the house to replace an existing porch. The porch has screens so that the space can be enjoyed throughout the warmer months without intrusion from the bugs. The screens can be removed for storage in the winter. A french door allows access to the space. Small transoms above the main screened opening create visual interest.

Sponsored
Columbus, OH

Structural Remodeling
Franklin County's Heavy Timber Specialists | Best of Houzz 2020!

 Amanda Webster Design
Photo Credit: Jessie Preza
Inspiration for a tropical back porch remodel in Jacksonville with a roof extension
Inspiration for a tropical back porch remodel in Jacksonville with a roof extension

 LNB Architecture & Interiors
New screened-in porch and brick patio. The porch connects two levels of interior space with the backyard. The new interior and exterior stairway are cedar wood planks. The corners are rounded to open the steps to circulation and avoid a handrail. The new brick paver patio compliments the stair with an opposing curve while the roof overhang protects the doorway.

 PETKUS BROTHERS
We installed a Four Seasons Curved Sunroom, 20x 40' in there back yard, we also served as contractor to the rest of there home improvement including the foundation, and cement walk way. This project was competed it three weeks.



Sponsored
Columbus, OH
Structural Remodeling
Franklin County's Heavy Timber Specialists | Best of Houzz 2020!

 Wyatt Poindexter
Kitchen - transitional light wood floor kitchen idea in Oklahoma City with shaker cabinets, gray cabinets, gray backsplash, stainless steel appliances and an island

 Phoenix Patio Systems (Patio Partners)
Inspiration for a mid-sized contemporary backyard patio remodel in Phoenix with decking and a roof extension

 Spexarth Design Inc.
Little Country Photography
Arts and crafts backyard balcony deck photo in Wichita with a roof extension
Arts and crafts backyard balcony deck photo in Wichita with a roof extension
104