
Search results for "Extensive additional" in Home Design Ideas

 Figur Construction
Multi-addition home remodel
Large elegant white one-story wood house exterior photo in Atlanta with a shingle roof
Large elegant white one-story wood house exterior photo in Atlanta with a shingle roof
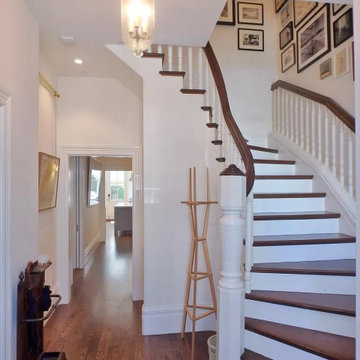
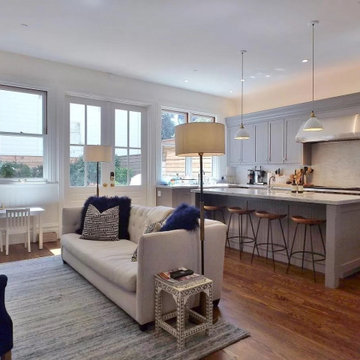
 Thomas Rex Hardy, AIA
Open concept kitchen - large victorian l-shaped medium tone wood floor open concept kitchen idea in San Francisco with a farmhouse sink, beaded inset cabinets, gray cabinets, solid surface countertops, paneled appliances and an island
Find the right local pro for your project

 New West Partners
This addition to an existing home in the exclusive Highlands neighborhood in Breckenridge, Colorado features stone and timber surrounding an expansive deck with hot tub and cooking area. This mountain getaway was enhanced greatly through its design to fit the existing home
 S5 Construction LLC
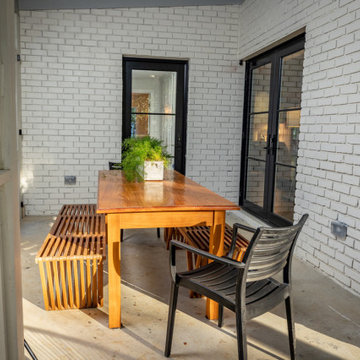
Large outdoor Screen porch that opens to multiple rooms into the house.
Large 1950s concrete wood railing back porch photo in Jackson with a fireplace and a roof extension
Large 1950s concrete wood railing back porch photo in Jackson with a fireplace and a roof extension
 Riverside Construction, LLC
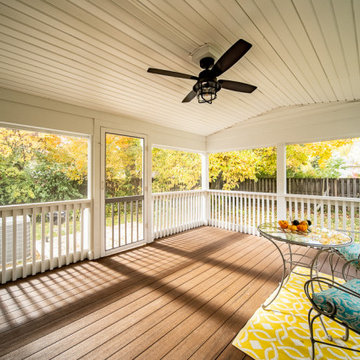
This beautifully designed screen porch features composite decking and a robust screening system. Paired with a cozy concrete patio area perfect for grilling, this space was transformed into a bug-free zone of relaxation.

 CMI Construction
 created an indoor/outdoor space for this family. The project included; a sunroom, attached covered outdoor cooking space, and a backyard makeover featuring a pool, two water falls, and a fire pit.
Landscaping and water features- Greenspace Creations
Photography- Ramage 3

Sponsored
Columbus, OH

Hope Restoration & General Contracting
Columbus Design-Build, Kitchen & Bath Remodeling, Historic Renovations

 Architect Andrew Morrall
Third Story Master Bedroom Deck with Expansive Views of the Golden Gate
Deck - large transitional rooftop balcony deck idea in San Francisco with a roof extension
Deck - large transitional rooftop balcony deck idea in San Francisco with a roof extension

 Tektoniks Architects
1,000 sf addition to existing private residence in Melrose, MA.
Mid-sized arts and crafts stone outdoor kitchen porch idea in Boston with a roof extension
Mid-sized arts and crafts stone outdoor kitchen porch idea in Boston with a roof extension
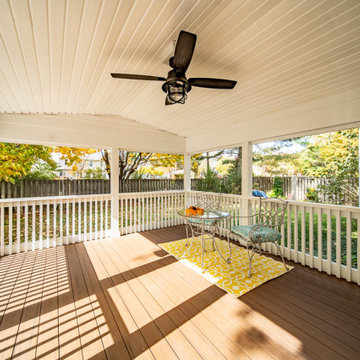 Riverside Construction, LLC
This beautifully designed screen porch features composite decking and a robust screening system. Paired with a cozy concrete patio area perfect for grilling, this space was transformed into a bug-free zone of relaxation.

 MBC Building & Remodeling, LLC
DURING MBC: Getting ready for the plywood and shingles.
This is an example of a large rustic concrete screened-in back porch design with a roof extension.
This is an example of a large rustic concrete screened-in back porch design with a roof extension.
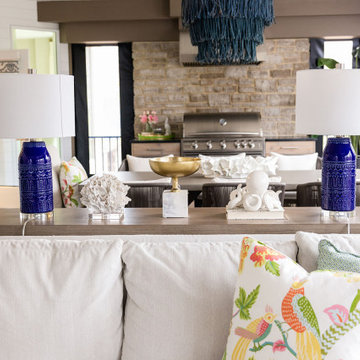
 Catherine Renae Thomas Design Co.
Mid-sized classic stone screened-in and metal railing back porch idea with a roof extension

 Home Upgrades, LLC
Inspiration for a mid-sized timeless front porch remodel in Raleigh with decking and a roof extension


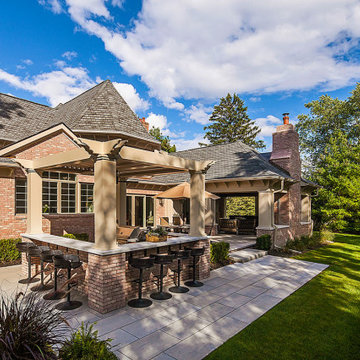
 MainStreet Design Build
Adjacent to this backyard living space lies an open patio designed for outdoor dining, complemented by a three-sided stone and concrete bar, perfect for grilling and entertaining. To shield against inclement weather while grilling, the entire area is sheltered by an automated pergola that opens and closes effortlessly with the touch of a button.
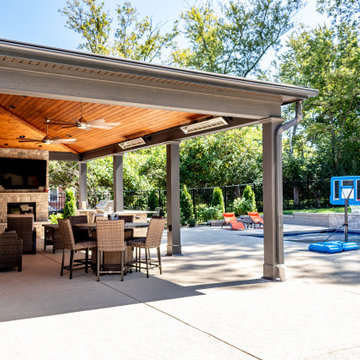
 Heartlands Building Company
A pool side covered patio with a gorgeous fireplace and outdoor grill and bar area. This project includes a concrete patio with Kool Deck overlay, Infratech heaters, a vaulted cedar ceiling, a 10' wide by 96" tall Andersen bi-parting door, a Napoleon built-in grill, a Blaze under counter fridge, Fire Magic cabinetry, a granite counter top, and bar seating.
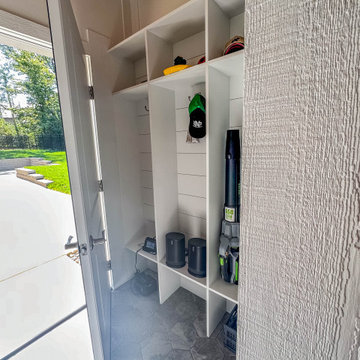
In addition to the outdoor room, the project includes a outdoor bathroom addition with a toilet, vanity, shower, custom cubbies and a custom tile floor.
 Heartlands Building Company
A pool side covered patio with a gorgeous fireplace and outdoor grill and bar area. This project includes a concrete patio with Kool Deck overlay, Infratech heaters, a vaulted cedar ceiling, a 10' wide by 96" tall Andersen bi-parting door, a Napoleon built-in grill, a Blaze under counter fridge, Fire Magic cabinetry, a granite counter top, and bar seating.
In addition to the outdoor room, the project includes a outdoor bathroom addition with a toilet, vanity, shower, custom cubbies and a custom tile floor.
 Architect Andrew Morrall
Roof Deck
Deck - large modern rooftop deck idea in San Francisco with a roof extension
Deck - large modern rooftop deck idea in San Francisco with a roof extension

Sponsored
Columbus, OH

Structural Remodeling
Franklin County's Heavy Timber Specialists | Best of Houzz 2020!
 Thomas Rex Hardy, AIA
Example of a mid-sized ornate medium tone wood floor bedroom design in San Francisco with gray walls

 Rochman Design Build
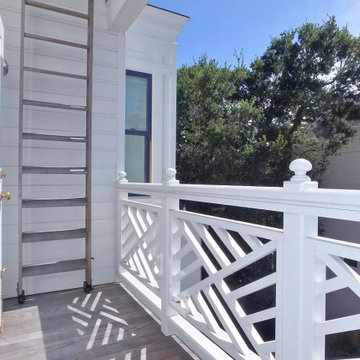
This 1920 English Cottage style home got an update. A 3 season screened porch addition to help our clients enjoy their English garden in the summer, an enlarged underground garage to house their cars in the winter, and an enlarged master bedroom.
218