
Search results for "Extensive additional" in Home Design Ideas

 Irons Brothers Construction Inc
Soundview 360
Deck container garden - mid-sized craftsman backyard deck container garden idea in Seattle with a roof extension
Deck container garden - mid-sized craftsman backyard deck container garden idea in Seattle with a roof extension


Find the right local pro for your project

 Visbeen Architects
The best of past and present architectural styles combine in this welcoming, farmhouse-inspired design. Clad in low-maintenance siding, the distinctive exterior has plenty of street appeal, with its columned porch, multiple gables, shutters and interesting roof lines. Other exterior highlights included trusses over the garage doors, horizontal lap siding and brick and stone accents. The interior is equally impressive, with an open floor plan that accommodates today’s family and modern lifestyles. An eight-foot covered porch leads into a large foyer and a powder room. Beyond, the spacious first floor includes more than 2,000 square feet, with one side dominated by public spaces that include a large open living room, centrally located kitchen with a large island that seats six and a u-shaped counter plan, formal dining area that seats eight for holidays and special occasions and a convenient laundry and mud room. The left side of the floor plan contains the serene master suite, with an oversized master bath, large walk-in closet and 16 by 18-foot master bedroom that includes a large picture window that lets in maximum light and is perfect for capturing nearby views. Relax with a cup of morning coffee or an evening cocktail on the nearby covered patio, which can be accessed from both the living room and the master bedroom. Upstairs, an additional 900 square feet includes two 11 by 14-foot upper bedrooms with bath and closet and a an approximately 700 square foot guest suite over the garage that includes a relaxing sitting area, galley kitchen and bath, perfect for guests or in-laws.

 Bauscher Construction & Remodeling, Inc.
©RVP Photography
Huge classic screened-in back porch idea in Cincinnati with decking and a roof extension
Huge classic screened-in back porch idea in Cincinnati with decking and a roof extension

 S5 Construction LLC
Large outdoor Screen porch that opens to multiple rooms into the house.
Large 1960s concrete wood railing back porch idea in Jackson with a fireplace and a roof extension
Large 1960s concrete wood railing back porch idea in Jackson with a fireplace and a roof extension
 Heartlands Building Company
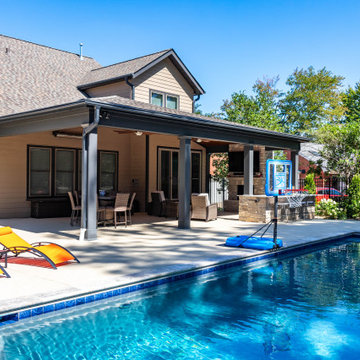
A pool side covered patio with a gorgeous fireplace and outdoor grill and bar area. This project includes a concrete patio with Kool Deck overlay, Infratech heaters, a vaulted cedar ceiling, a 10' wide by 96" tall Andersen bi-parting door, a Napoleon built-in grill, a Blaze under counter fridge, Fire Magic cabinetry, a granite counter top, and bar seating.
In addition to the outdoor room, the project includes a outdoor bathroom addition with a toilet, vanity, shower, custom cubbies and a custom tile floor.


 Heartlands Building Company
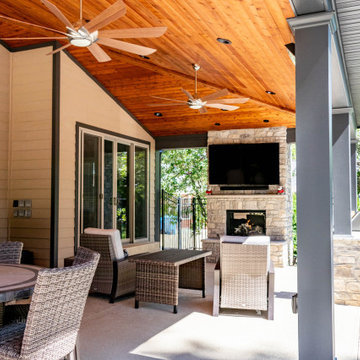
A pool side covered patio with a gorgeous fireplace and outdoor grill and bar area. This project includes a concrete patio with Kool Deck overlay, Infratech heaters, a vaulted cedar ceiling, a 10' wide by 96" tall Andersen bi-parting door, a Napoleon built-in grill, a Blaze under counter fridge, Fire Magic cabinetry, a granite counter top, and bar seating.
In addition to the outdoor room, the project includes a outdoor bathroom addition with a toilet, vanity, shower, custom cubbies and a custom tile floor.
 Heartlands Building Company
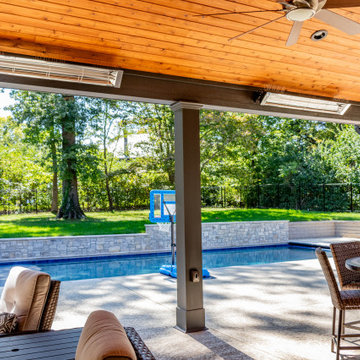
A pool side covered patio with a gorgeous fireplace and outdoor grill and bar area. This project includes a concrete patio with Kool Deck overlay, Infratech heaters, a vaulted cedar ceiling, a 10' wide by 96" tall Andersen bi-parting door, a Napoleon built-in grill, a Blaze under counter fridge, Fire Magic cabinetry, a granite counter top, and bar seating.
In addition to the outdoor room, the project includes a outdoor bathroom addition with a toilet, vanity, shower, custom cubbies and a custom tile floor.
 Heartlands Building Company
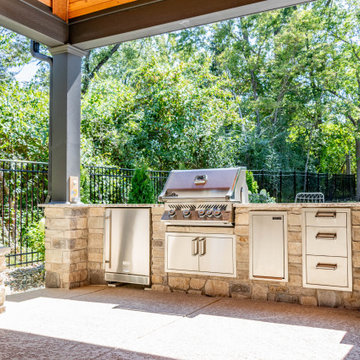
A pool side covered patio with a gorgeous fireplace and outdoor grill and bar area. This project includes a concrete patio with Kool Deck overlay, Infratech heaters, a vaulted cedar ceiling, a 10' wide by 96" tall Andersen bi-parting door, a Napoleon built-in grill, a Blaze under counter fridge, Fire Magic cabinetry, a granite counter top, and bar seating.
In addition to the outdoor room, the project includes a outdoor bathroom addition with a toilet, vanity, shower, custom cubbies and a custom tile floor.
 Riverside Construction, LLC
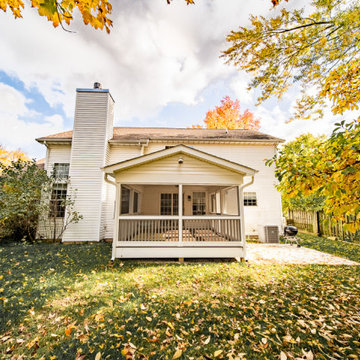
This beautifully designed screen porch features composite decking and a robust screening system. Paired with a cozy concrete patio area perfect for grilling, this space was transformed into a bug-free zone of relaxation.

 Kaufman Construction Design and Build
Example of a huge classic backyard ground level metal railing deck design with a fireplace and a roof extension

 Quality Remodeling
Paul Miller
This is an example of a mid-sized country front porch design in Raleigh with a roof extension.
This is an example of a mid-sized country front porch design in Raleigh with a roof extension.

Sponsored
Columbus, OH
Free consultation for landscape design!

Peabody Landscape Group
Franklin County's Reliable Landscape Design & Contracting
 WDN Architecture, LLC
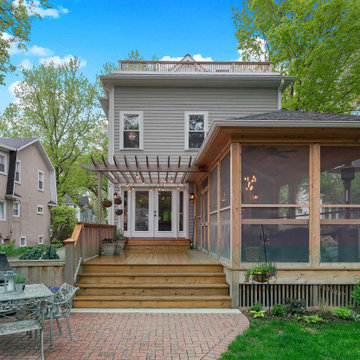
Mid-sized farmhouse concrete paver screened-in and wood railing back porch photo in Chicago with a roof extension
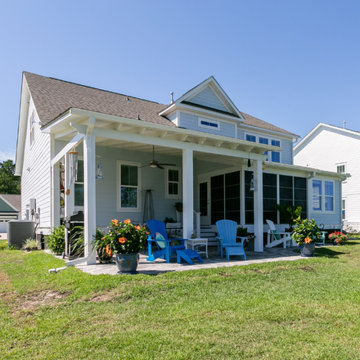
 Express Sunrooms of Charleston
Designed for outdoor gatherings, this Summerville patio cover expands the homeowner’s entertainment space and offers a comfortable retreat from the sun. Express Sunrooms of Charleston crafted the structure to blend seamlessly with the home while providing reliable shelter. The result is a versatile outdoor area that can be enjoyed throughout the year.
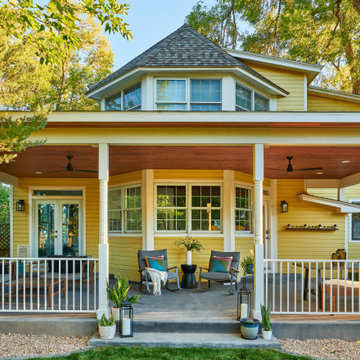
 LIBERTY DESIGN + BUILD
Inspiration for a huge victorian backyard concrete patio remodel in Denver with a roof extension

 CMI Construction
 created an indoor/outdoor space for this family. The project included; a sunroom, attached covered outdoor cooking space, and a backyard makeover featuring a pool, two water falls, and a fire pit.
Landscaping and water features- Greenspace Creations
Photography-Ramage 3

Sponsored
Columbus, OH

Structural Remodeling
Franklin County's Heavy Timber Specialists | Best of Houzz 2020!
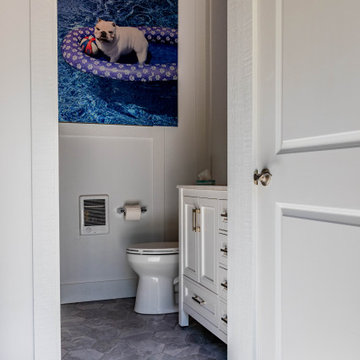 Heartlands Building Company
A pool side covered patio with a gorgeous fireplace and outdoor grill and bar area. This project includes a concrete patio with Kool Deck overlay, Infratech heaters, a vaulted cedar ceiling, a 10' wide by 96" tall Andersen bi-parting door, a Napoleon built-in grill, a Blaze under counter fridge, Fire Magic cabinetry, a granite counter top, and bar seating.
In addition to the outdoor room, the project includes a outdoor bathroom addition with a toilet, vanity, shower, custom cubbies and a custom tile floor.

 BASSO HOMES Inc
Example of a mid-sized classic backyard concrete patio design in Orlando with a roof extension
 CMI Construction
 created an indoor/outdoor space for this family. The project included; a sunroom, attached covered outdoor cooking space, and a backyard makeover featuring a pool, two water falls, and a fire pit.
Landscaping and water features- Greenspace Creations
Photography-Ramage 3
221