
Search results for "Extensive additional" in Home Design Ideas

 Rochman Design Build
This 1920 English Cottage style home got an update. A 3 season screened porch addition to help our clients enjoy their English garden in the summer, an enlarged underground garage to house their cars in the winter, and an enlarged master bedroom.

 Kraft Custom Construction
Built from the ground up on 80 acres outside Dallas, Oregon, this new modern ranch house is a balanced blend of natural and industrial elements. The custom home beautifully combines various materials, unique lines and angles, and attractive finishes throughout. The property owners wanted to create a living space with a strong indoor-outdoor connection. We integrated built-in sky lights, floor-to-ceiling windows and vaulted ceilings to attract ample, natural lighting. The master bathroom is spacious and features an open shower room with soaking tub and natural pebble tiling. There is custom-built cabinetry throughout the home, including extensive closet space, library shelving, and floating side tables in the master bedroom. The home flows easily from one room to the next and features a covered walkway between the garage and house. One of our favorite features in the home is the two-sided fireplace – one side facing the living room and the other facing the outdoor space. In addition to the fireplace, the homeowners can enjoy an outdoor living space including a seating area, in-ground fire pit and soaking tub.

 Liv Companies LLC Design + Build
view of the seating area on the back porch with heat lamps above
Inspiration for a large craftsman concrete paver back porch remodel in Chicago with a fireplace and a roof extension
Inspiration for a large craftsman concrete paver back porch remodel in Chicago with a fireplace and a roof extension
Find the right local pro for your project
 Nicholas Design Build
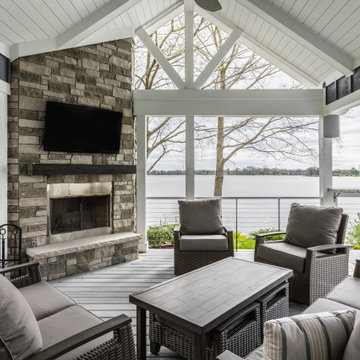
Inspiration for a large modern backyard cable railing deck remodel in Indianapolis with a fireplace and a roof extension
 Liv Companies LLC Design + Build
side view of the screen wall
Large arts and crafts concrete paver back porch idea in Chicago with a fireplace and a roof extension
Large arts and crafts concrete paver back porch idea in Chicago with a fireplace and a roof extension

 Tradition Outdoor Living
Example of a mid-sized southwest backyard patio design in Houston with a fire pit and a roof extension

 CMI Construction
 created an indoor/outdoor space for this family. The project included; a sunroom, attached covered outdoor cooking space, and a backyard makeover featuring a pool, two water falls, and a fire pit.
Landscaping and water features- Greenspace Creations
Photography-Ramage 3



 sk7 design studios, inc.
3,400 sf home, 4BD, 4BA
Second-Story Addition and Extensive Remodel
50/50 demo rule
Inspiration for a mid-sized craftsman gray two-story house exterior remodel in San Diego with a hip roof and a metal roof
Inspiration for a mid-sized craftsman gray two-story house exterior remodel in San Diego with a hip roof and a metal roof

 Powell Homes & Renovations
This breathtaking deck renovation and patio expansion is simply stunning. The marriage of wooden ceilings, wood panel walls, a stone fireplace, and stuffing glass doors adds space for outdoor living and character to this Seattle area home.
 Liv Companies LLC Design + Build
Covered seating area on the back porch with retractable movie screen down
Inspiration for a large craftsman concrete paver back porch remodel in Chicago with a fireplace and a roof extension
Inspiration for a large craftsman concrete paver back porch remodel in Chicago with a fireplace and a roof extension

 Bauscher Construction & Remodeling, Inc.
©RVP Photography
Huge classic screened-in back porch idea in Cincinnati with decking and a roof extension
Huge classic screened-in back porch idea in Cincinnati with decking and a roof extension
 Tradition Outdoor Living
Inspiration for a mid-sized southwestern backyard patio remodel in Houston with a fire pit and a roof extension

 Custom Surface Solutions
 (www.css-tile.com) - Owner Craig Thompson (512) 430-1215. This project shows new 12 x 24 tile installed vertically with offset layout pattern on wall and floor. Includes shower box with linear glass accent tile back and vertical glass accent band. Tile edges are finished with Schluter Jolly satin aluminum profile edge trim.



 Joan Heaton Architects
Gary Hall
Mid-sized country concrete paver screened-in back porch idea in Burlington with a roof extension
Mid-sized country concrete paver screened-in back porch idea in Burlington with a roof extension

 Covarelli Construction Co., Inc.
Deck - mid-sized traditional backyard deck idea in San Francisco with a roof extension
 Renaissance Building, Inc.
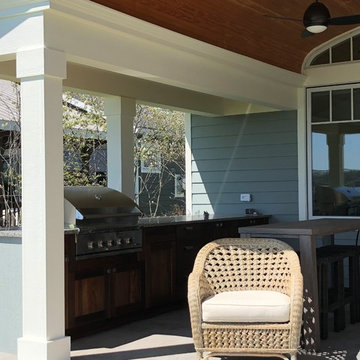
This is an example of a large craftsman concrete porch column design in Detroit with a roof extension.

Sponsored
Columbus, OH

Structural Remodeling
Franklin County's Heavy Timber Specialists | Best of Houzz 2020!

 DIR Construction & Renovations Inc.
Rear Home Two Level Addition
Mid-sized elegant red two-story brick flat roof photo in Montreal
Mid-sized elegant red two-story brick flat roof photo in Montreal

 Building Renewal, Inc
.
Deck - small traditional side yard deck idea in Minneapolis with a roof extension
Deck - small traditional side yard deck idea in Minneapolis with a roof extension
 MainStreet Design Build
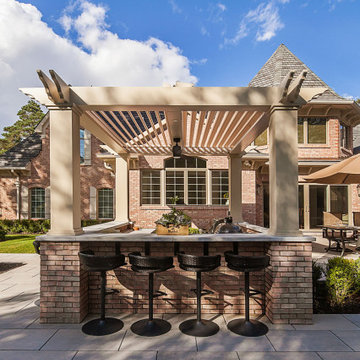
Adjacent to this backyard living space lies an open patio designed for outdoor dining, complemented by a three-sided stone and concrete bar, perfect for grilling and entertaining. To shield against inclement weather while grilling, the entire area is sheltered by an automated pergola that opens and closes effortlessly with the touch of a button.
215