
Search results for "Extensive additional" in Home Design Ideas

 Island Architecture
After photo of new second floor addition and new porch extension over entry.
Beach style exterior home photo in San Francisco
Beach style exterior home photo in San Francisco

 Copperleaf Partners LLC / Copperleaf Residential
Inspiration for a timeless bathroom remodel in Atlanta with an undermount sink

 NJ Custom Closets
Carlos Class
Inspiration for a small contemporary gender-neutral walk-in closet remodel in New York
Inspiration for a small contemporary gender-neutral walk-in closet remodel in New York
Find the right local pro for your project
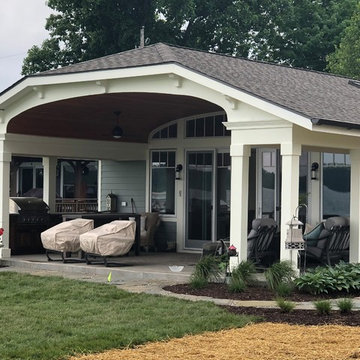
 Renaissance Building, Inc.
Large arts and crafts concrete porch column idea in Detroit with a roof extension
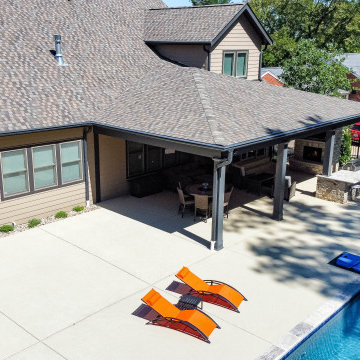
 Heartlands Building Company
A pool side covered patio with a gorgeous fireplace and outdoor grill and bar area. This project includes a concrete patio with Kool Deck overlay, Infratech heaters, a vaulted cedar ceiling, a 10' wide by 96" tall Andersen bi-parting door, a Napoleon built-in grill, a Blaze under counter fridge, Fire Magic cabinetry, a granite counter top, and bar seating.
In addition to the outdoor room, the project includes a outdoor bathroom addition with a toilet, vanity, shower, custom cubbies and a custom tile floor.
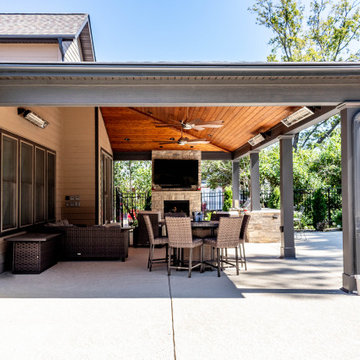 Heartlands Building Company
A pool side covered patio with a gorgeous fireplace and outdoor grill and bar area. This project includes a concrete patio with Kool Deck overlay, Infratech heaters, a vaulted cedar ceiling, a 10' wide by 96" tall Andersen bi-parting door, a Napoleon built-in grill, a Blaze under counter fridge, Fire Magic cabinetry, a granite counter top, and bar seating.
In addition to the outdoor room, the project includes a outdoor bathroom addition with a toilet, vanity, shower, custom cubbies and a custom tile floor.

 Heartland Design and Remodeling
Bob Narod
Large trendy back porch photo in DC Metro with decking and a roof extension
Large trendy back porch photo in DC Metro with decking and a roof extension

Sponsored
Columbus, OH

Hope Restoration & General Contracting
Columbus Design-Build, Kitchen & Bath Remodeling, Historic Renovations

 J.B. Nicholson Architecture
Mid-sized country yellow two-story vinyl gable roof idea in Philadelphia with a shingle roof

 Carl Mattison Design
josh vick, home tour america
Open concept kitchen - mid-sized traditional single-wall dark wood floor open concept kitchen idea in Atlanta with an undermount sink, shaker cabinets, dark wood cabinets, granite countertops, white backsplash, stainless steel appliances, gray walls, an island and subway tile backsplash
Open concept kitchen - mid-sized traditional single-wall dark wood floor open concept kitchen idea in Atlanta with an undermount sink, shaker cabinets, dark wood cabinets, granite countertops, white backsplash, stainless steel appliances, gray walls, an island and subway tile backsplash

 MBC Building & Remodeling, LLC
AFTER MBC: Screening and door installed.
Inspiration for a large rustic concrete screened-in back porch remodel with a roof extension
Inspiration for a large rustic concrete screened-in back porch remodel with a roof extension

 Liv Companies LLC Design + Build
view from the steps into the new outdoor living area
Large arts and crafts concrete paver back porch photo in Chicago with a fireplace and a roof extension
Large arts and crafts concrete paver back porch photo in Chicago with a fireplace and a roof extension

 Kessler Construction LLC
Wooden staircase leading to the second story deck.
Staircase - mid-sized traditional rooftop and wooden u-shaped wood railing staircase idea in Jacksonville with a roof extension and wooden risers
Staircase - mid-sized traditional rooftop and wooden u-shaped wood railing staircase idea in Jacksonville with a roof extension and wooden risers
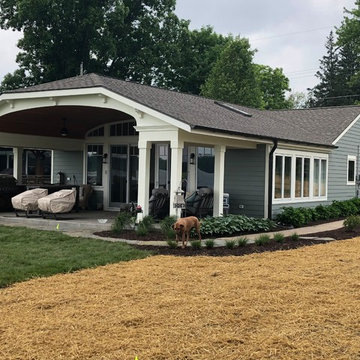 Renaissance Building, Inc.
Inspiration for a large craftsman concrete porch column remodel in Detroit with a roof extension

Sponsored
Columbus, OH

Structural Remodeling
Franklin County's Heavy Timber Specialists | Best of Houzz 2020!
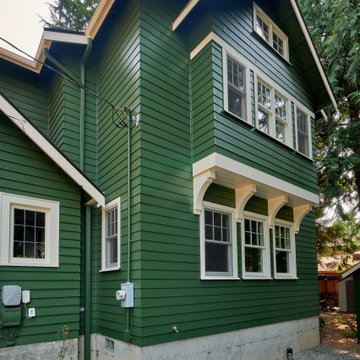
 CRD Design Build
Outside view of the new dining room and gorgeous new bathroom overhead.
Arts and crafts green two-story house exterior photo in Seattle with a gray roof
Arts and crafts green two-story house exterior photo in Seattle with a gray roof

 Worthington Design & Remodeling
Screened Porch, Eze Breeze Windows, Beadboard Ceiling, Bay Window
Inspiration for a large timeless screened-in side porch remodel in Indianapolis with decking and a roof extension
Inspiration for a large timeless screened-in side porch remodel in Indianapolis with decking and a roof extension

 Klopf Architecture
Photography by Mariko Reed
Entryway - mid-century modern entryway idea in San Francisco
Entryway - mid-century modern entryway idea in San Francisco

 Tradition Outdoor Living
Mid-sized southwest backyard patio photo in Houston with a fire pit and a roof extension

Sponsored
Columbus, OH
Hope Restoration & General Contracting
Columbus Design-Build, Kitchen & Bath Remodeling, Historic Renovations
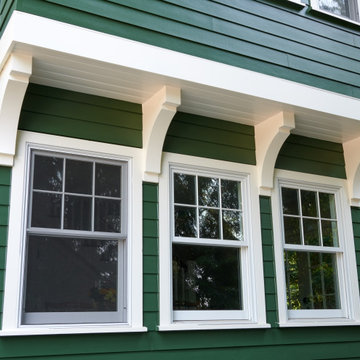 CRD Design Build
Outside view of the new dining room and gorgeous new bathroom overhead.
Home design - craftsman two-story green home design idea in Seattle with a gray roof
Home design - craftsman two-story green home design idea in Seattle with a gray roof

 G Double Construction, Inc
After picture of Durham room addition and deck extension.
Inside is the Master Bath and Laundry room.
Large elegant master light wood floor doorless shower photo in Raleigh with furniture-like cabinets, dark wood cabinets, a two-piece toilet, an integrated sink and marble countertops
Large elegant master light wood floor doorless shower photo in Raleigh with furniture-like cabinets, dark wood cabinets, a two-piece toilet, an integrated sink and marble countertops

 Oakford Home Furnishings
This tower style linen cabinet, was commissioned by a customer looking to finish off their bathroom renovation with a custom made-to-fit linen cabinet that would match with their vanity.
We designed and built this nearly 7 foot tall cabinet for the customer using traditional joinery methods, using rabbets and dados to hold the shelves in place for a very solid finished piece. Decorative molding and trim was added to the bottom of the cabinet and the legs provide a pleasing negative space under the tall cabinet.
Prefabricated molding, that matched the customer's vanity, was added to the top of the piece for added effect.
The piece was sealed and then finished with a white cabinet enamel. Decorative knobs were added to also match the vanity in the bathroom.
216