
Search results for "Extensive additional" in Home Design Ideas
 kbh architects, ltd.
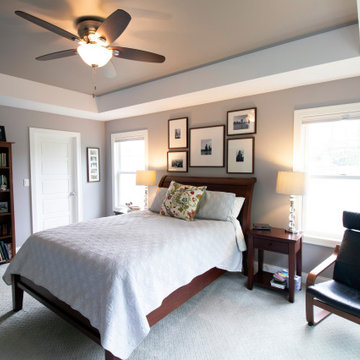
The original house is largely unrecognizable in this extensive two-story addition and renovation project. Located across from a park, first a large front porch was added to create curb appeal and a comfortable spot to watch the kids. The existing first floor was gutted to provide an open plan family room/kitchen area anchored by a cozy fireplace. The new second floor provides four generous bedrooms and a laundry room for updated living. The entire house was transformed to fit a modern lifestyle.
 kbh architects, ltd.
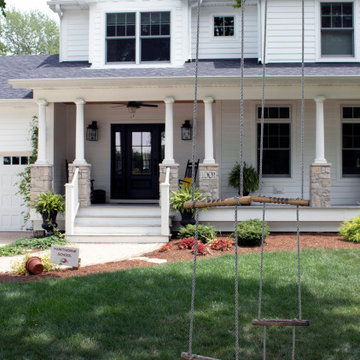
The original house is largely unrecognizable in this extensive two-story addition and renovation project. Located across from a park, first a large front porch was added to create curb appeal and a comfortable spot to watch the kids. The existing first floor was gutted to provide an open plan family room/kitchen area anchored by a cozy fireplace. The new second floor provides four generous bedrooms and a laundry room for updated living. The entire house was transformed to fit a modern lifestyle.

 Greg Putman Construction
Outdoor Structures: deck addition to lanai with handrail
Deck - tropical backyard balcony deck idea in New Orleans with a roof extension
Deck - tropical backyard balcony deck idea in New Orleans with a roof extension
Find the right local pro for your project

 M.J. Whelan Construction
This incredible closet is custom in every way. It was designed to meet the specific needs and desires of our client. The cabinetry was slightly distressed, glazed and load with extensive detail. The rolling ladder moves around entire closet for upper storage. Several pull out and slide out shelves, scarf racks, hanger racks and custom storage accessories were included in the design. A custom dresser with upper glass cabinets along with built-in hamper are also included. It wouldn't be complete without a vertical, tilted shoe rack. Ceiling painted in a rich robin’s egg blue with sparkle additive sets this closet apart from any other. The custom upholstered storage bench with pillows at the end of the room and crystal chandelier finishes this room beautifully. Photo Credit - Hall Of Portraits


 kbh architects, ltd.
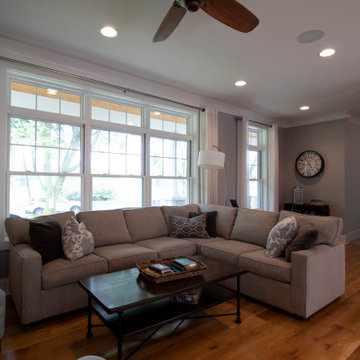
The original house is largely unrecognizable in this extensive two-story addition and renovation project. Located across from a park, first a large front porch was added to create curb appeal and a comfortable spot to watch the kids. The existing first floor was gutted to provide an open plan family room/kitchen area anchored by a cozy fireplace. The new second floor provides four generous bedrooms and a laundry room for updated living. The entire house was transformed to fit a modern lifestyle.
 kbh architects, ltd.
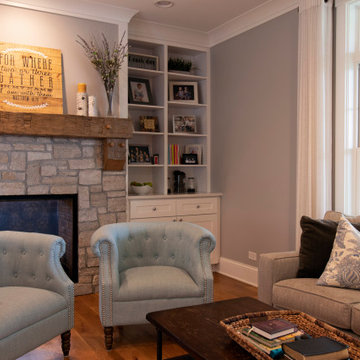
The original house is largely unrecognizable in this extensive two-story addition and renovation project. Located across from a park, first a large front porch was added to create curb appeal and a comfortable spot to watch the kids. The existing first floor was gutted to provide an open plan family room/kitchen area anchored by a cozy fireplace. The new second floor provides four generous bedrooms and a laundry room for updated living. The entire house was transformed to fit a modern lifestyle.


 kbh architects, ltd.
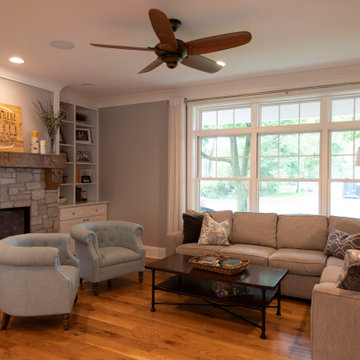
The original house is largely unrecognizable in this extensive two-story addition and renovation project. Located across from a park, first a large front porch was added to create curb appeal and a comfortable spot to watch the kids. The existing first floor was gutted to provide an open plan family room/kitchen area anchored by a cozy fireplace. The new second floor provides four generous bedrooms and a laundry room for updated living. The entire house was transformed to fit a modern lifestyle.

 erik kitchen design
Kitchen: erik kitchen design- avon nj
Interior Design: Katlarsondesigns.com
Lights: Ro Sham Beaux
Inspiration for a large cottage u-shaped medium tone wood floor kitchen remodel in New York with shaker cabinets, white cabinets, quartz countertops, stainless steel appliances, a farmhouse sink and an island
Inspiration for a large cottage u-shaped medium tone wood floor kitchen remodel in New York with shaker cabinets, white cabinets, quartz countertops, stainless steel appliances, a farmhouse sink and an island

 LLG Residential Design LLC
Looking for a nice clean crown molding, but what something different? These homeowners did just that with a simple clean flat molding applied to the wall and ceiling to create this look.

 Graco Roofing & Construction, LLC
This back porch extension offers a great outdoor entertaining space for dining, conversation or just hanging out by the pool.
Large classic stamped concrete back porch idea in Oklahoma City with a roof extension
Large classic stamped concrete back porch idea in Oklahoma City with a roof extension

 Arciform
Extensive collaboration with landscape architect to re-shape entire lot. Details of garage and addition to closely match the exisiting 1920 home. Photo by Blankeye

 The Nelson Team
Porch extension to create more space and new support columns added with peacock pavers to re-surface the area. Project also included an addition of a large parking area off of single width driveway with permeable pavers large enough to accommodate up to three vehicles, or to be used for entertainment space. Low voltage lighting as well as new turf and landscaping finish out the details on this beautiful addition

Sponsored
Columbus, OH

Hope Restoration & General Contracting
Columbus Design-Build, Kitchen & Bath Remodeling, Historic Renovations

 Ideal Construction & Remodeling
Small elegant beige one-story vinyl house exterior photo in DC Metro with a shingle roof

 Care Free Homes, Inc.
This Year Round Betterliving Sunroom addition in Rochester, MA is a big hit with friends and neighbors alike! After seeing neighbors add a sunroom to their home – this family had to get one (and more of the neighbors followed in their footsteps, too)! Our design expert and skilled craftsmen turned an open space into a comfortable porch to keep the bugs and elements out!This style of sunroom is called a fill-in sunroom because it was built into the existing porch. Fill-in sunrooms are simple to install and take less time to build as we can typically use the existing porch to build on. All windows and doors are custom manufactured at Betterliving’s facility to fit under the existing porch roof.
 The Nelson Team
Porch extension to create more space and new support columns added with peacock pavers to re-surface the area. Project also included an addition of a large parking area off of single width driveway with permeable pavers large enough to accommodate up to three vehicles, or to be used for entertainment space. Low voltage lighting as well as new turf and landscaping finish out the details on this beautiful addition
 The Nelson Team
Porch extension to create more space and new support columns added with peacock pavers to re-surface the area. Project also included an addition of a large parking area off of single width driveway with permeable pavers large enough to accommodate up to three vehicles, or to be used for entertainment space. Low voltage lighting as well as new turf and landscaping finish out the details on this beautiful addition
Sponsored
Columbus, OH
Hope Restoration & General Contracting
Columbus Design-Build, Kitchen & Bath Remodeling, Historic Renovations
 The Nelson Team
Porch extension to create more space and new support columns added with peacock pavers to re-surface the area. Project also included an addition of a large parking area off of single width driveway with permeable pavers large enough to accommodate up to three vehicles, or to be used for entertainment space. Low voltage lighting as well as new turf and landscaping finish out the details on this beautiful addition
 The Nelson Team
Porch extension to create more space and new support columns added with peacock pavers to re-surface the area. Project also included an addition of a large parking area off of single width driveway with permeable pavers large enough to accommodate up to three vehicles, or to be used for entertainment space. Low voltage lighting as well as new turf and landscaping finish out the details on this beautiful addition

 MainStreet Design Build
This outdoor addition blends seamlessly with the existing home and includes a large roof extension to protect from the elements.
Patio - huge traditional backyard concrete paver patio idea in Detroit with a fireplace and a roof extension
Patio - huge traditional backyard concrete paver patio idea in Detroit with a fireplace and a roof extension
7