
Search results for "Extensive additional" in Home Design Ideas

 DBR Construction Consulting
Front Porch addition with barrel vault entry, flagstone floor and standing seam copper roof. Project located in Wayne, Montgomery County, PA.
Large farmhouse stone front porch idea in Philadelphia with a roof extension
Large farmhouse stone front porch idea in Philadelphia with a roof extension

 Center Island Contracting Inc.
Custom Marvin Windows with Exterior Electric Storm Shutters and Custom Knifed Molding Around All Windows and Doors.
Inspiration for a modern family room remodel in New York
Inspiration for a modern family room remodel in New York

 BluStar Construction
Cedar Perfection installation complete. Original gutter temporarily repurposed to prevent water infiltration until new gutter can be installed.
Country exterior home photo in New York
Country exterior home photo in New York
Find the right local pro for your project

 Arte Architecture
Photo of the home after the patio was covered with a roof extension.
Patio - traditional patio idea in Houston with a roof extension
Patio - traditional patio idea in Houston with a roof extension
 Center Island Contracting Inc.
Custom Facelift with Azek details, Techo-Bloc Patio Pavers, Frosted Glass Garage Door, Up Lighting on Front Patio, and Plantings.
Garage - transitional garage idea in New York
Garage - transitional garage idea in New York
 Center Island Contracting Inc.
Portico with Craftsman Columns.
Craftsman exterior home idea in New York
Craftsman exterior home idea in New York

 Meadowlark Design+Build
The newly added screened porch looks like it has always been there. The arch and screen details mimic the original design of the covered back entry. Design and construction by Meadowlark Design + Build in Ann Arbor, Michigan. Photography by Joshua Caldwell.



 Collier Construction
Philip Slowiak
Inspiration for a cottage deck remodel with decking and a roof extension
Inspiration for a cottage deck remodel with decking and a roof extension
 Center Island Contracting Inc.
Custom Garage Door with Custom Frosted Glass, Azek Detail Above Garage Door and on Face of Home, Up Lighting on Front Porch, Rain Chain and Techo-Bloc Patio Pavers.
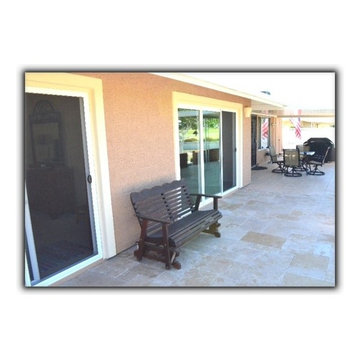
 Tru Builders LLC
Nice new Tiled Patio gives these homeowners more enjoyment and better use of the space of their home.

 Rochman Design Build
This 1920 English Cottage style home got an update. A 3 season screened porch addition to help our clients enjoy their English garden in the summer, an enlarged underground garage to house their cars in the winter, and an enlarged master bedroom.

 Todd Whittaker Drywall Inc.
167 square feet of additional covered patio built on to this existing home.
Patio - large traditional backyard concrete patio idea in Phoenix with a roof extension
Patio - large traditional backyard concrete patio idea in Phoenix with a roof extension

 Trace Ventures
Photography by Tom Gatlin
This is an example of a 1950s brick front porch design in Nashville with a roof extension.
This is an example of a 1950s brick front porch design in Nashville with a roof extension.

Sponsored
Columbus, OH

Structural Remodeling
Franklin County's Heavy Timber Specialists | Best of Houzz 2020!
 Center Island Contracting Inc.
Custom Oval window, Vinyl railings, wainscot soffit.
Craftsman exterior home idea in New York
Craftsman exterior home idea in New York
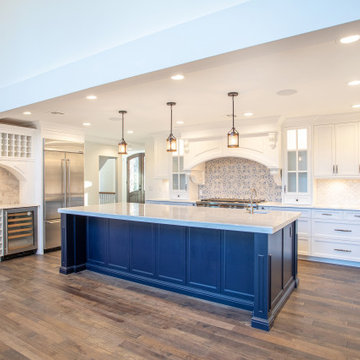
 Captivating Construction Group
Custom Home Addition / Extension in New Jersey.
Example of a large transitional l-shaped medium tone wood floor and brown floor eat-in kitchen design in New York with an undermount sink, shaker cabinets, white cabinets, marble countertops, multicolored backsplash, porcelain backsplash, stainless steel appliances, an island and multicolored countertops
Example of a large transitional l-shaped medium tone wood floor and brown floor eat-in kitchen design in New York with an undermount sink, shaker cabinets, white cabinets, marble countertops, multicolored backsplash, porcelain backsplash, stainless steel appliances, an island and multicolored countertops
 Center Island Contracting Inc.
Full dormer with new reverse details throughout roof line and stone veneer. 2nd floor has 4 bedrooms, 2 baths and walk in closet. 1st floor has a new open floor plan with new kitchen with large island.
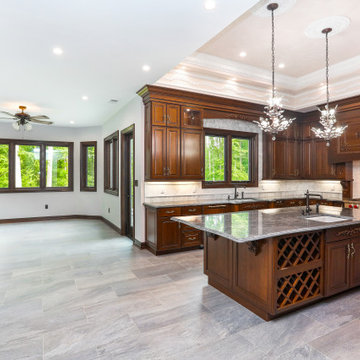 Captivating Construction Group
Custom Home Addition / Extension in New Jersey.
Large elegant l-shaped marble floor, multicolored floor and tray ceiling eat-in kitchen photo in New York with an undermount sink, raised-panel cabinets, medium tone wood cabinets, marble countertops, beige backsplash, ceramic backsplash, stainless steel appliances, an island and multicolored countertops
Large elegant l-shaped marble floor, multicolored floor and tray ceiling eat-in kitchen photo in New York with an undermount sink, raised-panel cabinets, medium tone wood cabinets, marble countertops, beige backsplash, ceramic backsplash, stainless steel appliances, an island and multicolored countertops

Sponsored
Columbus, OH

Hope Restoration & General Contracting
Columbus Design-Build, Kitchen & Bath Remodeling, Historic Renovations
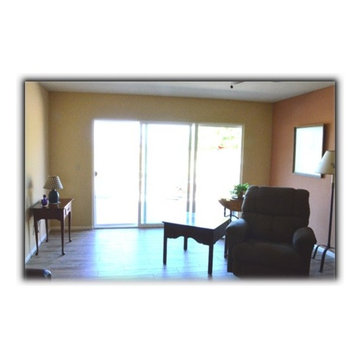

 Integrity Custom Builders LLC
The part of the house with the gray siding was added on in the home addition. The existing screened porch was connected to the addition with a roof, Timbertec decking, and stairs leading to the backyard.
 Center Island Contracting Inc.
Craftsman Style Exterior.
Vinyl Cedar Impressions with Board and Batten in upper reverses.
Eldorado Stacked Stone.
Craftsman Columns
Timber Tech Decking
5