
Search results for "Extensive additional" in Home Design Ideas

 Northside Design Collective
Interior Design: Allard + Roberts Interior Design
Construction: K Enterprises
Photography: David Dietrich Photography
Large transitional screened-in back porch idea with a roof extension
Large transitional screened-in back porch idea with a roof extension

 Manco Design and Build
living room extension was part of the addition
Inspiration for a medium tone wood floor living room remodel in Toronto
Inspiration for a medium tone wood floor living room remodel in Toronto

 Mason Hearn
Most porch additions look like an "after-thought" and detract from the better thought-out design of a home. The design of the porch followed by the gracious materials and proportions of this Georgian-style home. The brick is left exposed and we brought the outside in with wood ceilings. The porch has craftsman-style finished and high quality carpet perfect for outside weathering conditions.
The space includes a dining area and seating area to comfortably entertain in a comfortable environment with crisp cool breezes from multiple ceiling fans.
Love porch life at it's best!
Find the right local pro for your project

 ALL Design
Stairs to gass
This is an example of a mid-sized modern front porch design in New York with decking and a roof extension.
This is an example of a mid-sized modern front porch design in New York with decking and a roof extension.

 Center Island Contracting Inc.
Family Room Fireplace with Recessed T.V., Marble Face, 3" Thick Hearth, Under Lighting and an Amazing View.
Minimalist living room photo in New York
Minimalist living room photo in New York


 Ideal Construction & Remodeling
Inspiration for a small transitional beige one-story vinyl house exterior remodel in DC Metro with a shingle roof

Sponsored
Columbus, OH

Hope Restoration & General Contracting
Columbus Design-Build, Kitchen & Bath Remodeling, Historic Renovations


 IS Architecture
The kitchen, breakfast room and family room are all open to one another. The kitchen has a large twelve foot island topped with Calacatta marble and features a roll-out kneading table, and room to seat the whole family. The sunlight breakfast room opens onto the patio which has a built-in barbeque, and both bar top seating and a built in bench for outdoor dining. The large family room features a cozy fireplace, TV media, and a large built-in bookcase. The adjoining craft room is separated by a set of pocket french doors; where the kids can be visible from the family room as they do their homework.

 Greater Pacific Construction
Example of a mid-sized classic backyard patio kitchen design in Los Angeles with decking and a roof extension

 J.B. Nicholson Architecture
Mid-sized arts and crafts metal railing balcony photo in Philadelphia with a roof extension

 Inclusion Studio
Inspiration for a mid-sized modern screened-in side porch remodel in Raleigh with decking and a roof extension
 MainStreet Design Build
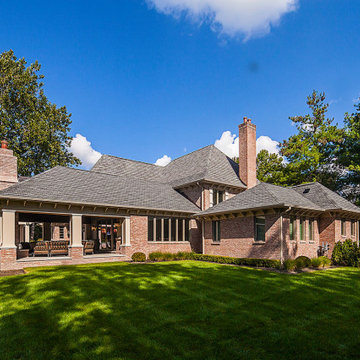
This outdoor addition blends seamlessly with the existing home and includes a large roof extension to protect from the elements.
Inspiration for a huge timeless backyard concrete paver patio remodel in Detroit with a fireplace and a roof extension
Inspiration for a huge timeless backyard concrete paver patio remodel in Detroit with a fireplace and a roof extension

Sponsored
Columbus, OH
Hope Restoration & General Contracting
Columbus Design-Build, Kitchen & Bath Remodeling, Historic Renovations

 Greg Putman Construction
Outdoor Structures: deck addition to lanai with handrail
Example of an island style backyard balcony deck design in Hawaii with a roof extension
Example of an island style backyard balcony deck design in Hawaii with a roof extension

 Mittendorf Quality Construction
Inspiration for a rustic brown one-story wood gable roof remodel in Seattle
 Greg Putman Construction
Outdoor Structures: deck addition to lanai with handrail
Inspiration for a tropical backyard balcony deck remodel in Hawaii with a roof extension
Inspiration for a tropical backyard balcony deck remodel in Hawaii with a roof extension

 ReVision Design + Build
WINNER OF THE 2017 SOUTHEAST REGION NATIONAL ASSOCIATION OF THE REMODELING INDUSTRY (NARI) CONTRACTOR OF THE YEAR (CotY) AWARD FOR BEST RESIDENTIAL EXTERIOR $100k - $200k | © Lassiter Photography

Sponsored
Columbus, OH
Hope Restoration & General Contracting
Columbus Design-Build, Kitchen & Bath Remodeling, Historic Renovations

 TELFORD+BROWN STUDIO ARCHITECTURE
We were asked to add a small sunroom off a beautiful 1960's living room. Our approach was to continue the lines of the living room out into the landscape. Opening up and glazing the walls on either side of the fireplace gave more presence to the Dale Chihuly piece mounted above while visually connecting to the garden and the new addition.
Ostmo Construction
Dale Christopher Lang, PhD, AIAP, NW Architectural Photography
 kbh architects, ltd.
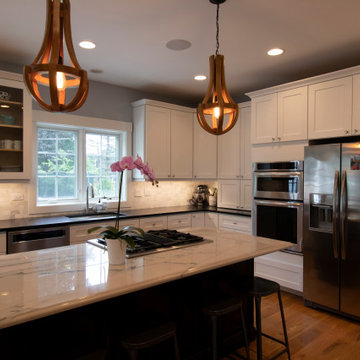
The original house is largely unrecognizable in this extensive two-story addition and renovation project. Located across from a park, first a large front porch was added to create curb appeal and a comfortable spot to watch the kids. The existing first floor was gutted to provide an open plan family room/kitchen area anchored by a cozy fireplace. The new second floor provides four generous bedrooms and a laundry room for updated living. The entire house was transformed to fit a modern lifestyle.
 kbh architects, ltd.
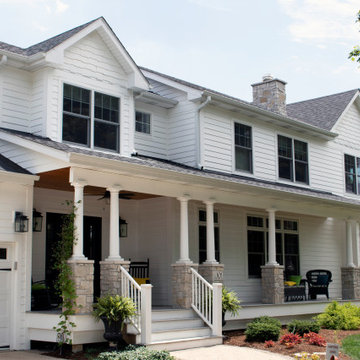
The original house is largely unrecognizable in this extensive two-story addition and renovation project. Located across from a park, first a large front porch was added to create curb appeal and a comfortable spot to watch the kids. The existing first floor was gutted to provide an open plan family room/kitchen area anchored by a cozy fireplace. The new second floor provides four generous bedrooms and a laundry room for updated living. The entire house was transformed to fit a modern lifestyle.
6