
Search results for "Extensive collection" in Home Design Ideas


 Classic Rug Collection, Inc.
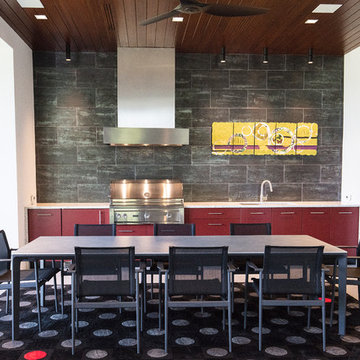
Custom-designed "Dots" pattern in hand-tufted polypropylene. This material can be used in sheltered areas that are somewhat exposed to the outdoors, providing a luxurious custom solution to an exposed area.
Find the right local pro for your project
 Tidal Interiors

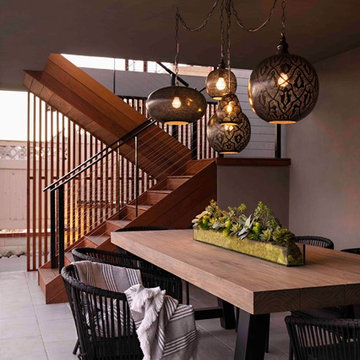

Outdoor, covered patio dining area.
Photo Credit : Karyn Millet

Patio - large contemporary backyard tile patio idea in San Diego with a roof extension
Patio - large contemporary backyard tile patio idea in San Diego with a roof extension
 Coastal Home Photography, llc
Glenn Johnson
941-587-1965
www.chpteam.com
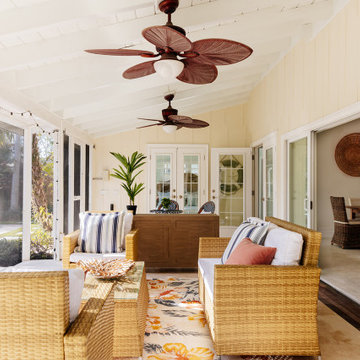
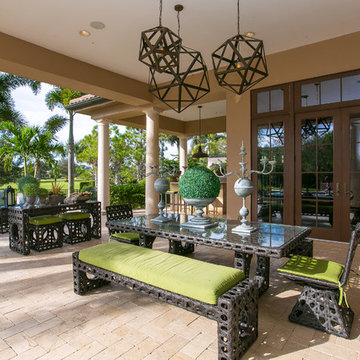
Patio - transitional patio idea in Tampa with a roof extension
Patio - transitional patio idea in Tampa with a roof extension

 TreHus Architects+Interior Designers+Builders
This charming whole house remodel focuses on renovations to the home's basement, primary suite, main level, and upper level. 100+ year old reclaimed beams in the kitchen and dining room compliment the natural hues of the stone fireplace to create a rustic, French cottage inspired atmosphere. Brass accents pair with contrasting black and white design elements throughout the home for a balanced element of modernity and elegance in this cozy, inviting home. Darker elements such as sleek black detailing in the primary suite, black window frames, and jet mist granite countertops in the kitchen compliment the lighter elements of white cabinetry, bathroom subway tile, and simple trim, creating feel of continuity and unique design in each room.

Sponsored
Columbus, OH

Hope Restoration & General Contracting
Columbus Design-Build, Kitchen & Bath Remodeling, Historic Renovations
 Deering Design Studio, Inc.
Deering Design Studio, Inc.

Patio - contemporary patio idea in Seattle with a roof extension
Patio - contemporary patio idea in Seattle with a roof extension
 Northside Design Collective

Interior Design: Allard + Roberts Interior Design
Construction: K Enterprises
Photography: David Dietrich Photography
Large transitional screened-in back porch idea in Other with a roof extension
Large transitional screened-in back porch idea in Other with a roof extension
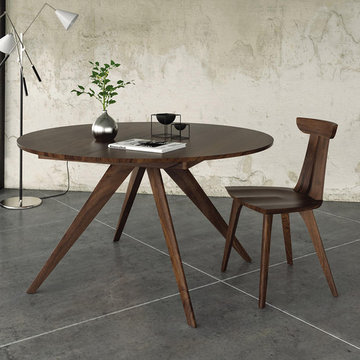
 VERMONT WOODS STUDIOS
Our modern Copeland Catalina Cherry Round Extension Table is custom handmade to order with solid American Black Walnut wood. Features elegant lines in its round table top and rounded, angled taper legs. The table opens easily with a single 24" wide self equalizing, ball bearing extension leaf. The self storing butterfly leaf mechanism allows for single handed operation to easily expand or close the table in a matter of seconds.
The 48" round table will comfortably accommodate 4-6 people without the leaf and 6-8 people with the leaf, while the 60" table will seat up to 10 people with the leaf. Best in its class of authentic custom fine dining furniture, this extension table is destined to be a cherished family heirloom! Matching Copeland buffets and chairs sold separately.
Copeland Catalina is real solid wood fine dining furniture crafted for generations of service in your natural home. Custom handmade to order with solid natural American Black Walnut wood. Mid century, modern, 1950s American design is what the Copeland Catalina dining furniture collection is all about. Handcrafted in Vermont, with sustainably harvested hardwoods, this collection combines the clean, unadorned lines of the International Modernists with organic and geometric forms.
Base Price represents 48" round extension table in natural walnut
Shown In Natural Walnut
Matching Furniture is available online in our Copeland Catalina Dining Collection
Natural variations in solid wood and hand applied finishes make each piece unique. Slight grain and finish irregularities tell you that the furniture has been crafted from solid wood and are considered hallmarks of quality.
Finish: Lacquer
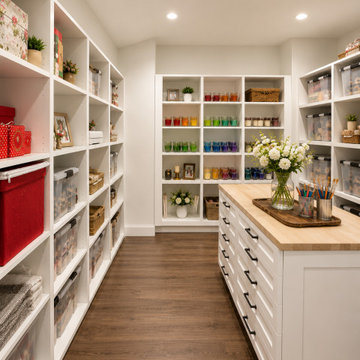
 Cutuli Homes
Designed as part of an extensive Redmond, Washington home remodel and addition, this custom craft room combines beautiful design with exceptional organization and storage. Created for a homeowner who loves crafting and collecting glassybaby votives, the room features extensive custom built-in cabinetry, open shelving, concealed storage, and a large center craft island designed specifically around the way the space is used.
The expansive custom storage cabinets and built-in shelving provide dedicated space for art supplies, craft materials, seasonal décor, and household storage, while the oversized craft island with drawers and wood countertop creates a generous workspace for creative projects. The island cabinetry was thoughtfully designed to accommodate the homeowner's extensive glassybaby collection, with individual drawers providing organized storage for different sizes, colors, and seasonal collections.
Durable wood-look flooring, crisp white cabinetry, black hardware, abundant lighting, and carefully planned storage give this luxury craft room a clean, sophisticated appearance while still functioning as a hardworking creative space. Part of a larger whole-home renovation and custom home addition, this room demonstrates how custom cabinetry and personalized storage solutions can transform a practical space into a beautiful and highly functional part of a high-end home.
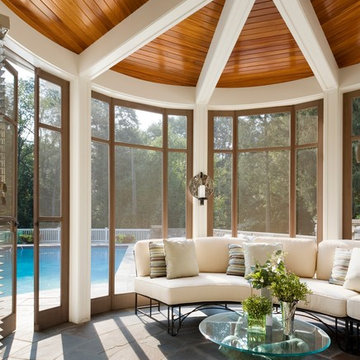
 The Berman Building Co.
This is an example of a traditional stone porch design in Other with a roof extension.

 Regan Baker Design Inc.
Intentional. Elevated. Artisanal.
With three children under the age of 5, our clients were starting to feel the confines of their Pacific Heights home when the expansive 1902 Italianate across the street went on the market. After learning the home had been recently remodeled, they jumped at the chance to purchase a move-in ready property. We worked with them to infuse the already refined, elegant living areas with subtle edginess and handcrafted details, and also helped them reimagine unused space to delight their little ones.
Elevated furnishings on the main floor complement the home’s existing high ceilings, modern brass bannisters and extensive walnut cabinetry. In the living room, sumptuous emerald upholstery on a velvet side chair balances the deep wood tones of the existing baby grand. Minimally and intentionally accessorized, the room feels formal but still retains a sharp edge—on the walls moody portraiture gets irreverent with a bold paint stroke, and on the the etagere, jagged crystals and metallic sculpture feel rugged and unapologetic. Throughout the main floor handcrafted, textured notes are everywhere—a nubby jute rug underlies inviting sofas in the family room and a half-moon mirror in the living room mixes geometric lines with flax-colored fringe.
On the home’s lower level, we repurposed an unused wine cellar into a well-stocked craft room, with a custom chalkboard, art-display area and thoughtful storage. In the adjoining space, we installed a custom climbing wall and filled the balance of the room with low sofas, plush area rugs, poufs and storage baskets, creating the perfect space for active play or a quiet reading session. The bold colors and playful attitudes apparent in these spaces are echoed upstairs in each of the children’s imaginative bedrooms.
Architect + Developer: McMahon Architects + Studio, Photographer: Suzanna Scott Photography


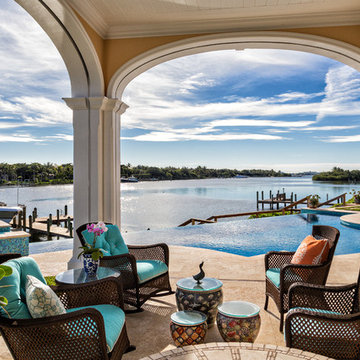
 Village Architects AIA, Inc.
Ron Rosenzweig
Inspiration for a tropical patio remodel in Miami with a roof extension
Inspiration for a tropical patio remodel in Miami with a roof extension
 Sater Design Collection, Inc.
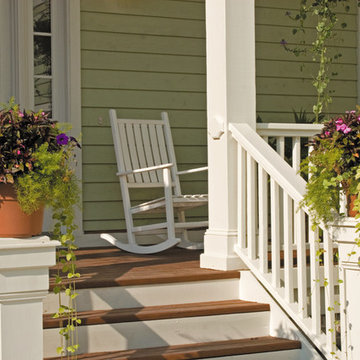
The Sater Design Collection's Farmhouse/Cottage Home Plan Megan's Bay (Plan #6796).
This is an example of a mid-sized farmhouse front porch design in Miami with decking and a roof extension.
This is an example of a mid-sized farmhouse front porch design in Miami with decking and a roof extension.
 TimberTech

TimberTech's Ashwood, part of the Legacy Collection, is a warm, gray shade. The subtle, earthy and aged look of Ashwood mimics the look of hand-hewn lumber with a richness that makes it nearly indistinguishable from tropical hardwoods. Ashwood, along with all of the Legacy, Tropical and Terrain Collections, is backed by a 25 year Fade & Stain limited warranty.


 DHD Architecture and Interior Design

This Lower Fifth Avenue Loft building is a corner property located in Manhattan’s Flatiron District. This Beaux-Arts style building was constructed in 1907 and converted to a residential Co-op in 1981. Our renovation combines two 5th-floor units into an expansive, light-filled haven with both classic and industrial details.
Design features include exposed columns, distressed wide plank oak floors, custom blackened steel and wire-glass partitions, restored original window casings, custom wainscoting, antique bronze hardware, and an elegant glossy coffered ceiling. The entry hall doubles as a gallery for the client’s extensive art collection, which is highlighted throughout the space against neutral tones. A quirky grouping of cookie jars pops in the eating nook, creating a feature visible from the living room.
Project Completion: August 2014
Architecture: DHD
Project Architect: Jill Diamant
Interior Designer: J.D. Ireland
Design Consultant: Kyle O’Donnell / Quoin Group Inc.
Photography: Bruce Katz
www.brucekatzphoto.com
 PEDINI NY

A contemporary kitchen designer's dream - with or without handles, wall hanging or floor mounted, the System Collection offers an extensive selection of standard elements and finishes to fit a wide range of modern kitchen layouts and flexible kitchen design budgets. Minimalism to the max.
The System Collection allows the ancient and universal function of cooking to be a fun and fulfilling experience to participate in. While the System Collection does focus on the aesthetics of design and the materials used, the driving force behind the design has and will always be enjoying the kitchen and the pleasure of cooking. The System Collection is a modern kitchen that is easy and only creates light barriers between the living areas.
One of the unique features of the System Collection is its ease of maintenance, making it one of the most hygienic contemporary kitchens available. System Collection’s ergonomic design gives it an extremely high rate of flexibility. Superior usage of space, ease of reaching every corner, top-notch organization and beautiful forms that follow superb function.
Whether your goal is a contemporary Italian kitchen design or a large modern suburban kitchen, the System Collection offers endless design options - textured melamine with matching edges, hundreds of laminate colors (matte or glossy) with or without aluminum edges, eco wood with aluminum edges, painted glass, and the entire range of Pedini lacquer colors (matte, textured and high gloss).
 Murphy & Co. Design
Photo by Susan Gilmore Photography
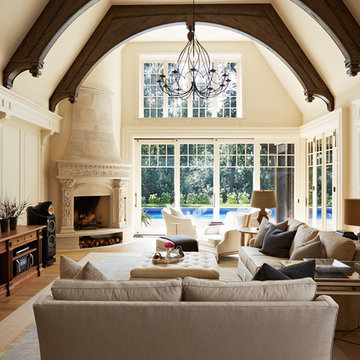
Living room - traditional living room idea in Minneapolis
Living room - traditional living room idea in Minneapolis
13