
Search results for "Extensive life" in Home Design Ideas
 ClearStory Construction
Ali Atriphotography
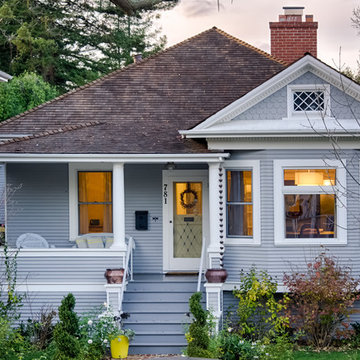
Small traditional gray one-story wood exterior home idea in San Francisco
Small traditional gray one-story wood exterior home idea in San Francisco
 Designer Accents
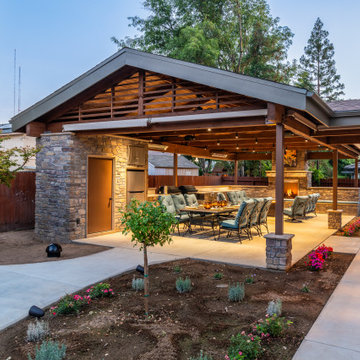
Recently I had the opportunity to design and create an outdoor oasis with a life long client and her husband. Their dream was to spend more entertaining hours outside in their south-facing backyard with family and friends.
These featured photos capture an eye-catching but functional space, beautifully designed and engineered with well thought-out details for all to love and enjoy. A project that every neighbor swoons over today.
Thank you to the following contractors and product suppliers that made this backyard go from builder basic to an open air, al-fresco dining, get away retreat.
[Build: SilverLiningConstruction]
[Demo and Excavation: @Kroeker_inc_]
[Architectural Designer: @rae_designstudio]
[Structural Engineer: Kyle M. Pope]
[Welding Inspection: Krazen]
[Posts & Buckets: @powersconstructioninc]
[Electrician: Wild Electric]
[Concrete: Russell Construction]
[Framer: JL Construction]
[Roofer: @trustallroofing]
[Mason: Dave Jorn Masonry]
[Stucco: VQ Stucco]
[Lumber: HoltLumber]
[Plumber: Premiere Plumbing]
[Drywall: Precision Drywall]
[Painter: Steve Chapman Painting]
[Rain Gutters: @lightning_raingutters_patios]
[Quartzite Fabrication: JNF Tile Granite and Marble]
[Fence: Robert Estrado]
[Lawn: Antonio Cruz]
[Yard Design: @belmontnursery]
[Roofing material: R&S Supplies]
[Stone Veneer: @clovis_stone]
[Pre Cast Trim: @jvcostone.com]
[Quartzite: @fresno_marble_granite]
[Doors & Glass: @clovisglass]
[Awnings: Tent City]
[Screens: Kelly’s Custom Products]
[Traegers, Side Burner, Doors & Drawers: @backyardspaandleisure]
[Fireplace Insert: @centraldistributing]
[Fire Pit & Heaters: @homecraftersspasbbq]
[Refrigerator: @pacificsales]
[Sink, Faucet & Disposal: @belmont.hardware]
[Fans, Decorative & Track Lighting: @ashjianlighting]
[Sound System: Geek Squad, Fresno]
[Art: @greatbigcanvas]
[Outdoor Furniture: @thepatioplacefresnoca]
PC: @lmentphoto
#ProjectClovis #backyardgoals #homesweethome #currenthomeview #yardlove #exteriorinspo #yardinspo #fresnoca #clovisca #interiordesigner #ilovemyyard
 abarnai
“I am so pleased with all that you did in terms of design and execution.” // Dr. Charles Dinarello
•

Our client, Charles, envisioned a festive space for everyday use as well as larger parties, and through our design and attention to detail, we brought his vision to life and exceeded his expectations. The Campiello is a continuation and reincarnation of last summer’s party pavilion which abarnai constructed to cover and compliment the custom built IL-1beta table, a personalized birthday gift and centerpiece for the big celebration. The fresh new design includes; cedar timbers, Roman shades and retractable vertical shades, a patio extension, exquisite lighting, and custom trellises.
Find the right local pro for your project
 Matrix Design

Indoor and outdoor dining room with 24ft. suar slab dining table.
Large trendy light wood floor kitchen/dining room combo photo in San Diego with gray walls
Large trendy light wood floor kitchen/dining room combo photo in San Diego with gray walls


 McClure Contracting, Inc.
Peter Obetz
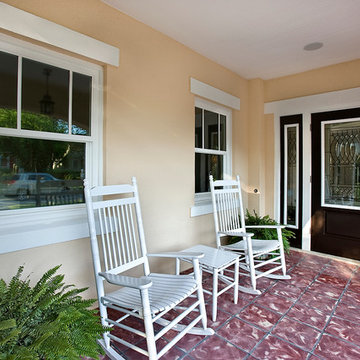
This is an example of a small traditional tile front porch design in Tampa with a roof extension.
This is an example of a small traditional tile front porch design in Tampa with a roof extension.
 AquaTerra Outdoors

AquaTerra Outdoors was hired to bring life to the outdoors of the new home. When it came time to design the space we were challenged with the tight space of the backyard. We worked through the concepts and we were able to incorporate a new pool with spa, custom water feature wall, Ipe wood deck, outdoor kitchen, custom steel and Ipe wood shade arbor and fire pit. We also designed and installed all the landscaping including the custom steel planter.
Photography: Wade Griffith


 SHED Architecture & Design
Mark Woods
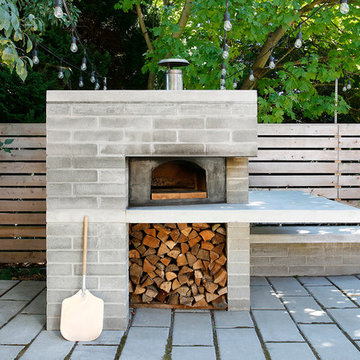
Mid-sized trendy backyard concrete paver patio photo in Seattle with a fire pit and no cover
Mid-sized trendy backyard concrete paver patio photo in Seattle with a fire pit and no cover
 Rolling Landscapes Inc.
Photo by: Linda Oyama Bryan

Example of a classic backyard stone patio design in Chicago with a pergola
Example of a classic backyard stone patio design in Chicago with a pergola

 Sherri J Photography
Sherri Johnson
Example of a cottage white tile and mosaic tile mosaic tile floor and white floor alcove shower design in Los Angeles with a trough sink and a hinged shower door
Example of a cottage white tile and mosaic tile mosaic tile floor and white floor alcove shower design in Los Angeles with a trough sink and a hinged shower door

 Nar Design Group
This home remodel is a celebration of curves and light. Starting from humble beginnings as a basic builder ranch style house, the design challenge was maximizing natural light throughout and providing the unique contemporary style the client’s craved.
The Entry offers a spectacular first impression and sets the tone with a large skylight and an illuminated curved wall covered in a wavy pattern Porcelanosa tile.
The chic entertaining kitchen was designed to celebrate a public lifestyle and plenty of entertaining. Celebrating height with a robust amount of interior architectural details, this dynamic kitchen still gives one that cozy feeling of home sweet home. The large “L” shaped island accommodates 7 for seating. Large pendants over the kitchen table and sink provide additional task lighting and whimsy. The Dekton “puzzle” countertop connection was designed to aid the transition between the two color countertops and is one of the homeowner’s favorite details. The built-in bistro table provides additional seating and flows easily into the Living Room.
A curved wall in the Living Room showcases a contemporary linear fireplace and tv which is tucked away in a niche. Placing the fireplace and furniture arrangement at an angle allowed for more natural walkway areas that communicated with the exterior doors and the kitchen working areas.
The dining room’s open plan is perfect for small groups and expands easily for larger events. Raising the ceiling created visual interest and bringing the pop of teal from the Kitchen cabinets ties the space together. A built-in buffet provides ample storage and display.
The Sitting Room (also called the Piano room for its previous life as such) is adjacent to the Kitchen and allows for easy conversation between chef and guests. It captures the homeowner’s chic sense of style and joie de vivre.
 Meridian Estate Greenhouses

Custom size commercial storefront doors
Double stacked Victorian gutter with 2” downspouts
Greenhouse - huge contemporary attached greenhouse idea in Vancouver
Greenhouse - huge contemporary attached greenhouse idea in Vancouver
 Shaw Architecture LLC.
david marlow

Example of a mid-sized cottage backyard brick and ground level wood railing deck design in Albuquerque with a roof extension
Example of a mid-sized cottage backyard brick and ground level wood railing deck design in Albuquerque with a roof extension

 Homefront Farmers

Cold frames are a terrific way to extend the growing season on both ends; serving as mini-greenhouses they allow your garden to keep producing in cold weather months when growing would otherwise be impossible. These beautiful, locally made cedar cold frames measure 24″x 44″ and slope from 5″ in front to 24″ in back (custom built sizes are also available). A temperature sensitive piston automatically opens and closes the lid as-need to create a perfect climate for your plants.
 Oakley Home Builders
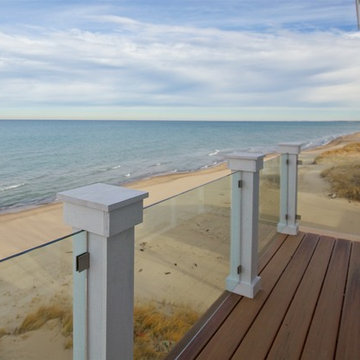
Inspiration for a large transitional backyard patio remodel in Chicago with decking and a roof extension

 Architectural Designs

#houseplan 55174BR comes to life in Texas
Specs-at-a-glance
3 beds
2+ baths
1,900+ sq. ft.
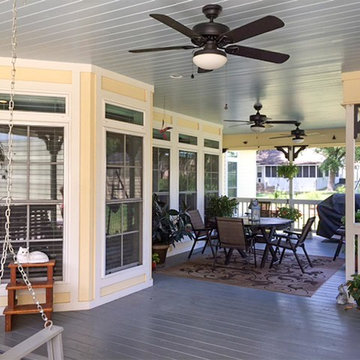
This is an example of a craftsman back porch design in Dallas with decking and a roof extension.
This is an example of a craftsman back porch design in Dallas with decking and a roof extension.

Sponsored
Columbus, OH

Hope Restoration & General Contracting
Columbus Design-Build, Kitchen & Bath Remodeling, Historic Renovations
 Millwork Supply
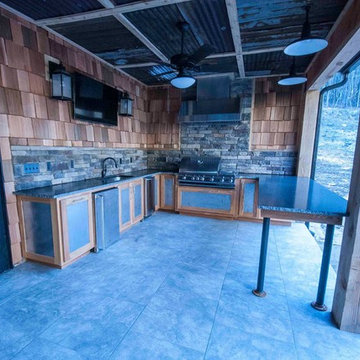
Ubuta & New Venetian Granite on stacked stone
Patio kitchen - large rustic backyard wood and tile brown patio kitchen idea with a roof extension
Patio kitchen - large rustic backyard wood and tile brown patio kitchen idea with a roof extension
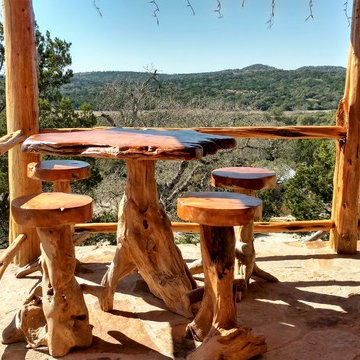 Architectural Designs
#houseplan 46000HC comes to life in Texas
Specs-at-a-glance
2 beds
2 baths
1,000+ square feet
Plans: https://www.architecturaldesigns.com/46000hc
#houseplan
#readywhenyouare

 Mercury Mosaics and Tile
Large Hexagons - 96 Chestnut
Designer Emily Pueringer brought this ensuite bathroom to life with warmth, pattern, and natural elements. Our handmade tile adorns this space with terracotta goodness and beautiful depth.
9