
Search results for "Extensive range" in Home Design Ideas

 Jeff King & Company
Designer: Sazen Design / Photography: Paul Dyer
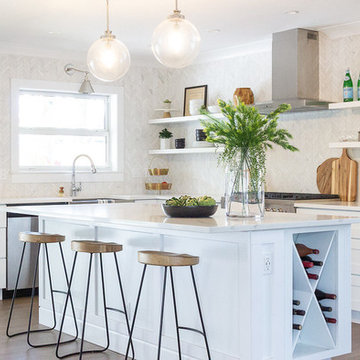
Inspiration for a mid-sized transitional l-shaped light wood floor eat-in kitchen remodel in San Francisco with a drop-in sink, recessed-panel cabinets, gray cabinets, marble countertops, stone slab backsplash, an island, stainless steel appliances and white backsplash
Inspiration for a mid-sized transitional l-shaped light wood floor eat-in kitchen remodel in San Francisco with a drop-in sink, recessed-panel cabinets, gray cabinets, marble countertops, stone slab backsplash, an island, stainless steel appliances and white backsplash

 Medici Architects
John G. Wilbanks
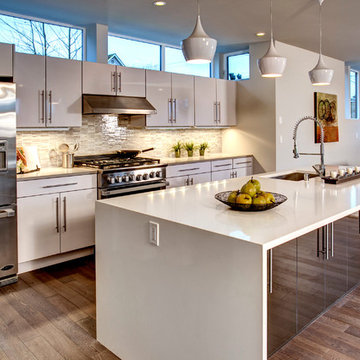

Mid-sized trendy galley medium tone wood floor open concept kitchen photo in Seattle with an undermount sink, flat-panel cabinets, white cabinets, multicolored backsplash, stainless steel appliances and an island
Mid-sized trendy galley medium tone wood floor open concept kitchen photo in Seattle with an undermount sink, flat-panel cabinets, white cabinets, multicolored backsplash, stainless steel appliances and an island
Find the right local pro for your project

 KSI Kitchen & Bath
We envisioned a modern design with warm wood tones and lots of texture and movement. We selected Dura Supreme Bria cabinetry in the Carson door style, achieving a warm feel with quartersawn oak in Heather finish. Our goal in this kitchen was to be creative with storage and not just fill the space with cabinets. By designing hidden work areas like the coffee bar and smoothie prep station on the fridge wall, we were able to create a beautiful aesthetic that also brought added function to the space.

 Noel Dempsey Design
Luxury handmade kitchen from our New Hampshire Collection. The hand painted kitchen is custom made in our solid wood framed cabinet style with detailed doors and drawers. Armac Martin handles complete the look.

 Arbor Mills
Tilt out drawer recharging station in island cabinet, custom made by Arbor Mills cabinetry
Kitchen - transitional kitchen idea in Chicago
Kitchen - transitional kitchen idea in Chicago
 Häcker Greenwich
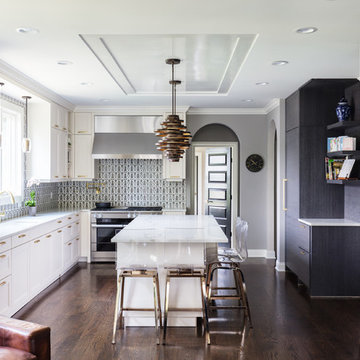
Example of a transitional l-shaped dark wood floor and brown floor open concept kitchen design in New York with an undermount sink, recessed-panel cabinets, white cabinets, multicolored backsplash, stainless steel appliances, an island and white countertops

Sponsored
Columbus, OH

Hope Restoration & General Contracting
Columbus Design-Build, Kitchen & Bath Remodeling, Historic Renovations

 Legacy Renovations LLC
Barbara Brown Photography
Inspiration for a large transitional l-shaped medium tone wood floor and brown floor eat-in kitchen remodel in Atlanta with an undermount sink, shaker cabinets, beige backsplash, stainless steel appliances, white cabinets, an island, quartzite countertops, stone tile backsplash and white countertops
Inspiration for a large transitional l-shaped medium tone wood floor and brown floor eat-in kitchen remodel in Atlanta with an undermount sink, shaker cabinets, beige backsplash, stainless steel appliances, white cabinets, an island, quartzite countertops, stone tile backsplash and white countertops
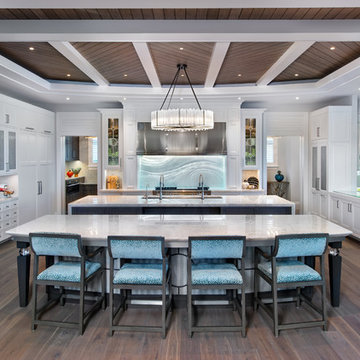
Open concept kitchen - coastal dark wood floor and brown floor open concept kitchen idea in Miami with an undermount sink, shaker cabinets, white cabinets, stainless steel appliances, two islands and white countertops
 Granit Architects + Interiors
Photo Credit: Andrew Beasley

Kitchen - contemporary kitchen idea in London
Kitchen - contemporary kitchen idea in London
 Coats Homes
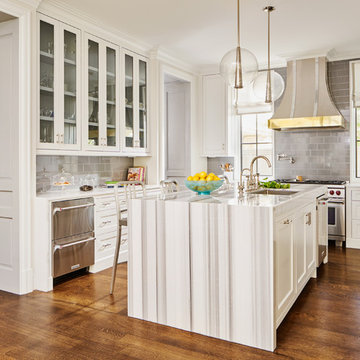
Transitional medium tone wood floor kitchen photo in Dallas with an undermount sink, glass-front cabinets, white cabinets, gray backsplash, subway tile backsplash, stainless steel appliances, an island and white countertops



Sponsored
Fredericksburg, OH

High Point Cabinets
Columbus' Experienced Custom Cabinet Builder | 4x Best of Houzz Winner

 NB Design Group, Inc
Contractor: Krekow Jennings
Photography: Benjamin Benschneider
Inspiration for a contemporary l-shaped dark wood floor kitchen remodel in Seattle with flat-panel cabinets, white cabinets, brown backsplash, stone slab backsplash, paneled appliances and an island
Inspiration for a contemporary l-shaped dark wood floor kitchen remodel in Seattle with flat-panel cabinets, white cabinets, brown backsplash, stone slab backsplash, paneled appliances and an island

Mid-sized mountain style l-shaped dark wood floor eat-in kitchen photo in Seattle with a farmhouse sink, shaker cabinets, white cabinets, beige backsplash, stainless steel appliances and an island

 Court Builders of St. Louis
You want the best for your family, but no family is just like the other. We have an extensive range of customizable features that will make your backyard court or home gym unlike any other.
 Deirdre Eagles Interior Design
Applied Photography
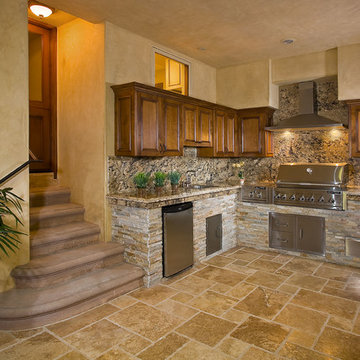
Patio kitchen - mid-sized mediterranean backyard tile patio kitchen idea in Orange County with a roof extension
Patio kitchen - mid-sized mediterranean backyard tile patio kitchen idea in Orange County with a roof extension


 Design Theory Interiors, LLC

Bright beautiful white kitchen is balanced with lighter stained wood elements and wood floors to warm up the space. All cabinets, table an hood are custom designed . Table can pull out from the island, opening up a space for bar stools when entertaining.

 Adrienne DeRosa
Located at the front of the house, the kitchen/diner benefits from ample afternoon light. The flat-panel cabinetry features polished materials that reflect light and give the room its modern industrial edge. The elevator toward the back of the space was added in Spring of 2014.
As the center of all daily activity, abundant storage is a must, as are easy-to-clean surfaces. Sticky fingers are bound to rush through the room countless times each day,
and by selecting kid-friendly materials, there is freedom in knowing that all messes can be wiped away at the end of the day.
Cabinetry: Boffi
Photo: Adrienne DeRosa Photography © 2014 Houzz
Design: Cortney and Robert Novogratz
 CC Gilmore Interiors

Example of a trendy u-shaped kitchen design in San Diego with a double-bowl sink, blue cabinets and stainless steel appliances
14