
Search results for "Extensive understanding" in Home Design Ideas
 CMS Interior Design Inc.

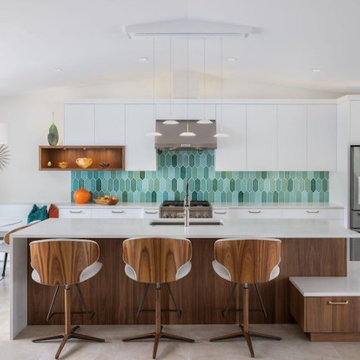
Large trendy medium tone wood floor open concept kitchen photo in San Diego with flat-panel cabinets, white cabinets, quartz countertops, blue backsplash, glass tile backsplash and an island
 R.L. Baxter Building Corp
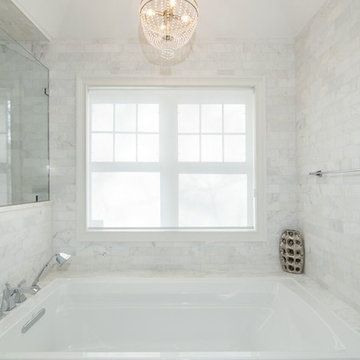
When we work on a private residence, we take every care to understand and respect that this is not just a property, structure or set of blueprints. This is your home. We listen first, working with your vision and sense of style, but combining your ideas with our extensive knowledge of finishes, materials and how to consider every last detail in order to create an overall look and feel that will really "wow."

Freestanding bathtub - large contemporary master white tile and porcelain tile ceramic tile freestanding bathtub idea in San Francisco with flat-panel cabinets, medium tone wood cabinets, white walls, an integrated sink, a one-piece toilet and solid surface countertops
Find the right local pro for your project
 Cipriani Remodeling Solutions

Inspiration for a country l-shaped medium tone wood floor and brown floor kitchen remodel in Philadelphia with white cabinets, raised-panel cabinets, gray backsplash, subway tile backsplash, stainless steel appliances, an island and black countertops
 Ameriside
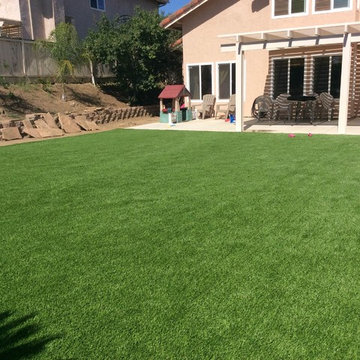
Ameriside’s turf products have gone through extensive testing and are free of heavy metals guaranteeing your new addition to be safe for all of your loved ones. Beyond the obvious benefits of saving time and money, our lawn products are free of pollens and other allergens making it a great feature for those who are unable to truly enjoy the outdoors due to allergies. So you can understand our enthusiasm when we say this is the perfect lawn for all your landscape projects.
Photos Jeremy Sharrock

 Forward Design Build Remodel
Goals
While their home provided them with enough square footage, the original layout caused for many rooms to be underutilized. The closed off kitchen and dining room were disconnected from the other common spaces of the home causing problems with circulation and limited sight-lines. A tucked-away powder room was also inaccessible from the entryway and main living spaces in the house.
Our Design Solution
We sought out to improve the functionality of this home by opening up walls, relocating rooms, and connecting the entryway to the mudroom. By moving the kitchen into the formerly over-sized family room, it was able to really become the heart of the home with access from all of the other rooms in the house. Meanwhile, the adjacent family room was made into a cozy, comfortable space with updated fireplace and new cathedral style ceiling with skylights. The powder room was relocated to be off of the entry, making it more accessible for guests.
A transitional style with rustic accents was used throughout the remodel for a cohesive first floor design. White and black cabinets were complimented with brass hardware and custom wood features, including a hood top and accent wall over the fireplace. Between each room, walls were thickened and archway were put in place, providing the home with even more character.
 R.L. Baxter Building Corp
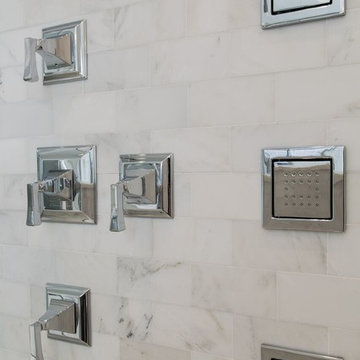
When we work on a private residence, we take every care to understand and respect that this is not just a property, structure or set of blueprints. This is your home. We listen first, working with your vision and sense of style, but combining your ideas with our extensive knowledge of finishes, materials and how to consider every last detail in order to create an overall look and feel that will really "wow."


 TimberTown

This railing system offers safety without distracting from the view.
Designed & built by Jim Odom at Archadeck Austin.
Photo Credit: Kristian Alveo & TimberTown
 R.L. Baxter Building Corp
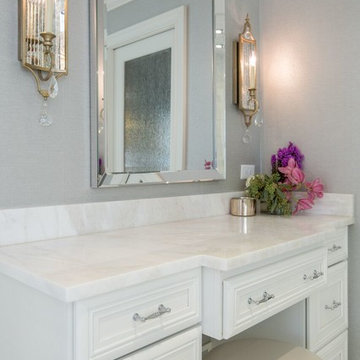
When we work on a private residence, we take every care to understand and respect that this is not just a property, structure or set of blueprints. This is your home. We listen first, working with your vision and sense of style, but combining your ideas with our extensive knowledge of finishes, materials and how to consider every last detail in order to create an overall look and feel that will really "wow."

 Double D Contractors Inc.
Double D Remodeling Contractors is dedicated to providing every one of our customers with the highest quality craftsmanship possible. All of our Long Island kitchen remodeling specialists are licensed, professionally trained, and extensively experienced. So we can confidently guarantee that all of our work will be the highest quality available. When you’re having any remodeling job done on your home, time is your most valuable resource. We understand that your number one priority during a remodeling job is getting the work done as quickly as possible, but we’ll never sacrifice quality for speed.
When you’ve made the decision to renovate your kitchen, having a solid plan is the most important part. Our Long Island kitchen remodeling and design experts will work directly with you throughout every step of the process. We’ll start with the initial ideas and the design of your new kitchen, helping you find the best plan based on your budget, time-frame, and aesthetic needs. Schedule a consultation with one of our experts today and we’ll be looking forward to getting started on this project with you.

 Kitchen Magic

Residing in Philadelphia, it only seemed natural for a blue and white color scheme. The combination of Satin White and Colonial Blue creates instant drama in this refaced kitchen. Cambria countertop in Weybourne, include a waterfall side on the peninsula that elevate the design. An elegant backslash in a taupe ceramic adds a subtle backdrop.
Photography: Christian Giannelli
www.christiangiannelli.com/
 Interior Designs by Adrienne

Freestanding bathtub - large country master white tile and porcelain tile porcelain tile freestanding bathtub idea in Vancouver with shaker cabinets, dark wood cabinets, gray walls, an undermount sink, quartz countertops and a two-piece toilet



 Remodelers Council of Greater DSM
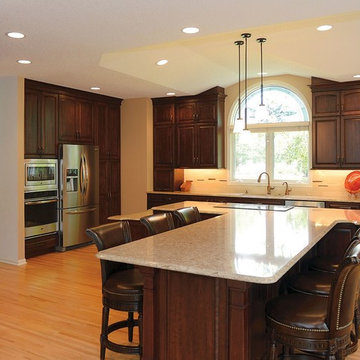
About this Project: Modern Touches renovated this oak kitchen into an elegant and beautiful traditional design with gentle curves on the cabinetry and countertops. We collaborated with our homeowners from start to finish understanding their needs and goals, and translated this information into a functional 3D design! This full kitchen remodel features custom cherry raised panel cabinetry with glazing, LED under cabinet lighting, quartz with an ogee edge, a stainless steel appliance package, and refinished oak flooring. Functional changes include an innovative asymmetric island designed to create additional seating for entertainment, two pantries with full extension rollouts, a hidden drop zone with organizational cabinetry, and a decorative beverage center. The backplash is subtle with random deep cherry crackled tiles as an accent to the cabinetry and countertops. - http://www.moderntouches.com

 DK Homes LLC
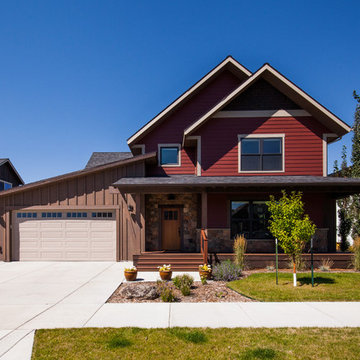
Inspiration for a rustic red two-story mixed siding gable roof remodel with a shingle roof

Sponsored
Columbus, OH

Hope Restoration & General Contracting
Columbus Design-Build, Kitchen & Bath Remodeling, Historic Renovations
 R.L. Baxter Building Corp
When we work on a private residence, we take every care to understand and respect that this is not just a property, structure or set of blueprints. This is your home. We listen first, working with your vision and sense of style, but combining your ideas with our extensive knowledge of finishes, materials and how to consider every last detail in order to create an overall look and feel that will really "wow."
 New England Design Elements
Brittany Fecteau

Inspiration for a large industrial l-shaped cement tile floor and gray floor kitchen pantry remodel in Manchester with an undermount sink, flat-panel cabinets, black cabinets, quartz countertops, white backsplash, porcelain backsplash, stainless steel appliances, an island and white countertops
Inspiration for a large industrial l-shaped cement tile floor and gray floor kitchen pantry remodel in Manchester with an undermount sink, flat-panel cabinets, black cabinets, quartz countertops, white backsplash, porcelain backsplash, stainless steel appliances, an island and white countertops
 User
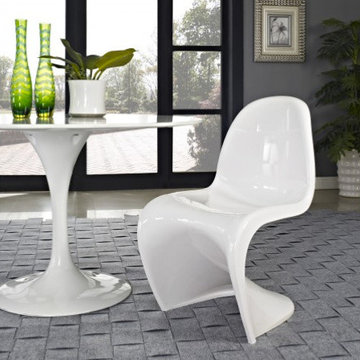
UserThe imaginative design of the Verner Panton Chair is the result of the designer’s ambition to create a comfortable, all-purpose plastic chair. His extensive understanding of the design potential of plastic gave birth to the distinctive single molded form of the chair. Its fluid shape provides great seating comfort and artistic visual profile. Regarded as a sensation, the innovative design had received numerous awards recognizing its unique form and functionality. Established as a classic of modern design furniture, the Panton chair is featured in the permanent design collection of leading museums worldwide, such as the Museum of Modern Art in New York. Poly+Bark produces the s-shaped chair in a single molded high-quality and durable ABS plastic. It is available in several vibrant colors. The ergonomic form provides superb seating comfort and the chairs can be stacked to save space.
5