
Search results for "Extensive understanding" in Home Design Ideas

 Miyuki Yamaguchi Design Studio
Patricia Chang
Inspiration for a mid-sized country concrete side porch remodel in San Francisco with a roof extension
Inspiration for a mid-sized country concrete side porch remodel in San Francisco with a roof extension



 Gary Brown Homes LLC
Paige Pennington
Kitchen pantry - large contemporary porcelain tile kitchen pantry idea in Kansas City with flat-panel cabinets, white cabinets and stainless steel appliances
Kitchen pantry - large contemporary porcelain tile kitchen pantry idea in Kansas City with flat-panel cabinets, white cabinets and stainless steel appliances
Find the right local pro for your project

 Paradise Restored Landscaping & Exterior Design
Outdoor Living Spaces, Seat Wall, Firepit, Outdoor Fireplaces, Gazebo, Covered Wood Structures, Wood Fire Oven, Pizza Over, Custom Wood Decking, Ambient Landscape Lighting, Concrete Paver Hardscape
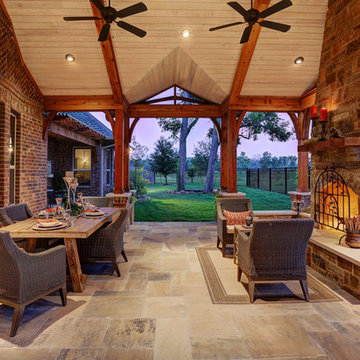
 TCP Custom Outdoor Living
TK Images Photography
Natural stone tile, tongue in groove whitewashed pine ceiling, cedar beams
Huge mountain style backyard tile patio photo in Houston with a fire pit and a roof extension
Huge mountain style backyard tile patio photo in Houston with a fire pit and a roof extension

 Weatherwell Elite - Aluminum Shutters
When the weather is cold, or the wind picks up, closing the lovers provides an extra barrier of protection from the elements.
Patio kitchen - mid-sized rustic backyard concrete patio kitchen idea in Dallas with a roof extension
Patio kitchen - mid-sized rustic backyard concrete patio kitchen idea in Dallas with a roof extension

 Allan Homes Unlimited Inc.
The Mahogany ceiling and skylights adds a very elegant flare to the screened in porch.
This is an example of a mid-sized contemporary screened-in back porch design in Baltimore with decking and a roof extension.
This is an example of a mid-sized contemporary screened-in back porch design in Baltimore with decking and a roof extension.



 R.L. Baxter Building Corp
When we work on a private residence, we take every care to understand and respect that this is not just a property, structure or set of blueprints. This is your home. We listen first, working with your vision and sense of style, but combining your ideas with our extensive knowledge of finishes, materials and how to consider every last detail in order to create an overall look and feel that will really "wow."

 Urban Oasis Design & Construction LLC
Jimmy White Photography
Inspiration for a large transitional backyard outdoor kitchen deck remodel in Seattle with a roof extension
Inspiration for a large transitional backyard outdoor kitchen deck remodel in Seattle with a roof extension
 User
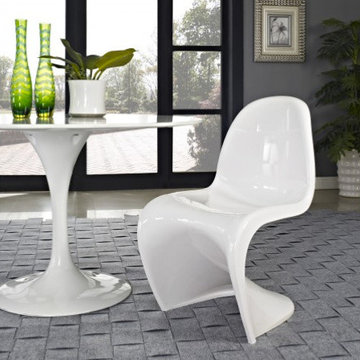
UserThe imaginative design of the Verner Panton Chair is the result of the designer’s ambition to create a comfortable, all-purpose plastic chair. His extensive understanding of the design potential of plastic gave birth to the distinctive single molded form of the chair. Its fluid shape provides great seating comfort and artistic visual profile. Regarded as a sensation, the innovative design had received numerous awards recognizing its unique form and functionality. Established as a classic of modern design furniture, the Panton chair is featured in the permanent design collection of leading museums worldwide, such as the Museum of Modern Art in New York. Poly+Bark produces the s-shaped chair in a single molded high-quality and durable ABS plastic. It is available in several vibrant colors. The ergonomic form provides superb seating comfort and the chairs can be stacked to save space.

 Cristi Holcombe Interiors, LLC
Showcase Photographers
Inspiration for a mid-sized timeless master medium tone wood floor bedroom remodel in Nashville with gray walls and no fireplace
Inspiration for a mid-sized timeless master medium tone wood floor bedroom remodel in Nashville with gray walls and no fireplace

 Hsu McCullough
Powder Room. Photo by Clark Dugger
Example of a small trendy medium tone wood floor and brown floor powder room design in Los Angeles with a wall-mount sink, white walls and a two-piece toilet
Example of a small trendy medium tone wood floor and brown floor powder room design in Los Angeles with a wall-mount sink, white walls and a two-piece toilet
 Alward Construction, Inc.

Glass extension of treads to adjacent walls provides safe passage up and down stairs.
Example of a large minimalist wooden spiral open and metal railing staircase design in San Francisco
Example of a large minimalist wooden spiral open and metal railing staircase design in San Francisco

Sponsored
Columbus, OH

Hope Restoration & General Contracting
Columbus Design-Build, Kitchen & Bath Remodeling, Historic Renovations

 Lilian H. Weinreich, Architects
© Steve Freihon/ Tungsten LLC
Small trendy gender-neutral bamboo floor walk-in closet photo in New York with open cabinets and light wood cabinets
Small trendy gender-neutral bamboo floor walk-in closet photo in New York with open cabinets and light wood cabinets

 ODS Architecture
Originally a nearly three-story tall 1920’s European-styled home was turned into a modern villa for work and home. A series of low concrete retaining wall planters and steps gradually takes you up to the second level entry, grounding or anchoring the house into the site, as does a new wrap around veranda and trellis. Large eave overhangs on the upper roof were designed to give the home presence and were accented with a Mid-century orange color. The new master bedroom addition white box creates a better sense of entry and opens to the wrap around veranda at the opposite side. Inside the owners live on the lower floor and work on the upper floor with the garage basement for storage, archives and a ceramics studio. New windows and open spaces were created for the graphic designer owners; displaying their mid-century modern furnishings collection.
A lot of effort went into attempting to lower the house visually by bringing the ground plane higher with the concrete retaining wall planters, steps, wrap around veranda and trellis, and the prominent roof with exaggerated overhangs. That the eaves were painted orange is a cool reflection of the owner’s Dutch heritage. Budget was a driver for the project and it was determined that the footprint of the home should have minimal extensions and that the new windows remain in the same relative locations as the old ones. Wall removal was utilized versus moving and building new walls where possible.
Photo Credit: John Sutton Photography.

 Chris and Dick's
Elegant l-shaped eat-in kitchen photo in Salt Lake City with recessed-panel cabinets, gray cabinets, stainless steel appliances, an undermount sink, granite countertops, multicolored backsplash and mosaic tile backsplash




 Stump's Decks and Porches

Deck with stone veneer storage area underneath. Roof over deck for shade. Picture taken while under construction.
Deck - mid-sized traditional backyard deck idea in Philadelphia with a roof extension
Deck - mid-sized traditional backyard deck idea in Philadelphia with a roof extension



 Nathalie Priem Photography
Nathalie Priem
Mid-sized 1950s master carpeted and gray floor bedroom photo in London with white walls
Mid-sized 1950s master carpeted and gray floor bedroom photo in London with white walls
2