
Search results for "Extensively practiced" in Home Design Ideas
 RoomService 360
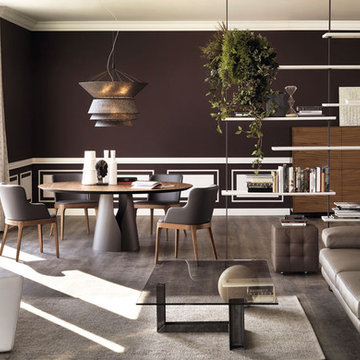
Eliot Designer Dining Table is a stunning depiction of purist design that outlasts time and offers a great degree of versatility and customization. Manufactured in Italy by Cattelan Italia, Eliot Dining Table is available in four fixed rectangular sizes and three extension rectangular sizes (Eliot Drive) with a dimensional base in white, black or graphite embossed lacquered steel or in satin stainless steel.
 Cyprus buy properties
VILLA FOR SALE IN LIMASSOL - CYPRUS
Nothing is quite as spectacular as breathtaking ocean views from the comfort of your own home. In this gorgeous coastal city of Limassol, this luxury beachside villa is an excellent choice in Cyprus real estate properties. Limassol is a city with a unique identity, a great location and a rich cultural heritage, and as a result, properties for sale in Limassol present both buyers and investors with a vast range of choice.
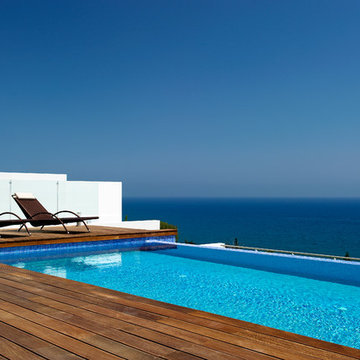
This 3-storey luxury beach villa is for sale in Ayios Tychonas, in Limassol – Cyprus, and features 585 square metres of impeccable architecture on an extensive 725 square-metre plot of land. Dazzling ocean views are the perfect backdrop to this illustrious villa and further embellish its modern architectural design. Also, with an idyllic beachfront location, merely 50 metres from the beach, and its elegant design, it is without doubt one of the finest luxury properties for sale in a touristic area of Limassol – Cyprus.
Comfortable and practical living spaces make this seafront property (villa) in Limassol ideal for anyone who is in search of a once-in-a-lifetime opportunity to buy a permanent residency or a holiday home in Cyprus. This luxury villa is made up of 4 bedrooms and is for sale fully furnished with all its electrical appliances. Also included in this remarkable villa are a basement, under floor heating, a fireplace, an alarm system, a satellite dish, a storage room, air conditioning, and 2 parking places. With all its extras, this beach property for sale in Limassol (Cyprus) is truly a dream home; not to mention an extraordinary opportunity for non-European citizens who wish to invest in real estate and gain a permanent residence permit visa in Cyprus.
Some of the principal features of this villa, for sale in Ayios Tychonas (Limassol – Cyprus), are its timeless elegance and luxury. Adding to this are the lush green garden and the lavish swimming pool, which overlooks the Mediterranean. Unsurpassed ocean views can also be enjoyed from the roof garden, as well as the sizable terraces.
In a class of its own, this villa for sale in Limassol is without doubt one of the best beach properties for sale in Cyprus, and especially in Limassol; as well as a great opportunity to buy beachside property for permanent residency or a holiday home. It is a unique estate which calls for a unique buyer!
For more properties for sale in Limassol you can visit our general page houses for sale in Limassol or our home page properties for sale in Cyprus.
 Schumacher Homes
Built by Schumacher Homes, America's Largest Custom Home Builder, this stunning Olivia Modern Farmhouse model home in Greenville, South Carolina, effortlessly balances classic rustic architecture with contemporary modern design elements. True to the philosophy that the kitchen is the heart of the home, this grand open-concept culinary space integrates the latest high-end residential design trends to create the ultimate entertaining space. The spectacular luxury kitchen is highlighted by dramatic black casement windows that frame beautiful outdoor views, an expansive layout, and a massive, oversized kitchen island featuring comfortable seating on two sides. Thoughtfully designed for family lifestyle connectivity, the kitchen sink offers a clear vantage point directly out into the backyard, while a separate, giant walk-in pantry provides extensive hidden storage to keep your countertops pristine and organized. Maximizing daily efficiency, this clever floor plan also features a massive combined pantry and laundry room utility zone right off the main living area.
Tucked away for ultimate privacy, the primary suite features an enhanced four-foot owner's bath addition, creating a private, spa-like retreat complete with dual vanities and an upscale, spacious layout. Upstairs, a highly functional Jack and Jill bathroom connects the secondary bedrooms, ensuring a smooth, conflict-free morning routine for a busy household. Seamlessly blending high-demand modern farmhouse curb appeal, striking black window frames, and an exceptionally practical family layout, this customizable floor plan provides premium custom home inspiration for modern living.
Find the right local pro for your project
 D&G Construction
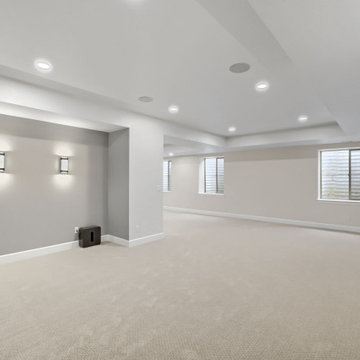
This basement remodel transforms an underutilized space into a functional, inviting extension of the home—designed for both everyday living and entertaining.
The open layout creates a seamless flow, with expansive living areas that feel bright and comfortable thanks to soft carpeting and a neutral palette. A custom built-in media wall anchors the space, while a textured stone feature wall adds depth and a high-end finish.
A fully equipped wet bar serves as a natural gathering point, complete with custom cabinetry, ample counter space, and statement pendant lighting. Throughout the basement, thoughtful details like integrated storage, clean architectural lines, and upgraded stair finishes elevate both form and function.
A hidden door discreetly built into the stone wall adds a unique, practical touch, while the finished bathroom features timeless fixtures and classic tilework.
The result is a basement that feels cohesive, elevated, and truly livable—designed to be used, not just finished.
 Select Design & Build, a pahlisch company
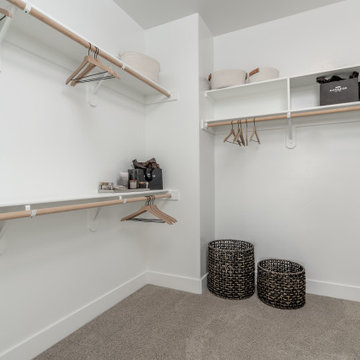
The Carrington’s primary walk-in closet offers a spacious, well-organized dressing area designed for both functionality and style. Custom built-in shelving, ample hanging space, and thoughtfully placed open storage provide room for wardrobe essentials, shoes, and accessories. A neutral color palette and clean, modern finishes keep the space feeling bright, open, and effortlessly organized — a practical extension of the home’s serene, contemporary primary suite.
 D&G Construction
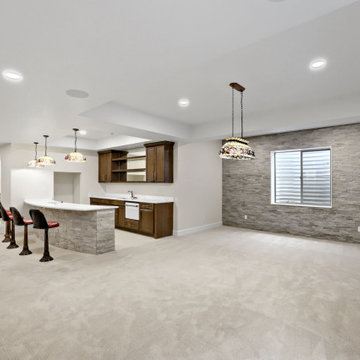
This basement remodel transforms an underutilized space into a functional, inviting extension of the home—designed for both everyday living and entertaining.
The open layout creates a seamless flow, with expansive living areas that feel bright and comfortable thanks to soft carpeting and a neutral palette. A custom built-in media wall anchors the space, while a textured stone feature wall adds depth and a high-end finish.
A fully equipped wet bar serves as a natural gathering point, complete with custom cabinetry, ample counter space, and statement pendant lighting. Throughout the basement, thoughtful details like integrated storage, clean architectural lines, and upgraded stair finishes elevate both form and function.
A hidden door discreetly built into the stone wall adds a unique, practical touch, while the finished bathroom features timeless fixtures and classic tilework.
The result is a basement that feels cohesive, elevated, and truly livable—designed to be used, not just finished.
 D&G Construction
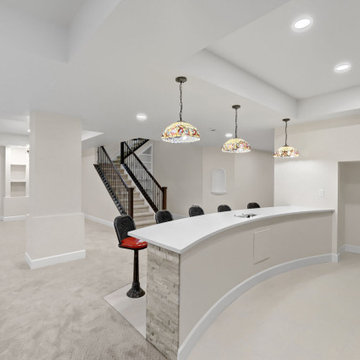
This basement remodel transforms an underutilized space into a functional, inviting extension of the home—designed for both everyday living and entertaining.
The open layout creates a seamless flow, with expansive living areas that feel bright and comfortable thanks to soft carpeting and a neutral palette. A custom built-in media wall anchors the space, while a textured stone feature wall adds depth and a high-end finish.
A fully equipped wet bar serves as a natural gathering point, complete with custom cabinetry, ample counter space, and statement pendant lighting. Throughout the basement, thoughtful details like integrated storage, clean architectural lines, and upgraded stair finishes elevate both form and function.
A hidden door discreetly built into the stone wall adds a unique, practical touch, while the finished bathroom features timeless fixtures and classic tilework.
The result is a basement that feels cohesive, elevated, and truly livable—designed to be used, not just finished.

Sponsored
Columbus, OH

Hope Restoration & General Contracting
Columbus Design-Build, Kitchen & Bath Remodeling, Historic Renovations
 Berkeley Building Co.
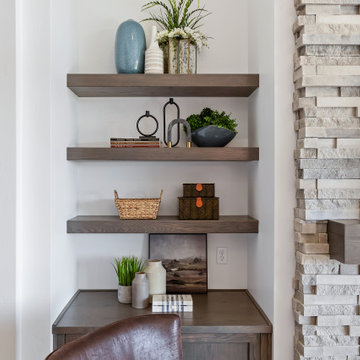
Move In Ready with incredible golf course view! Welcome to the Alameda by Berkeley Building Co! This stunning, award-winning, single-level retreat offers open concept shared living spaces, anchored by a great room with lofty ceiling heights. Add an extensive, covered outdoor living space, bonus room, & a practical built-in home management center, and this home checks all the boxes. Carefully curated in our Timeless Estate collection, this home has a perfect blend of warm woods, matte black hardware, neutral yet glossy tiles, and designer lighting which all lend to a comforting textural surround. Find this home in our beautiful new golf course community of Valor in Kuna! Please visit our Model Home Sales office in Valor @ 11452 S Saylis Pl for all of your Berkeley in Valor questions! If this isn't the home for you, we have many other options available. Ask Josh or Chris about Seller Incentives!

 RWH Architect PLLC
Whistle Hill Lot 2 residence stands as one of the most architecturally ambitious homes in the development, a striking example of RWH Architect’s commitment to elevating modern design. Defined by its dramatic butterfly roof and a façade composed of clean horizontal cladding, vertical accents, and expansive window groupings, the home captures a sculptural presence rarely seen in the region. This is a residence designed to open itself to its surroundings, embracing light, volume, and long views in a way that signals a new era of contemporary architecture.
The home features an attached three-car garage with an adjacent storage area, creating a practical yet visually streamlined entry sequence. Inside, the first floor is designed around livability and connection to the landscape. The foyer opens into a private office and then flows toward the main living areas. The master suite is intentionally tucked into a quiet corner on the first floor, positioned to overlook the backyard and shaped to allow morning light to filter softly into the space. Adjacent to the master suite is the laundry room, placed strategically for convenience. A secondary bedroom on the first floor includes a walk-in closet, and a nearby three-quarter bath offers flexibility for guests or extended family.
The kitchen serves as the central gathering point of the home, anchored by a large island and complemented by a walk-in pantry. It overlooks an expansive wraparound deck that transitions seamlessly to a lower patio, creating layered outdoor living spaces. Both the dining room and the great room open directly to the deck, enhancing the indoor-outdoor connection. The sunken great room is one of the home’s signature moments, featuring a floating fireplace that appears to hover within the space and accentuates the dramatic ceiling height created by the butterfly roof. The result is a room filled with daylight and volume, a contemporary living environment with an architectural presence that feels both bold and welcoming.
Upstairs, the second floor includes two additional bedrooms, each with walk-in closets, and a full bathroom designed with modern simplicity. From the upper level, the design allows for open views extending back toward the dining room, creating visual connectivity between floors and emphasizing the vertical openness of the home. This intentional play of volume heightens the spatial experience and enhances the sense of modern airiness throughout the interior.
This residence presented several unique design challenges that ultimately helped refine and elevate the final architectural expression. The sweeping butterfly roof created structural complexities due to its dramatic angles and its role in defining the home’s entire visual identity. RWH addressed this by carefully coordinating structural supports and framing patterns that allowed the roof to appear effortless while maintaining its sculptural form. Another significant challenge was balancing the extensive glazing with the need to preserve privacy and energy performance. RWH solved this by thoughtfully arranging high windows, angled openings, and varied window groupings that capture natural light without compromising comfort. Integrating a sunken great room with a floating fireplace required a precise approach to grading, floor transitions, and structural anchoring. Through detailed modeling and coordination, RWH ensured that the fireplace would appear weightless while remaining fully functional and safe. Creating uninterrupted views from the second floor to the dining room also required creative alignment of floor systems and rail detailing, which RWH resolved by designing sleek, integrated guardrails that preserve openness while meeting safety requirements.
Whistle Hill Lot 2 stands as a bold architectural statement and a defining example of the evolving design language within the development. Through innovative forms, expansive volumes, and carefully orchestrated transitions between indoor and outdoor spaces, RWH Architect has created a home that reflects the future of contemporary living in the area—forward-thinking, refined, and undeniably modern.

 Klopf Architecture
Nestled in the hills of Orinda, California, this 1951 residence is one of only seven extant homes, now known as “The Magnificent Seven”, designed by architect Olof Dahlstrand, a protégé of Frank Lloyd Wright. With its low-slung rooflines, natural materials, and deep integration with the sloping landscape, the home is a pristine example of mid-century modern design inspired by Wright’s organic principles. Over the years, prior homeowners have emphasized preservation, ensuring that the house remained relatively untouched. Each owner has respected the original architecture and stayed true to Dahlstrand’s intent. When a family of five—two college-aged sons and a middle school-aged daughter—acquired the property, they were captivated by its history, legacy of care, and architectural significance. While they appreciated Dahlstrand’s original vision, they also recognized the need to adapt the home for contemporary living while preserving its design integrity.
The remodel was conceived as a thoughtful response to the past—an effort to bring the house into the 21st century without compromising its soul. The primary mandate was to maintain architectural continuity while improving the functionality, comfort, and livability for a modern family. The design team—architects and contractor alike—worked with a shared reverence for the original architecture, allowing that mindset to guide even the most technical or pragmatic decisions.
A key objective was to increase natural light in the kitchen—a departure from Wrightian principles of enclosed, intimate cooking spaces—while maintaining the home’s architectural language. The kitchen was reconfigured to foster a stronger connection to adjacent living spaces while retaining the underlying concept of spatial separation. One of the most transformative architectural changes was the removal of a ridge beam that was originally planned to remain visible through the kitchen. During construction, the team collaborated on a better solution: a wide-flanged steel beam concealed within the roof envelope. This subtle move preserved the clean lines and ceiling continuity, a modern update carried out with utmost respect for the existing framework.
The home’s original powder room, previously accessible only through the kitchen, was relocated for better flow and privacy. A new powder room was carved out of former kitchen cabinetry—a narrow, interior space that could have felt dark and enclosed. To avoid this, the design extended the line of original transom windows into the new powder room and added a skylight above the vanity. The result is a bright and airy space that feels consistent with the rest of the home. Other updates included the installation of new solid-core interior doors with veneers carefully matched to the original mahogany, enhancing the continuity of the interiors. Even smaller decisions, such as placing the door knobs at 42 inches high, mirrored the original proportions. Every choice reflected a shared belief between the architect, contractor, and client: that new work should serve the integrity of the old.
The home’s extensive interior redwood millwork and paneling was meticulously restored. Where new materials were introduced—such as the replacement redwood soffit paneling—the contractor took pains to find finish nails that matched the original, rather than using modern equivalents. This level of craftsmanship and collaboration defined the project. It extended even to the detailing of a blind door to the new powder room, which had to disappear into the existing redwood board-and-batten wall. It was a team effort: the owner found a suitable handle, the architects devised the custom in-swing mechanism, and the contractor executed it so the door aligned precisely with the battens. Throughout, the homeowners were deeply engaged in the design process. One, a meticulous design enthusiast, focused on aesthetic integrity and historic detail. The other brought a practical and function-driven perspective, ensuring that new fixtures and materials would be durable and require minimal maintenance.
While the home’s location posed no major site challenges, sustainability was a key concern. The team upgraded the roof insulation, installed solar panels with battery storage, and added ductless mini-split cooling systems. Lighting was another area where modern technology was woven into a historic framework: new square LED fixtures echo the original custom perimeter soffit lights, maintaining the design language while offering advanced performance.
A planned expansion of a bedroom into suite with a bathroom had to be shelved due to budget constraints and the high cost of below-grade foundation work. Still, the team focused their efforts on making the most of the existing footprint, resolving constraints through design ingenuity rather than adding square footage. This renovation represents a collaborative achievement in preserving and evolving a historically significant home. Every decision was shaped by a shared ethos among clients, architects, and contractor: to maintain the home’s architectural soul while updating it for contemporary life. The result is a timeless modernist residence that continues Olof Dahlstrand’s legacy, remaining grounded in nature, craftsmanship, and human-scale design.
Klopf Architecture Team: John Klopf, AIA, Klara Kevane, Fernanda Bernardes
Interior Architectural Design: Klopf Architecture
Structural Engineer: Daniel Bastiao
Contractor: Don Larwood, Larwood Construction
Photography: Mariko Reed
Year Completed: 2022
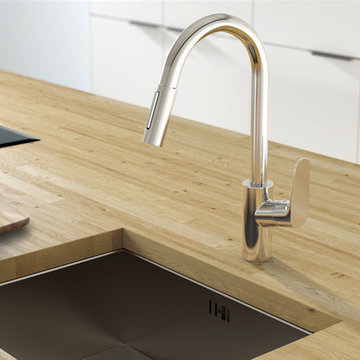
 Hansgrohe USA
Miracle of convenience with handspray for price-conscious cooking fans
Cooks like using the best ingredients. Hansgrohe believes: then start with your faucet. Our Focus range has brains, beauty and functional solutions for every kitchen environment. Convenient: We offer basic Focus versions with a high spout and long handle, and also a reasonably priced sink unit faucet with dual-jet handspray.
What makes Focus the ideal choice in the kitchen?
+ Intelligent functions and high-quality design at an attractive price. The Focus, Focus E and Focus S ranges combine aesthetics and practical details.
+ Focus sink unit faucets offer a wide range of combination options and blend in perfectly in modern kitchens with straight, clear lines.
+ Chrome or stainless steel. Depending on the color of the oven, fridge, extractor hood or handles in your kitchen, you simply select the matching surface finish.
+ In this range, you can find models with high swivel spouts, which can be swiveled by up to 360°.
+ Whether pull-out or handspray with two jet types, the faucet extensions bring water to where it is needed.
+ The ergonomic handle and variable handle positioning make Focus especially user friendly. Simply let your plumber know whether you want the right-handed or left-handed version installed.
 E_ Designs
Designer: Emily Blonigen
Home Style: Tudor
Design Style: Traditional
Project Completion Date: November 2016
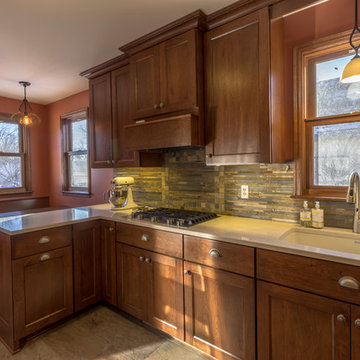
This 1938 South Minneapolis Tudor was ready for a Kitchen remodel that not only improved the aesthetics, but also the function. Luckily, the home was asking for a larger kitchen. By removing what was originally a breakfast room or informal dining, we were able to expand the kitchen for new potential. A new archway was designed to open the new kitchen to the formal dining and living room. We had a small list of “must haves” including a large pantry wall, double oven, and custom bench seating. All new custom cabinetry was designed with practical storage including a lazy susan corner, trash/recycle pull-out, sink tip-out, full extension drawers, shelf pull-outs, silverware organizers, tray tip-up, pocket door appliance garage, a space in the pantry for their vacuum, and a messaging corner. To complement the homes dark woodwork and stone front facade, new porcelain slate tile floors, rich cherry stained cabinets, and natural slate tile backsplash were paired with a neutral Cambria quartz countertop. Fun details were included across the room including a new Kohler cast iron sink, Delta Touch-less faucet, pewter knobs and pulls, bronze lighting, and a rich wall color by Benjamin Moore. The homeowner’s couldn’t be happier and are enjoying the new kitchen with family and friends.
 D&G Construction
This thoughtfully finished lower level was designed to maximize flexibility, comfort, and long-term livability while maintaining a clean, cohesive aesthetic that complements the rest of the home.
At the heart of the space is an open recreation and media area, featuring plush carpeting, recessed lighting, and a neutral color palette that keeps the rooms feeling bright and expansive. The layout allows for multiple zones—perfect for movie nights, casual entertaining, or quiet relaxation—without sacrificing flow or openness.
Private bedrooms offer welcoming guest accommodations, finished with soft carpeting, custom window treatments, and layered lighting that creates a calm, retreat-like atmosphere. Each room feels intentional and well-proportioned, making them ideal for extended stays or multi-purpose use.
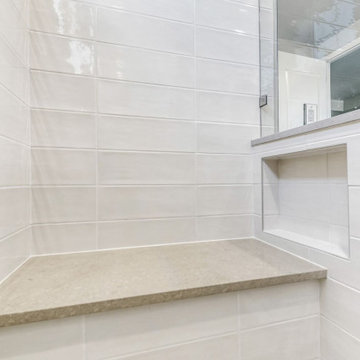
The bathrooms blend modern simplicity with everyday functionality. Clean-lined vanities, quartz countertops, and contemporary fixtures are paired with tiled shower surrounds and integrated niches for a streamlined look. Glass enclosures and thoughtful lighting choices elevate the spaces while keeping maintenance practical.
A custom wet bar and serving area adds convenience and versatility, featuring cabinetry with warm wood tones and ample storage—ideal for entertaining or creating a secondary gathering point within the lower level.
Throughout the space, careful attention was given to lighting, circulation, and material continuity. The result is a lower level that feels bright, finished, and fully integrated into the home—designed not as an afterthought, but as a true extension of everyday living.

Sponsored
Columbus, OH
Hope Restoration & General Contracting
Columbus Design-Build, Kitchen & Bath Remodeling, Historic Renovations
 KCBR Design | Remodel
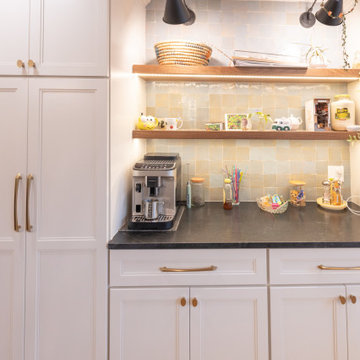
This modern, kitchen remodel reimagined the main living spaces for better flow, function, and everyday living. We removed the existing fireplace and framed a new wall in its place to create a cleaner, more cohesive layout. The back door was relocated to improve circulation, the French doors were removed, and the existing beam was updated to accommodate the new open-concept design. The kitchen was expanded into the former dining room, creating a spacious gathering place with abundant custom storage and thoughtfully designed workspaces. A garden window bump-out brings in natural light while providing the perfect spot for growing fresh herbs year-round. To maximize functionality, we also extended the mudroom into the garage, creating a dedicated drop zone with additional storage for busy daily routines. The finished space combines warm natural materials, clean modern lines, and practical design solutions, resulting in a home that feels both inviting and highly functional.
 KCBR Design | Remodel
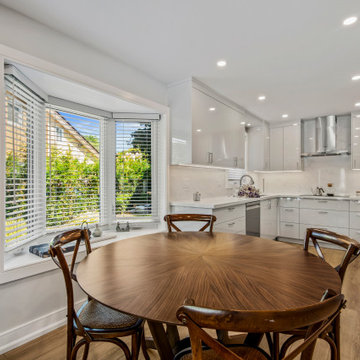
This modern, kitchen remodel reimagined the main living spaces for better flow, function, and everyday living. We removed the existing fireplace and framed a new wall in its place to create a cleaner, more cohesive layout. The back door was relocated to improve circulation, the French doors were removed, and the existing beam was updated to accommodate the new open-concept design. The kitchen was expanded into the former dining room, creating a spacious gathering place with abundant custom storage and thoughtfully designed workspaces. A garden window bump-out brings in natural light while providing the perfect spot for growing fresh herbs year-round. To maximize functionality, we also extended the mudroom into the garage, creating a dedicated drop zone with additional storage for busy daily routines. The finished space combines warm natural materials, clean modern lines, and practical design solutions, resulting in a home that feels both inviting and highly functional.
 Sosna Inc
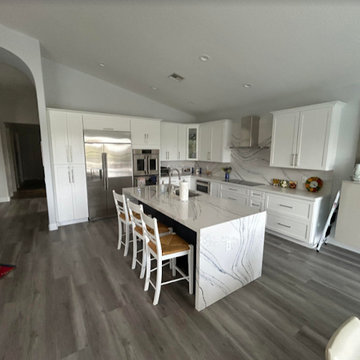
This renovation project focused on transforming a retired couple’s home into a space that reflects their current stage of life—comfortable, elegant, and functional. With their children grown and moved out, the couple wanted a home that adapted to their needs while addressing years of wear and outdated design. Having had previous negative experiences with contractors, they were hesitant but committed to renovating instead of moving. By building trust through clear communication and a shared vision, the team was able to bring their dream to life.
The renovation started with the kitchen, where a partial wall removal opened up the space, creating a seamless flow between the kitchen and living areas. Custom cabinetry with integrated storage solutions, durable contemporary flooring, and refreshed ceilings replaced outdated finishes, while new lighting fixtures and a strategically placed skylight brightened the entire main floor. A built-in entry closet and refinished staircase with sleek metal railings added modern touches without expanding the home’s footprint.
In the master ensuite, luxury and function took center stage. The space was expanded to include a full-sized soaking tub, a double vanity with ample storage, and marble tiles for a spa-like retreat. The addition of a home office in the master suite provided a private, comfortable space for hobbies and personal tasks, while an updated closet system brought improved organization. The fully renovated basement, featuring a walk-in shower and custom laundry room furniture, ensured the home could comfortably accommodate visiting family and friends.
The project was not without challenges, including integrating a seamless transition between existing structures and a new addition, as well as ensuring the design respected the couple’s cultural tastes. Through teamwork, regular progress updates, and attention to detail, these hurdles were overcome with success. A new patio door now connects the home’s interior to the outdoor space, transforming the backyard into a natural extension of the living area.
The result is a stunning transformation—an elegant, modern, and functional home that supports the couple’s evolving lifestyle. This renovation serves as a testament to how thoughtful design and collaboration can create a space that is both beautiful and practical, allowing homeowners to enjoy a new chapter of life with comfort and ease.
 Liberty Kitchen Design
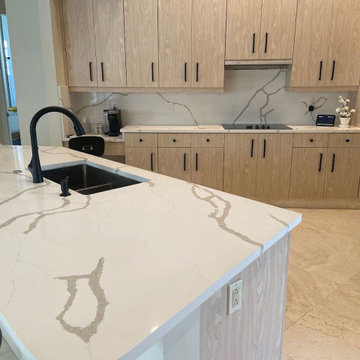
In the heart of Delray Beach, FL, lies a cabinetry store that is redefining the essence of functional spaces with its unparalleled custom cabinets and cabinetry services. Liberty Kitchen Design stands as a beacon of creativity and craftsmanship, offering homeowners the unique opportunity to bring their dream kitchens and bathrooms to life. The pursuit of perfect cabinetry design is not just about storage solutions; it's about creating spaces that reflect the homeowner’s personal style while ensuring every inch serves a purpose. With an extensive array of options, from classic to contemporary, every design is executed with precision and attention to detail, ensuring that each piece is as beautiful as it is functional.
The foundation of Liberty Kitchen Design's offering is deeply rooted in its expertise and a relentless commitment to quality. For over seven years, this cabinetry store has been transforming homes across South Florida, guided by a philosophy that combines aesthetic elegance with practicality. Through the use of top-tier brands and materials, the team elevates every project they undertake, ensuring durability and timeless appeal. The service goes beyond mere installation; it’s a comprehensive design solution that takes into account the homeowner's lifestyle, the architecture of the space, and the seamless integration of form and function.
Embarking on a cabinetry project with Liberty Kitchen Design is a journey of collaboration. From the initial consultation to the final reveal, the team works closely with each client to understand their vision and requirements. This personalized approach allows for a fully customized space that meets every need and desire. Whether it’s a kitchen that becomes the heart of the home or a bathroom that offers a sanctuary of relaxation, the focus is always on tailoring the space to suit the individual. The meticulous planning and design process, combined with the skilled craftsmanship, results in cabinetry that not only serves its purpose but also adds value and character to the home.
Selecting the right partner for your cabinetry needs is crucial in achieving the home of your dreams. Liberty Kitchen Design in Delray Beach, FL, with its proven track record and commitment to excellence, offers a service that goes beyond the conventional. It’s not just about fitting cabinets; it’s about creating a space that you love, a space that reflects who you are, and a space that stands the test of time. With an unwavering dedication to customer satisfaction and a portfolio that speaks volumes of their capability, stepping into their showroom is the first step towards realizing the potential of your home. Explore the possibilities and watch as your vision is transformed into reality, with every detail meticulously catered to, ensuring your home is exactly as you imagined, if not better.


 Sarmazian Brothers Flooring
[Armstrong Laminate - Exotics]
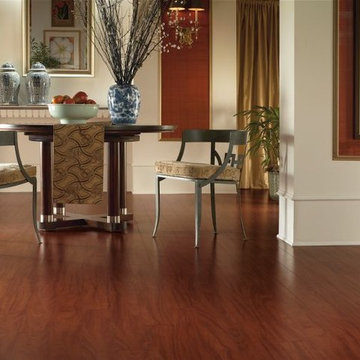
Crystal clear visuals that look and feel like hardwood or stone, plus a surface that resists scratches, stains, dents and moisture. Laminate flooring makes it all possible on a practical budget. Choose from countless traditional, rustic or modern styles, perfect for any room in your home – even your walls!
Over their 40-year history of selling top quality floor coverings, Sarmazian Bros. Ltd.'s reputation for high caliber products and service is continually being enhanced by the testimonials of its customers. As a family-owned business, the Sarmazian brothers and their staff pride themselves on the ability to provide the best end-to-end purchasing experience in the market. New flooring is the foundation of personal expression in any home; at the same time, it is one of the most costly investments. This is why Sarmazian's takes the extra time to supply the expert knowledge, exceptional pricing, and professional installation enabling to transfer optimum satisfaction to the customer.
Sarmazian's award winning showrooms allow the imagination to go wild. The spacious design and interactive layouts let customers browse, touch, and feel the extensive selection of merchandise in a friendly relaxed atmosphere. Because Sarmazian Bros. deals directly with the manufacturers and installers we offer quicker service, better support, and pass on the savings directly to you, the customer.
 Liberty Kitchen Design
In the heart of Delray Beach, FL, lies a cabinetry store that is redefining the essence of functional spaces with its unparalleled custom cabinets and cabinetry services. Liberty Kitchen Design stands as a beacon of creativity and craftsmanship, offering homeowners the unique opportunity to bring their dream kitchens and bathrooms to life. The pursuit of perfect cabinetry design is not just about storage solutions; it's about creating spaces that reflect the homeowner’s personal style while ensuring every inch serves a purpose. With an extensive array of options, from classic to contemporary, every design is executed with precision and attention to detail, ensuring that each piece is as beautiful as it is functional.
The foundation of Liberty Kitchen Design's offering is deeply rooted in its expertise and a relentless commitment to quality. For over seven years, this cabinetry store has been transforming homes across South Florida, guided by a philosophy that combines aesthetic elegance with practicality. Through the use of top-tier brands and materials, the team elevates every project they undertake, ensuring durability and timeless appeal. The service goes beyond mere installation; it’s a comprehensive design solution that takes into account the homeowner's lifestyle, the architecture of the space, and the seamless integration of form and function.
Embarking on a cabinetry project with Liberty Kitchen Design is a journey of collaboration. From the initial consultation to the final reveal, the team works closely with each client to understand their vision and requirements. This personalized approach allows for a fully customized space that meets every need and desire. Whether it’s a kitchen that becomes the heart of the home or a bathroom that offers a sanctuary of relaxation, the focus is always on tailoring the space to suit the individual. The meticulous planning and design process, combined with the skilled craftsmanship, results in cabinetry that not only serves its purpose but also adds value and character to the home.
Selecting the right partner for your cabinetry needs is crucial in achieving the home of your dreams. Liberty Kitchen Design in Delray Beach, FL, with its proven track record and commitment to excellence, offers a service that goes beyond the conventional. It’s not just about fitting cabinets; it’s about creating a space that you love, a space that reflects who you are, and a space that stands the test of time. With an unwavering dedication to customer satisfaction and a portfolio that speaks volumes of their capability, stepping into their showroom is the first step towards realizing the potential of your home. Explore the possibilities and watch as your vision is transformed into reality, with every detail meticulously catered to, ensuring your home is exactly as you imagined, if not better.
 Arani Construction
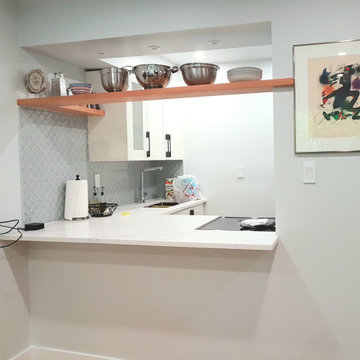
As part of this South Vancouver strata condo renovation, the kitchen was reconfigured to improve openness and connectivity to the adjacent living space. The existing wall separation was modified to create a functional pass-through opening, enhancing sightlines while maintaining structural integrity within the building envelope.
A custom suspended wood shelf was integrated into the opening, introducing warmth and practical display storage without overwhelming the compact footprint. The updated counter extension improves usability and creates a defined transition between kitchen and living areas. Decorative tile detailing and streamlined cabinetry complete the transformation.
Structural modifications in strata buildings require careful review, coordinated approvals, and disciplined execution. Arani Construction manages South Vancouver condo renovations with organized planning, compliance awareness, and precise installation standards.
30