
Search results for "Extent permitted" in Home Design Ideas

 Grand Home Solutions, Inc
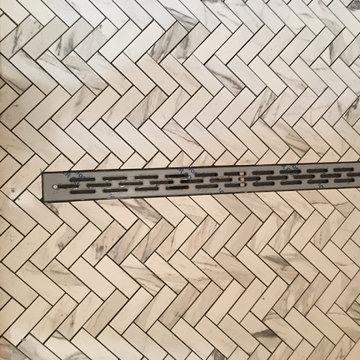
beautiful backsplash of marble mosaic tile
Mid-sized transitional galley concrete floor open concept kitchen photo in St Louis with a farmhouse sink, shaker cabinets, medium tone wood cabinets, granite countertops, white backsplash, ceramic backsplash, stainless steel appliances and an island
Mid-sized transitional galley concrete floor open concept kitchen photo in St Louis with a farmhouse sink, shaker cabinets, medium tone wood cabinets, granite countertops, white backsplash, ceramic backsplash, stainless steel appliances and an island


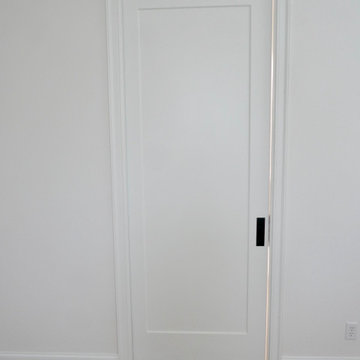
 Before and After Builders, Inc.
Removed french entry doors and installed new one panel pocket door with Emtek privacy hardware.
Find the right local pro for your project







Sponsored
Delaware, OH

Buckeye Basements, Inc.
Central Ohio's Basement Finishing ExpertsBest Of Houzz '13-'21


 Annette McCleery Building Design
Kitchen sink is separated from center hall and living space by low wall. Skylight provides additional light to supplement LED track lights.
LIght toned wood beam on vaulted ceiling is locally sourced Southern Yellow Pine.
Ceiling treatment is warelayer boards salvaged from deconstructed cotton mill, provided by Old American Lumber, Union, SC.




 A2Z Builders
Graphic black-and-white floor tile gives the remodeled bathroom a timeless pattern and a crisp foundation for the room’s warmer wood and brass details.













5