
Search results for "External factors" in Home Design Ideas

 50 Degrees North Architects
Overview
Extension and complete refurbishment.
The Brief
The existing house had very shallow rooms with a need for more depth throughout the property by extending into the rear garden which is large and south facing. We were to look at extending to the rear and to the end of the property, where we had redundant garden space, to maximise the footprint and yield a series of WOW factor spaces maximising the value of the house.
The brief requested 4 bedrooms plus a luxurious guest space with separate access; large, open plan living spaces with large kitchen/entertaining area, utility and larder; family bathroom space and a high specification ensuite to two bedrooms. In addition, we were to create balconies overlooking a beautiful garden and design a ‘kerb appeal’ frontage facing the sought-after street location.
Buildings of this age lend themselves to use of natural materials like handmade tiles, good quality bricks and external insulation/render systems with timber windows. We specified high quality materials to achieve a highly desirable look which has become a hit on Houzz.
Our Solution
One of our specialisms is the refurbishment and extension of detached 1930’s properties.
Taking the existing small rooms and lack of relationship to a large garden we added a double height rear extension to both ends of the plan and a new garage annex with guest suite.
We wanted to create a view of, and route to the garden from the front door and a series of living spaces to meet our client’s needs. The front of the building needed a fresh approach to the ordinary palette of materials and we re-glazed throughout working closely with a great build team.
 Fairview Hearthside Distributors

The NOVA Recessed Indoor/Outdoor Electric Fireplace follow the long lineage of industry changing electric fireplace. This is the first outdoor rated electric fireplace available in the market. This fully enclosed electric fireplace is built and designed to accommodate any environmental occurrence such as heat, rain, and other costal factors. The NOVA is a 120 Volt direct wire which operates with a wall switch. This non-heat model offers an optional external upgraded 240 Volt, 3000 Watts direct wire infrared heater. The Nova creates a perfect ambiance for any moon light setting.

 Bria Hammel Interiors
Inspiration for a transitional living room remodel in Minneapolis with green walls and a two-sided fireplace
Find the right local pro for your project

 Dura Supreme Cabinetry
In this two-tier cutlery drawer from Dura Supreme Cabinetry, silverware is organized on top and steak knives are tucked discreetly and safely below in a knife block.
The key to a well designed kitchen is not necessarily what you see on the outside. Although the external details will certainly garner admiration from family and friends, it will be the internal accessories that make you smile day after day. Your kitchen will simply perform better with specific accessories for tray storage, pantry goods, cleaning supplies, kitchen towels, trash and recycling bins.
“Loft” Living originated in Paris when artists established studios in abandoned warehouses to accommodate the oversized paintings popular at the time. Modern loft environments idealize the characteristics of their early counterparts with high ceilings, exposed beams, open spaces, and vintage flooring or brickwork. Soaring windows frame dramatic city skylines, and interior spaces pack a powerful visual punch with their clean lines and minimalist approach to detail. Dura Supreme cabinetry coordinates perfectly within this design genre with sleek contemporary door styles and equally sleek interiors.
This kitchen features Moda cabinet doors with vertical grain, which gives this kitchen its sleek minimalistic design. Lofted design often starts with a neutral color then uses a mix of raw materials, in this kitchen we’ve mixed in brushed metal throughout using Aluminum Framed doors, stainless steel hardware, stainless steel appliances, and glazed tiles for the backsplash.
Request a FREE Dura Supreme Cabinetry Brochure Packet at:
http://www.durasupreme.com/request-brochure

 Vertilux Blinds & Shades
For this contemporary, mid-rise development project, our professional team of experts utilized our VX Screen 3000 fabric with a 3% Openness Factor in the common areas and our Imagine Blackout FR fabric in the living spaces for added privacy. Additionally, our 3” Flat Fascia system was installed in the units using our VTX20 Elegant Clutch. In the common areas and designated luxury units, our team utilized our VTi® Celtic External Battery Motor, providing reliability and precision with each use.
 Vertilux Blinds & Shades
For this contemporary, mid-rise development project, our professional team of experts utilized our VX Screen 3000 fabric with a 3% Openness Factor in the common areas and our Imagine Blackout FR fabric in the living spaces for added privacy. Additionally, our 3” Flat Fascia system was installed in the units using our VTX20 Elegant Clutch. In the common areas and designated luxury units, our team utilized our VTi® Celtic External Battery Motor, providing reliability and precision with each use.
 Vertilux Blinds & Shades
For this contemporary, mid-rise development project, our professional team of experts utilized our VX Screen 3000 fabric with a 3% Openness Factor in the common areas and our Imagine Blackout FR fabric in the living spaces for added privacy. Additionally, our 3” Flat Fascia system was installed in the units using our VTX20 Elegant Clutch. In the common areas and designated luxury units, our team utilized our VTi® Celtic External Battery Motor, providing reliability and precision with each use.

Sponsored
Delaware, OH

Buckeye Basements, Inc.
Central Ohio's Basement Finishing ExpertsBest Of Houzz '13-'21
 Vertilux Blinds & Shades
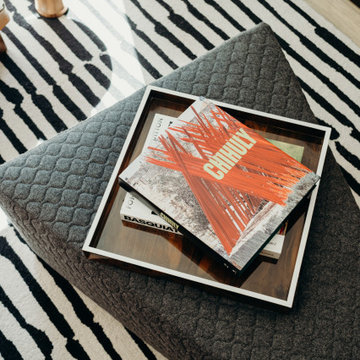
For this contemporary, mid-rise development project, our professional team of experts utilized our VX Screen 3000 fabric with a 3% Openness Factor in the common areas and our Imagine Blackout FR fabric in the living spaces for added privacy. Additionally, our 3” Flat Fascia system was installed in the units using our VTX20 Elegant Clutch. In the common areas and designated luxury units, our team utilized our VTi® Celtic External Battery Motor, providing reliability and precision with each use.
 Vertilux Blinds & Shades
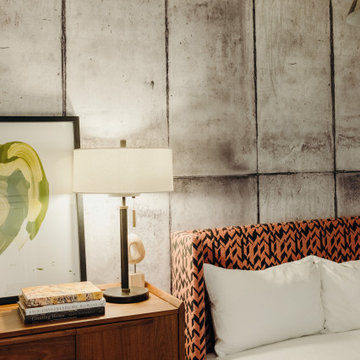
For this contemporary, mid-rise development project, our professional team of experts utilized our VX Screen 3000 fabric with a 3% Openness Factor in the common areas and our Imagine Blackout FR fabric in the living spaces for added privacy. Additionally, our 3” Flat Fascia system was installed in the units using our VTX20 Elegant Clutch. In the common areas and designated luxury units, our team utilized our VTi® Celtic External Battery Motor, providing reliability and precision with each use.
 Vertilux Blinds & Shades
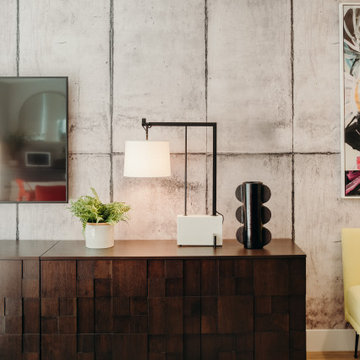
For this contemporary, mid-rise development project, our professional team of experts utilized our VX Screen 3000 fabric with a 3% Openness Factor in the common areas and our Imagine Blackout FR fabric in the living spaces for added privacy. Additionally, our 3” Flat Fascia system was installed in the units using our VTX20 Elegant Clutch. In the common areas and designated luxury units, our team utilized our VTi® Celtic External Battery Motor, providing reliability and precision with each use.
 Vertilux Blinds & Shades
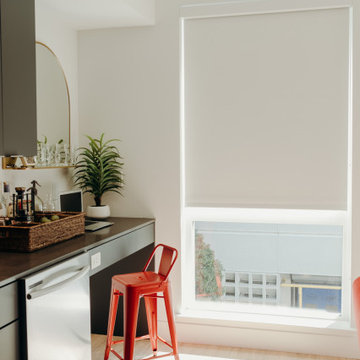
For this contemporary, mid-rise development project, our professional team of experts utilized our VX Screen 3000 fabric with a 3% Openness Factor in the common areas and our Imagine Blackout FR fabric in the living spaces for added privacy. Additionally, our 3” Flat Fascia system was installed in the units using our VTX20 Elegant Clutch. In the common areas and designated luxury units, our team utilized our VTi® Celtic External Battery Motor, providing reliability and precision with each use.
 Stavropoulou Architects
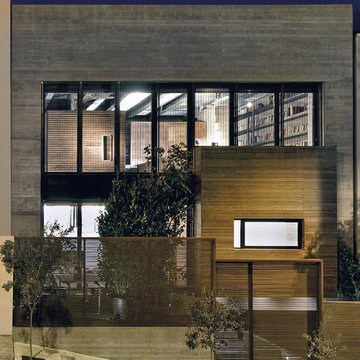
The house, for a four-member family, is built on a sloping plot with in a terraced alignment type of layout system. The desire to achieve the greatest possible contact with the ground, is a determining factor for the organization of the levels of the building. The building is defined by a 10mx10mx6,50m two storey space. This is the “box” in which the common spaces of the house are located and acts as the outer shell.Smaller, independent volumes penetrate this shell and define the private spaces of the users.The building follows the principles of bioclimatic design: a cooling and shading strategy, natural ventilation and an appropriate heating strategy combined with solar gains.Also adequate natural light is provided according to the use of the space. Exposed concrete is used for the construction of the external shell, whereas red cedar wood and rusted steel are the materials that cover the external surfaces of the private “boxes”.
 YS-Art Gallery
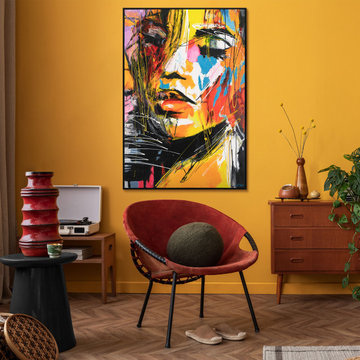
Handmade: Every painting is meticulously created in our workshop, using only the finest eco-friendly materials and employing special texture application techniques.
High-Quality: Our premium-grade acrylic paints guarantee vibrant colors that resist fading even when exposed to external factors.
Link to site: https: https://www.etsy.com/shop/walldecorbyysart/?etsrc=sdt

 Neal's Design Remodel

The primary style of this new lounge space could be classified as an American-style pub, with the rustic quality of a prohibition-era speakeasy balanced by the masculine look of a Victorian-era men’s lounge. The wet bar was designed as three casual sections distributed along the two window walls. Custom counters were created by combining antiqued copper on the surface and riveted iron strapping on the edges. The ceiling was opened up, peaking at 12', and the framing was finished with reclaimed wood, converting the vaulted space into a pyramid for a four-walled cathedral ceiling.
Neals Design Remodel
Robin Victor Goetz

 The Rinfret Group
Example of a mid-sized transitional freestanding desk dark wood floor and brown floor study room design in New York with beige walls and no fireplace
 Rustico Tile & Stone
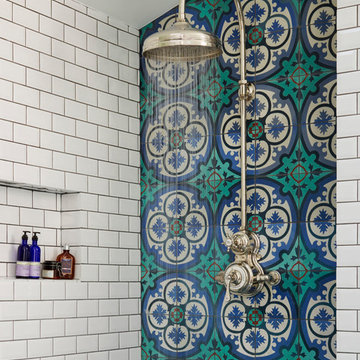
Philadelphia Encaustic-style Cement Tile - custom made and provided by Rustico Tile and Stone. Wholesale prices and worldwide shipping for Cement Tiles.
Rustico Tile and Stone offers 2 types of this Concrete Tile. Our MeaLu Collection features this specific tile and other in-stock, ready-to-ship Cement tiles. Or customize your tile with designs from our Traditional Collection.
Learn more by calling or emailing us today! (512) 260-9111 / info@rusticotile.com
Bathroom design and installation completed by Drummonds UK - "Makers of Bathrooms"
 keter

keterThe Keter Factor 8'x6' shed is a more aesthetically pleasing storage option than many other products on the market. This modern storage unit is sturdy, roomy and easy to maintain. The neutral colors and contemporary lines of the shed will match virtually any outdoor theme. Whether you want to store your garden tools, lawnmower, bicycle or summer decor, the Keter shed is ideal.


 New England Design Elements
Seacoast RE Photography
Example of a large transitional master black and white tile and mosaic tile porcelain tile home design design in Manchester with an undermount sink, shaker cabinets, white cabinets, quartz countertops, a two-piece toilet and gray walls
Example of a large transitional master black and white tile and mosaic tile porcelain tile home design design in Manchester with an undermount sink, shaker cabinets, white cabinets, quartz countertops, a two-piece toilet and gray walls
2