
Search results for "Extra accessible" in Home Design Ideas
 Omega Construction and Design, Inc.

Mid-sized beach style 3/4 medium tone wood floor and brown floor bathroom photo with flat-panel cabinets, white cabinets, white walls, an undermount sink and solid surface countertops

 Workshop/APD
Donna Dotan Photography
Inspiration for a rustic light wood floor hallway remodel in New York with white walls
Inspiration for a rustic light wood floor hallway remodel in New York with white walls

 Stone Creek Builders
Playroom - eclectic gender-neutral carpeted and multicolored floor playroom idea in New York with white walls
Find the right local pro for your project

 Danielle Rose Design Co.
This project was a primary suite remodel that we began pre-pandemic. The primary bedroom was an addition to this waterfront home and we added character with bold board-and-batten statement wall, rich natural textures, and brushed metals. The primary bathroom received a custom white oak vanity that spanned over nine feet long, brass and matte black finishes, and an oversized steam shower in Zellige-inspired tile.

 User
UserASID Design Excellence First Place Residential – Kitchen and Bathroom: Michael Merrill Design Studio was approached three years ago by the homeowner to redesign her kitchen. Although she was dissatisfied with some aspects of her home, she still loved it dearly. As we discovered her passion for design, we began to rework her entire home--room by room, top to bottom.
 Innovative Design Build

Example of a large transitional walk-out vinyl floor, beige floor and wallpaper basement design in Atlanta with a bar and white walls

 Rudloff Custom Builders


What a neatly organized walk in pantry which allows room for the microwave, keurig, toaster and warming drawer, out of the way of the main kitchen space.
We are proud to say that this kitchen was featured in a Houzz Kitchen of the Week article!
Rudloff Custom Builders
SaveEmail
Here’s a look at the walk-in pantry, which is vital because the kitchen doesn’t have much overhead cabinet storage. It also helped get the microwave, toaster, coffeemaker, blender and warming drawer out of the main space.
Photography by Alicia's Art, LLC
RUDLOFF Custom Builders, is a residential construction company that connects with clients early in the design phase to ensure every detail of your project is captured just as you imagined. RUDLOFF Custom Builders will create the project of your dreams that is executed by on-site project managers and skilled craftsman, while creating lifetime client relationships that are build on trust and integrity.
We are a full service, certified remodeling company that covers all of the Philadelphia suburban area including West Chester, Gladwynne, Malvern, Wayne, Haverford and more.
As a 6 time Best of Houzz winner, we look forward to working with you on your next project.

Sponsored
Sunbury, OH

J.Holderby - Renovations
Franklin County's Leading General Contractors - 2X Best of Houzz!

 Delicious Kitchens & Interiors, LLC

Dishes in drawers... yes please. Kids can reach things safely and help with setting the table and unloading the dishwasher.
Photo by Kim Graham
Inspiration for a large transitional l-shaped medium tone wood floor open concept kitchen remodel in Charleston with a farmhouse sink, beaded inset cabinets, blue cabinets, quartz countertops, white backsplash, subway tile backsplash, stainless steel appliances and an island
Inspiration for a large transitional l-shaped medium tone wood floor open concept kitchen remodel in Charleston with a farmhouse sink, beaded inset cabinets, blue cabinets, quartz countertops, white backsplash, subway tile backsplash, stainless steel appliances and an island



 Heather Garrett Design
Inspiration for a small contemporary white tile and subway tile mosaic tile floor powder room remodel in Raleigh with a pedestal sink, a two-piece toilet and white walls
Beach style l-shaped dark wood floor open concept kitchen photo in Miami with a farmhouse sink, shaker cabinets, white cabinets and an island

 Christie Share Designs
Christie Share
Inspiration for a mid-sized transitional galley porcelain tile and gray floor utility room remodel in Chicago with an utility sink, flat-panel cabinets, light wood cabinets, gray walls, a side-by-side washer/dryer and brown countertops
Inspiration for a mid-sized transitional galley porcelain tile and gray floor utility room remodel in Chicago with an utility sink, flat-panel cabinets, light wood cabinets, gray walls, a side-by-side washer/dryer and brown countertops

Sponsored
Columbus, OH
Free consultation for landscape design!

Peabody Landscape Group
Columbus' Reliable Landscape Design & Contracting

 DEANE Inc | Distinctive Design & Cabinetry
Custom cabinetry by DEANE inc allows for this ideal workspace to flow into the kitchen space with maximum space utilization.
Photography by Tim Lee
Example of a transitional built-in desk dark wood floor home office design in New York with gray walls
Example of a transitional built-in desk dark wood floor home office design in New York with gray walls

 Backyard Buildings
This 10x10 shed can easily be customized with a wide variety of high quality accessories that will not only protect your investment, it will make your daily tasks much easier. For extra light inside your storage shed, add a large window. If you plan on storing items that emit chemical vapors such as gasoline, get a wall vent, ridge vent or venting skylight for more air circulation. We're your one stop shop for high quality 10x10 sheds and accessories.
 Bromley Caldari Architects PC
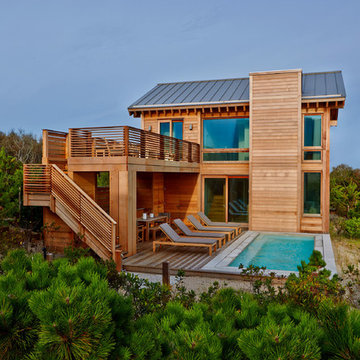
Huge coastal brown two-story wood gable roof idea in New York with a metal roof

 Ferguson Bath, Kitchen & Lighting Gallery
Lauren Jacobsen Interior Design
Inspiration for a large contemporary master gray tile and porcelain tile porcelain tile and gray floor freestanding bathtub remodel in Los Angeles with an undermount sink, flat-panel cabinets, dark wood cabinets, solid surface countertops, white walls, a one-piece toilet and gray countertops
Inspiration for a large contemporary master gray tile and porcelain tile porcelain tile and gray floor freestanding bathtub remodel in Los Angeles with an undermount sink, flat-panel cabinets, dark wood cabinets, solid surface countertops, white walls, a one-piece toilet and gray countertops
Sponsored
Sunbury, OH
J.Holderby - Renovations
Franklin County's Leading General Contractors - 2X Best of Houzz!

 Sean Litchfield Photography
Sean Litchfield
Inspiration for a timeless gender-neutral carpeted kids' room remodel in New York with white walls
Inspiration for a timeless gender-neutral carpeted kids' room remodel in New York with white walls
 Randal G. Winter Construction Inc.
Mel Carll

Kitchen pantry - large transitional u-shaped slate floor and gray floor kitchen pantry idea in Los Angeles with an undermount sink, quartzite countertops, white backsplash, subway tile backsplash, stainless steel appliances, no island, white countertops, raised-panel cabinets and turquoise cabinets
Kitchen pantry - large transitional u-shaped slate floor and gray floor kitchen pantry idea in Los Angeles with an undermount sink, quartzite countertops, white backsplash, subway tile backsplash, stainless steel appliances, no island, white countertops, raised-panel cabinets and turquoise cabinets

 Michaelson Homes LLC
After opening up the stairwell between the kitchen and the living room, the homeowners had extra storage space under the stairs. Now it's used as the dog's crate area, complete with a custom doggy door.
Photography by: William Manning
15